
860 N Woodburne Drive, Chandler, AZ 85224
Local realty services provided by:ERA Brokers Consolidated
860 N Woodburne Drive,Chandler, AZ 85224
$650,000
- 4 Beds
- 3 Baths
- - sq. ft.
- Single family
- Sold
Listed by: adrianne burnell
Office: clayton realty
MLS#:7045040
Source:ARMLS
Sorry, we are unable to map this address
Price summary
- Price:$650,000
- Monthly HOA dues:$94
About this home
Welcome to the highly sought-after Raintree Ranch community! Situated on an oversized 10,000+ sq. ft. lakefront lot, this well-maintained 4-bedroom, 3-bath home offers a sparkling pool and plenty of space to enjoy Arizona living.
The thoughtfully designed floor plan features a downstairs bedroom with a walk-in closet, perfect for guests or multigenerational living. Upstairs, the spacious primary suite boasts a private walk-out balcony overlooking the community lake, creating a peaceful retreat.
Recent updates include a new HVAC system (2024), newer windows, and a pool resurfacing completed in 2024. Conveniently located near downtown Chandler and within walking distance of shopping, dining, and entertainment, this home is ready for its next chapter and new owners to make it their own.
Contact an agent
Home facts
- Year built:1995
- Subdivision & Development:RAINTREE RANCH EAST LOTS 1-70
- Listing ID #:7045040
- Updated:September 06, 2026 at 06:40 AM
Rooms and interior
- Bedrooms:4
- Total bathrooms:3
- Flooring:Carpet, Tile
Heating and cooling
- Cooling:Ceiling Fan(s)
- Heating:Natural Gas
- Central air:Yes
Structure and exterior
- Year built:1995
- Lot Features:East/West Exposure, Gravel/Stone Back, Gravel/Stone Front, Sprinklers In Front, Sprinklers In Rear, Synthetic Grass Front
- Architectural Style:Territorial
- Construction Materials:Block, Stucco
- Exterior Features:Balcony
Schools
- High school:Chandler High School
- Middle school:John M Andersen Jr High School
- Elementary school:John M Andersen Elementary School
Utilities
- Water:City Water
Finances and disclosures
- Price:$650,000
- Tax amount:$2,933 (2025)
Parking
- Parking description:Attached Garage Cabinets
- Garage:Yes
- Garage spaces:2
 All information should be verified by the recipient and none is guaranteed as accurate by ARMLS. Copyright 2020 Arizona Regional Multiple Listing Service, Inc. All rights reserved.
New listings near 860 N Woodburne Drive
- New
 $525,000Active3 beds 2 baths1,701 sq. ft.
2067 W Gila Lane, Chandler, AZ 85224
MLS# 7076665Listed by: JASON MITCHELL REAL ESTATE - New
 $600,000Active5 beds 3 baths2,728 sq. ft.
1100 W Glenmere Drive, Chandler, AZ 85224
MLS# 7076648Listed by: ROVER REALTY - New
 $1,225,000Active4 beds 3 baths3,580 sq. ft.
3250 E Cherrywood Place, Chandler, AZ 85249
MLS# 7072538Listed by: SERHANT. - New
 $510,000Active3 beds 4 baths2,003 sq. ft.
762 W Flintlock Way, Chandler, AZ 85286
MLS# 7076398Listed by: REALTY ONE GROUP - New
 $699,999Active4 beds 4 baths2,777 sq. ft.
7138 W Kent Drive, Chandler, AZ 85226
MLS# 7076335Listed by: PHOENIX PROPERTY GROUP - New
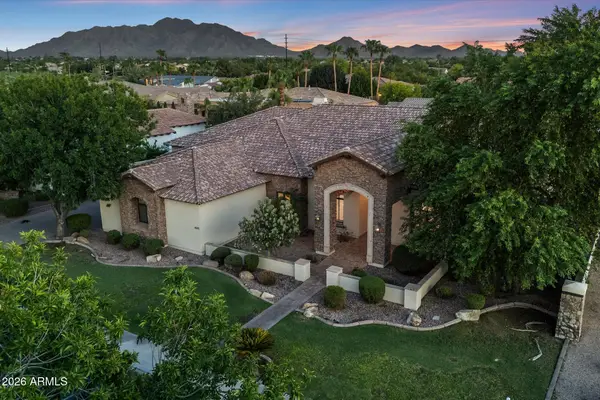 $1,595,000Active5 beds 4 baths4,664 sq. ft.
4371 E Gemini Place, Chandler, AZ 85249
MLS# 7076260Listed by: RE/MAX FINE PROPERTIES - New
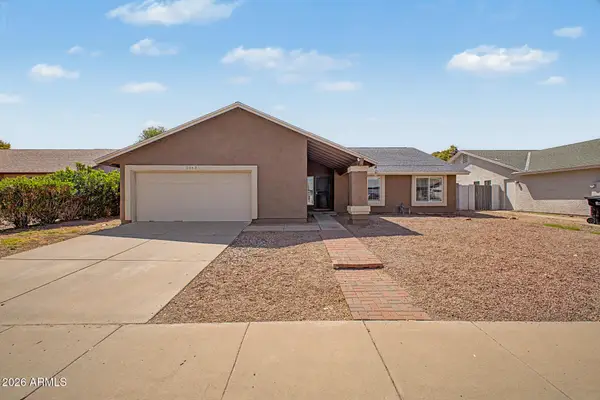 $525,000Active4 beds 2 baths2,029 sq. ft.
2063 W Gila Lane, Chandler, AZ 85224
MLS# 7076173Listed by: ORCHARD BROKERAGE - New
 $799,999Active5 beds 5 baths3,455 sq. ft.
3941 S Adobe Drive, Chandler, AZ 85286
MLS# 7076038Listed by: WEST USA REALTY - New
 $1,200,000Active6 beds 4 baths5,087 sq. ft.
2087 E Libra Place, Chandler, AZ 85249
MLS# 7076131Listed by: REALTY ONE GROUP - New
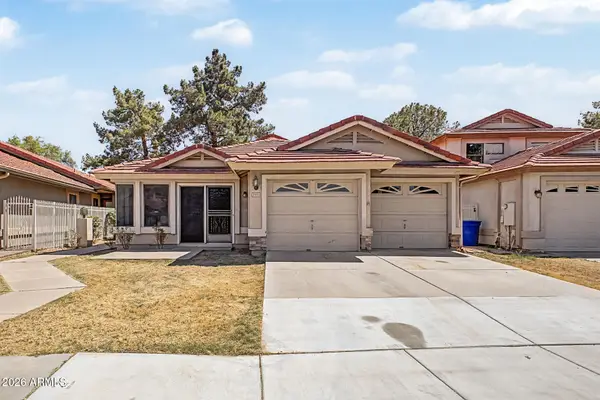 $570,000Active3 beds 2 baths2,075 sq. ft.
5751 W Del Rio Street, Chandler, AZ 85226
MLS# 7075874Listed by: MILLENIUM THREE REAL ESTATE


Protect your home and budget from life's surprises with an Assurant Home Warranty, backed by a partner that supports you through every step of homeownership. Explore Plans.
© 2023 - 2026 ERA Franchise Systems LLC. All rights reserved. ERA Franchise Systems LLC fully supports the principles of the Fair Housing Act and the Equal Opportunity Act. ERA, ERA Real Estate powered, and their respective logos are registered service marks of ERA Franchise Systems LLC. Each office is independently owned and operated.