
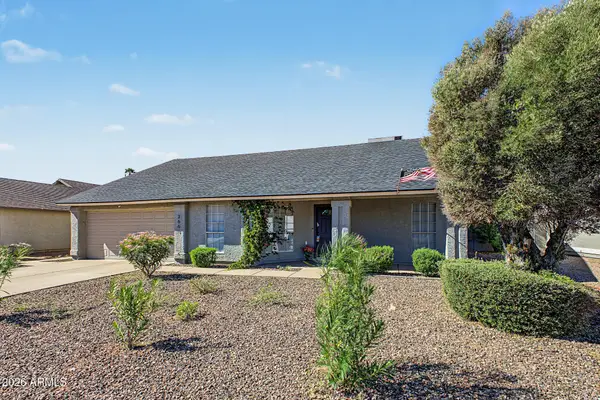
912 W Kaibab Drive, Chandler, AZ 85248
Local realty services provided by:HUNT Real Estate ERA
Listed by: melissa rush
Office: real broker
MLS#:7031250
Source:ARMLS
Price summary
- Price:$950,000
- Monthly HOA dues:$195
About this home
Rare single-owner home in gated Echelon at Ocotillo. Four beds, three and a half baths, den, and a main floor primary suite with soaking tub, expanded shower, and walk in closet. Bright great room flows into a professional kitchen with large island, gas cooking, walk in pantry, and extensive cabinetry. Upstairs loft plus three bedrooms including a private ensuite. Private play pool with spa and water accents plus heated community lap pool steps away. Greenbelt directly across the street, Snedigar Park adjacent. Three miles from Intel Ocotillo campus and the 202 freeway. Minutes from premier Chandler dining and shopping in every direction. Zoned to highly regarded Chandler Unified School District. Single owner. Meticulously maintained. Move in ready. This is the home people wait for.
Contact an agent
Home facts
- Year built:2017
- Subdivision & Development:ECHELON AT OCOTILLO
- Listing ID #:7031250
- Updated:October 06, 2026 at 03:11 PM
Rooms and interior
- Bedrooms:4
- Total bathrooms:4
- Flooring:Carpet, Tile
Heating and cooling
- Cooling:Ceiling Fan(s)
- Heating:Heat Pump, Natural Gas
- Central air:Yes
Structure and exterior
- Year built:2017
- Lot area:0.13 Acres
- Lot Features:Auto Timer H2O Back, Auto Timer H2O Front, Desert Back, Desert Front, Grass Front, North/South Exposure, Synthetic Grass Back
- Architectural Style:Contemporary
- Construction Materials:Brick Veneer, Painted, Stucco
Schools
- High school:Hamilton High School
- Middle school:Bogle Junior High School
- Elementary school:Ira A. Fulton Elementary
Finances and disclosures
- Price:$950,000
- Tax amount:$3,061 (2025)
Features and amenities
- Laundry features:Gas Dryer Hookup, Washer/Dryer Hook-up Only
- Pool features:Play Pool, Variable Speed Pump
Parking
- Parking description:Gated
- Garage:Yes
- Garage spaces:3
 All information should be verified by the recipient and none is guaranteed as accurate by ARMLS. Copyright 2020 Arizona Regional Multiple Listing Service, Inc. All rights reserved.
New listings near 912 W Kaibab Drive
- New
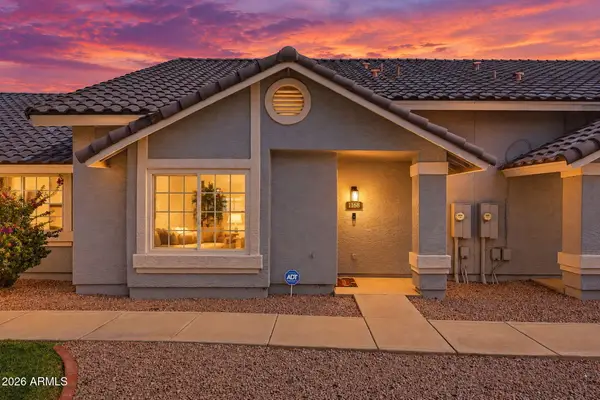 $350,000Active3 beds 3 baths
860 N Mcqueen Road #1168, Chandler, AZ 85225
MLS# 7089801Listed by: SCHREINER REALTY - New
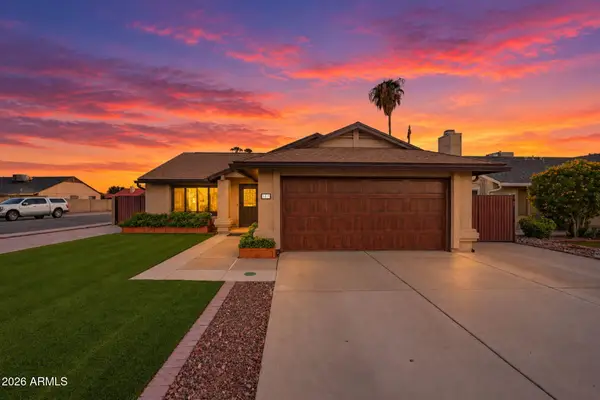 $500,000Active3 beds 2 baths
5811 W Folley Street, Chandler, AZ 85226
MLS# 7089668Listed by: SCHREINER REALTY - New
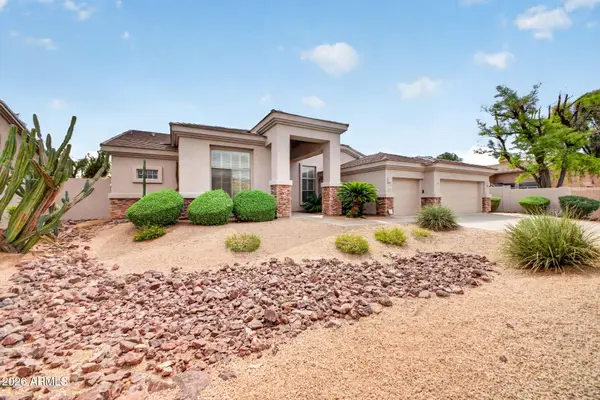 $925,000Active4 beds 3 baths
1123 W Thompson Way, Chandler, AZ 85286
MLS# 7089682Listed by: LPT REALTY, LLC - New
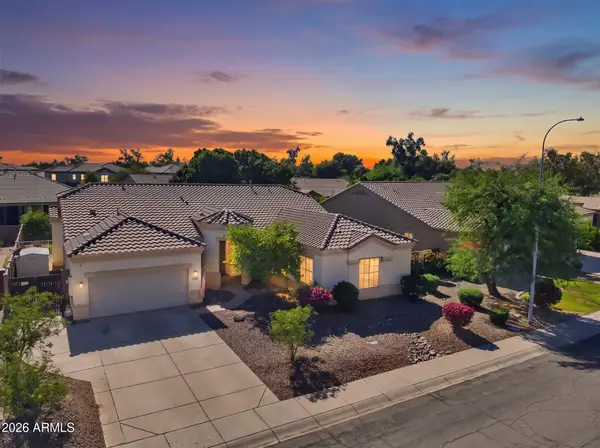 $635,000Active5 beds 3 baths
1813 E Winchester Place, Chandler, AZ 85286
MLS# 7089628Listed by: KELLER WILLIAMS INTEGRITY FIRST REALTY - New
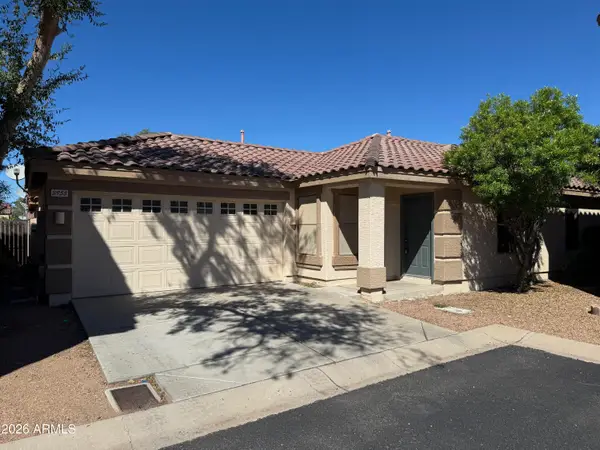 $392,000Active3 beds 2 baths
3955 S Nebraska Street, Chandler, AZ 85248
MLS# 7089639Listed by: RED HAWK REALTY - New
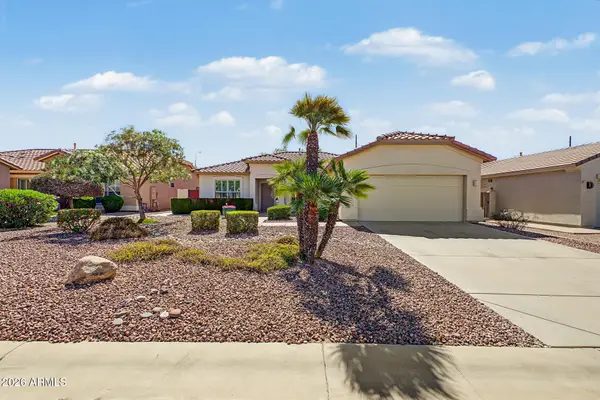 $475,000Active3 beds 2 baths
3161 E Gleneagle Drive, Chandler, AZ 85249
MLS# 7089484Listed by: MY HOME GROUP REAL ESTATE - New
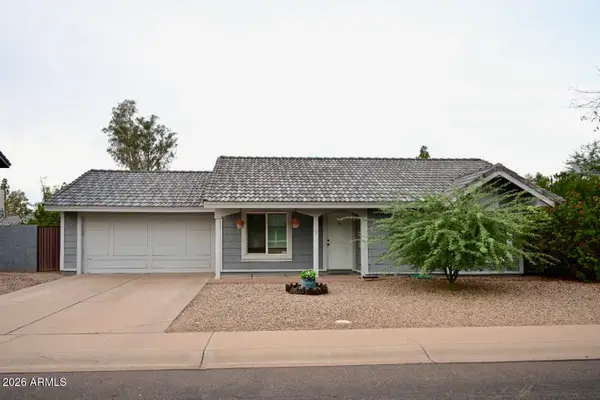 $380,000Active2 beds 2 baths
1158 E Del Rio Street, Chandler, AZ 85225
MLS# 7089548Listed by: SPECIAL AGENT - New
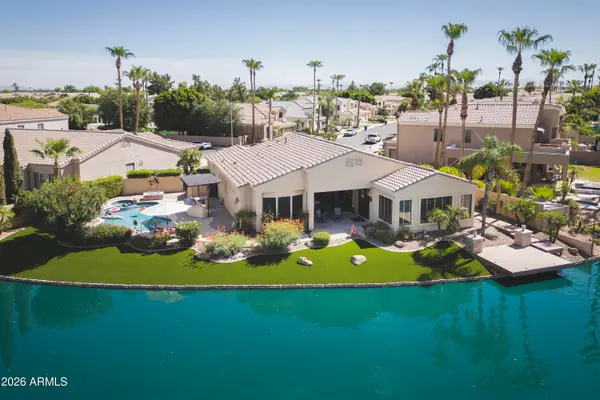 $1,399,000Active4 beds 3 baths
3340 S Camellia Place, Chandler, AZ 85248
MLS# 7089581Listed by: HOMESMART - New
 $589,999Active3 beds 2 baths
3661 W Laredo Street, Chandler, AZ 85226
MLS# 7089599Listed by: MY HOME GROUP REAL ESTATE - New
 $934,900Active5 beds 4 baths
4244 S Roger Way, Chandler, AZ 85249
MLS# 7089377Listed by: REALTY ONE GROUP


Protect your home and budget from life's surprises with an Assurant Home Warranty, backed by a partner that supports you through every step of homeownership. Explore Plans.
© 2023 - 2026 ERA Franchise Systems LLC. All rights reserved. ERA Franchise Systems LLC fully supports the principles of the Fair Housing Act and the Equal Opportunity Act. ERA, ERA Real Estate powered, and their respective logos are registered service marks of ERA Franchise Systems LLC. Each office is independently owned and operated.