
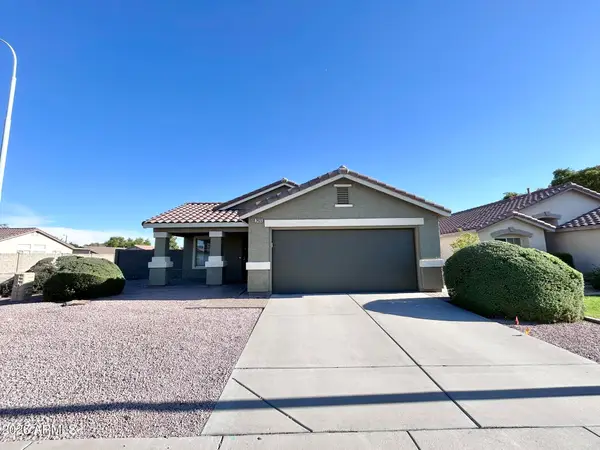
923 E Savannah Drive, Chandler, AZ 85225
Local realty services provided by:ERA Brokers Consolidated
923 E Savannah Drive,Chandler, AZ 85225
$458,000
- 3 Beds
- 3 Baths
- 2,025 sq. ft.
- Single family
- Active
Listed by: thomas wang
Office: golden bull realty llc.
MLS#:7083663
Source:ARMLS
Price summary
- Price:$458,000
- Price per sq. ft.:$226.17
- Monthly HOA dues:$157
About this home
Great large home adjacent to the common area, exclusive location with only one full neighbor. This is the best location in the development. Brand new carpet installed upstairs, tiles downstairs. This home has a huge game room and 2 HVAC systems (both from 2018). Builder upgraded to have huge gate room upstairs which makes the total 2025 sf for this house (assessor record is wrong). Recessed lights in the kitchen and maple cabinets with 42' uppers gives lots of cabinet space. Sunscreens and dual pane windows. Oversized driveway and stone pillars give this home fantastic curb appeal. Convenient location to lots of shopping and dining places.
Contact an agent
Home facts
- Year built:2004
- Subdivision & Development:MADELINE COURT
- Listing ID #:7083663
- Updated:September 23, 2026 at 05:43 PM
Rooms and interior
- Bedrooms:3
- Total bathrooms:3
- Flooring:Carpet, Tile
- Living area:2,025 sq. ft.
Heating and cooling
- Heating:Electric
- Central air:Yes
Structure and exterior
- Year built:2004
- Building area:2,025 sq. ft.
- Lot area:0.1 Acres
- Lot Features:Auto Timer H2O Back, Auto Timer H2O Front, Corner, Grass Back, Grass Front, North/South Exposure
- Architectural Style:Ranch
- Construction Materials:Stucco
Schools
- High school:Mesquite High School
- Middle school:Mesquite Jr High School
- Elementary school:Islands Elementary School
Finances and disclosures
- Price:$458,000
- Price per sq. ft.:$226.17
- Tax amount:$1,876 (2025)
Parking
- Garage:Yes
- Garage spaces:2
 All information should be verified by the recipient and none is guaranteed as accurate by ARMLS. Copyright 2020 Arizona Regional Multiple Listing Service, Inc. All rights reserved.
New listings near 923 E Savannah Drive
- New
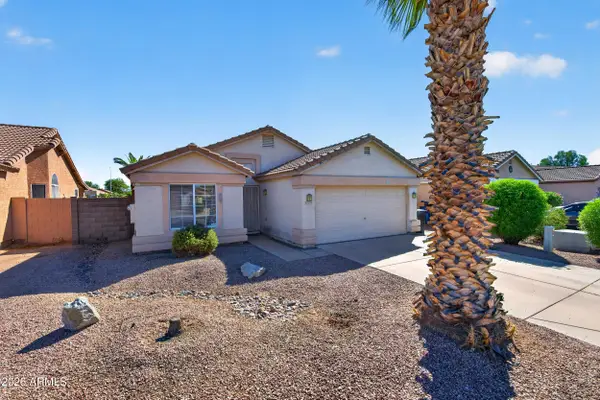 $425,000Active3 beds 2 baths1,508 sq. ft.
1839 E Oakland Street, Chandler, AZ 85225
MLS# 7083934Listed by: WEST USA REALTY - New
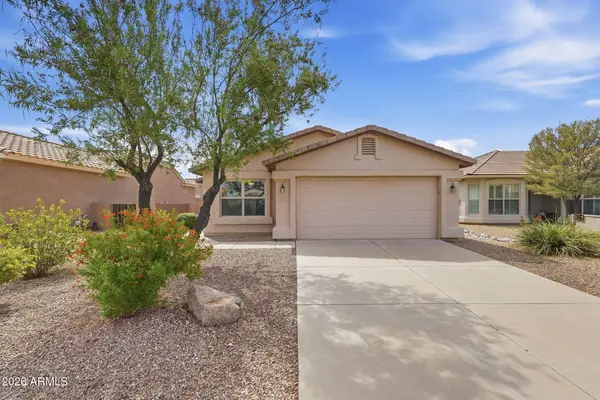 $390,000Active2 beds 2 baths1,344 sq. ft.
3043 E Peach Tree Drive, Chandler, AZ 85249
MLS# 7083846Listed by: WEST USA REALTY - New
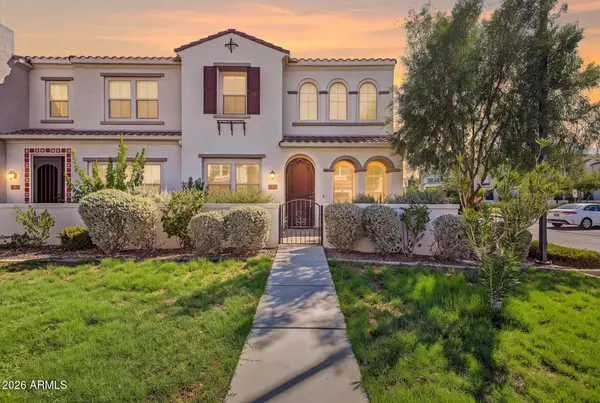 $530,000Active4 beds 3 baths1,775 sq. ft.
4077 S Sabrina Drive #19, Chandler, AZ 85248
MLS# 7083836Listed by: HOMESMART - New
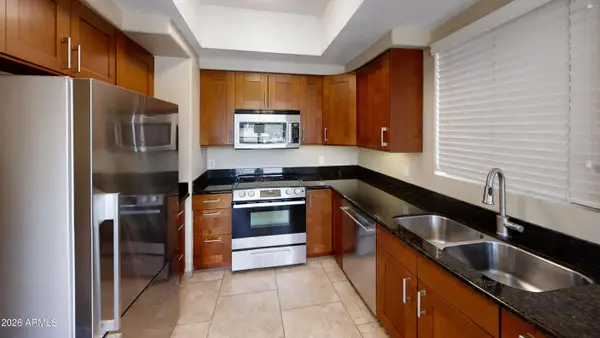 $295,000Active2 beds 2 baths860 sq. ft.
1825 W Ray Road #2050, Chandler, AZ 85224
MLS# 7083837Listed by: HOMESMART 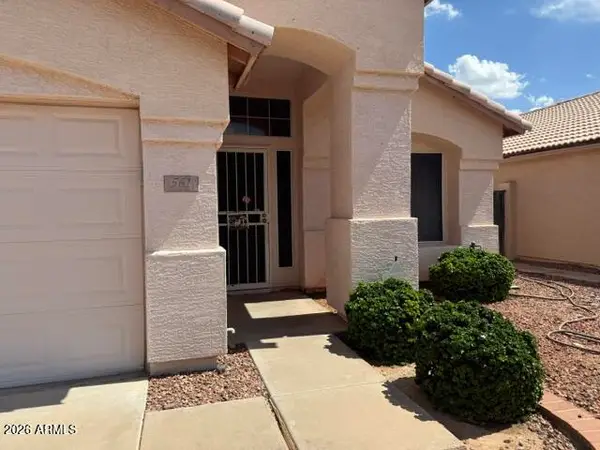 $460,000Pending3 beds 2 baths1,627 sq. ft.
561 S Silverbrush Drive, Chandler, AZ 85226
MLS# 7083742Listed by: WEST USA REALTY- New
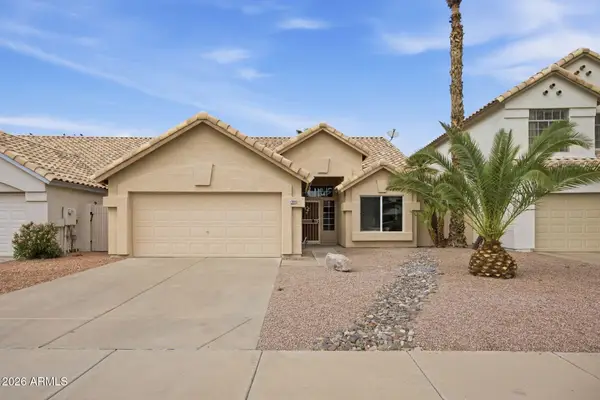 $499,750Active3 beds 2 baths1,416 sq. ft.
3170 W Baylor Lane, Chandler, AZ 85226
MLS# 7083448Listed by: FATHOM REALTY ELITE - New
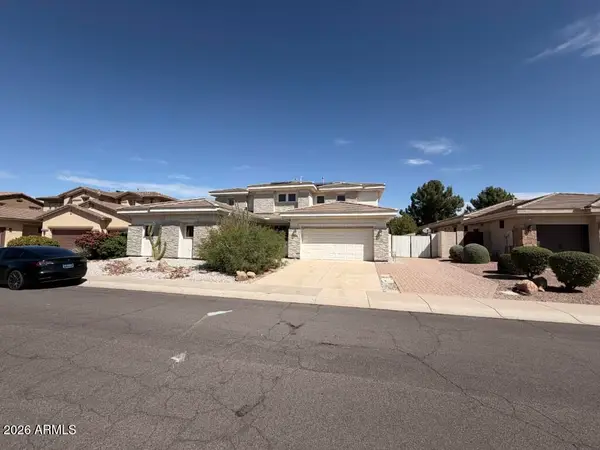 $877,500Active6 beds 4 baths3,863 sq. ft.
3806 E Taurus Place, Chandler, AZ 85249
MLS# 7083453Listed by: AMERICAN ALLSTAR REALTY - New
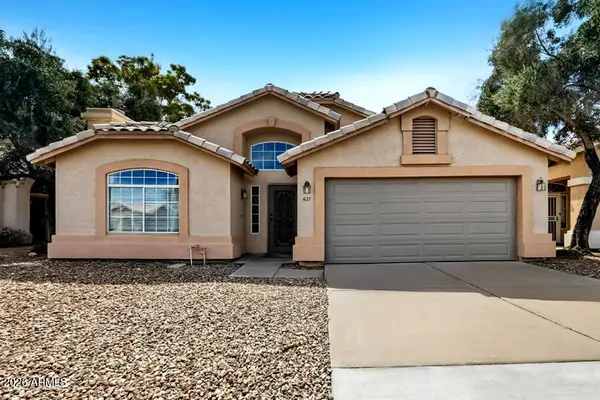 $485,000Active3 beds 2 baths1,861 sq. ft.
627 E Shannon Street, Chandler, AZ 85225
MLS# 7083457Listed by: OFFERPAD BROKERAGE, LLC - New
 $430,000Active3 beds 2 baths1,302 sq. ft.
2435 E Browning Place, Chandler, AZ 85286
MLS# 7083370Listed by: GOLD COAST REALTY


Protect your home and budget from life's surprises with an Assurant Home Warranty, backed by a partner that supports you through every step of homeownership. Explore Plans.
© 2023 - 2026 ERA Franchise Systems LLC. All rights reserved. ERA Franchise Systems LLC fully supports the principles of the Fair Housing Act and the Equal Opportunity Act. ERA, ERA Real Estate powered, and their respective logos are registered service marks of ERA Franchise Systems LLC. Each office is independently owned and operated.