
13105 N 129th Drive, El Mirage, AZ 85335
Local realty services provided by:HUNT Real Estate ERA
Listed by: mindy jones, morgan benson
Office: real broker
MLS#:7068989
Source:ARMLS
Price summary
- Price:$390,000
- Price per sq. ft.:$206.35
- Monthly HOA dues:$20
About this home
At 1,890 square feet with two true primary suites, a private pool and heated spa, and solar for low monthly electric bills, this single-level home offers a combination of space, flexibility, and Arizona lifestyle that's hard to find. The desirable split floor plan features 3 bedrooms, 2.5 baths, vaulted ceilings, and two spacious primary suites, each with its own walk-in closet and private ensuite bath with custom barn doors--an ideal setup for multi-generational living, extended guests, an in-law suite, or simply added privacy. The third bedroom offers even more flexibility for guests, a home office, or den. At the heart of the home, the spacious eat-in kitchen features double islands, breakfast bar seating, abundant prep and storage space, and an open connection to the great room for... ...easy everyday living and entertaining. Outside, the updated backyard is ready for year-round Arizona living with an extended covered patio, artificial turf, pavers, a sparkling play pool, and heated spa. Thoughtful improvements include newer HVAC installed in 2021, new carpet in the primary bedroom, fresh garage paint, an updated and freshly painted covered patio ceiling, and an oversized sliding-door screen connecting the indoor and outdoor living spaces. The home also includes a 2-car garage, solar with a low monthly payment, and a transferable termite maintenance plan with coverage through June 2027. Located near neighborhood parks and outdoor recreation, including hiking and trails at the White Tank Mountains, the home offers convenient access to US-60 and major West Valley employment corridors, along with Westgate Entertainment District for shopping, dining, hotels, sporting events, entertainment, and area attractions. Whether you're looking for flexible multi-generational living, room for guests, or a home that makes everyday Arizona living a little easier, this one delivers inside and out....
Contact an agent
Home facts
- Year built:2002
- Subdivision & Development:DAVE BROWN AT DYSART AND THUNDERBIRD UNIT 2
- Listing ID #:7068989
- Updated:August 22, 2026 at 10:35 AM
Rooms and interior
- Bedrooms:3
- Total bathrooms:3
- Flooring:Carpet, Tile
- Living area:1,890 sq. ft.
Heating and cooling
- Cooling:Ceiling Fan(s), Programmable Thermostat
- Heating:Electric
- Central air:Yes
Structure and exterior
- Year built:2002
- Building area:1,890 sq. ft.
- Lot area:0.14 Acres
- Lot Features:Desert Front, East/West Exposure, Synthetic Grass Back
- Architectural Style:Ranch
- Construction Materials:Painted, Stucco
- Exterior Features:Private Yard
Schools
- High school:Dysart High School
- Middle school:Luke Elementary School
- Elementary school:Luke Elementary School
Utilities
- Water:City Water
- Sewer:Sewer in & Connected
Finances and disclosures
- Price:$390,000
- Price per sq. ft.:$206.35
- Tax amount:$1,656 (2025)
Features and amenities
- Laundry features:Washer/Dryer Hook-up Only
- Pool features:Play Pool, Variable Speed Pump
Parking
- Garage:Yes
- Garage spaces:2
 All information should be verified by the recipient and none is guaranteed as accurate by ARMLS. Copyright 2020 Arizona Regional Multiple Listing Service, Inc. All rights reserved.
New listings near 13105 N 129th Drive
- New
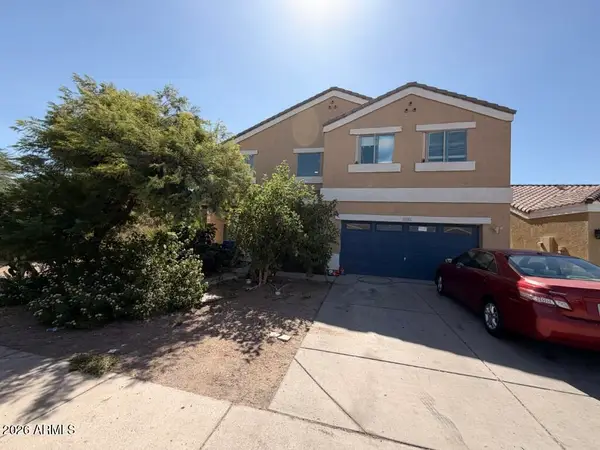 $445,000Active5 beds 3 baths2,779 sq. ft.
13362 N Alto Street, El Mirage, AZ 85335
MLS# 7069965Listed by: AMERICAN ALLSTAR REALTY - New
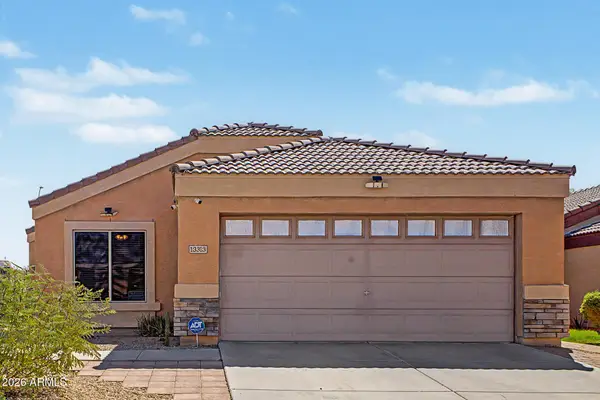 $375,000Active4 beds 2 baths1,615 sq. ft.
13313 N 127th Lane, El Mirage, AZ 85335
MLS# 7068808Listed by: JASON MITCHELL REAL ESTATE - New
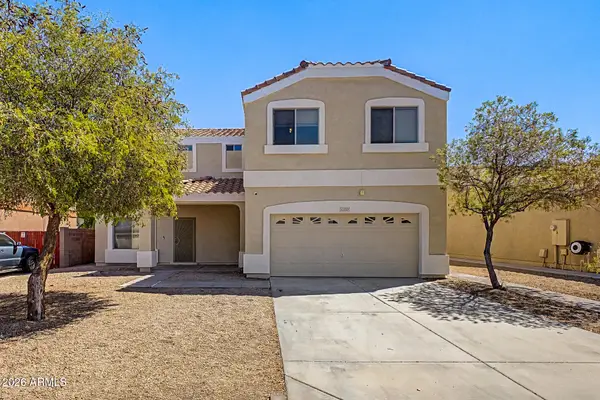 $427,000Active5 beds 3 baths2,453 sq. ft.
12213 W Pershing Avenue, El Mirage, AZ 85335
MLS# 7068615Listed by: W AND PARTNERS, LLC - New
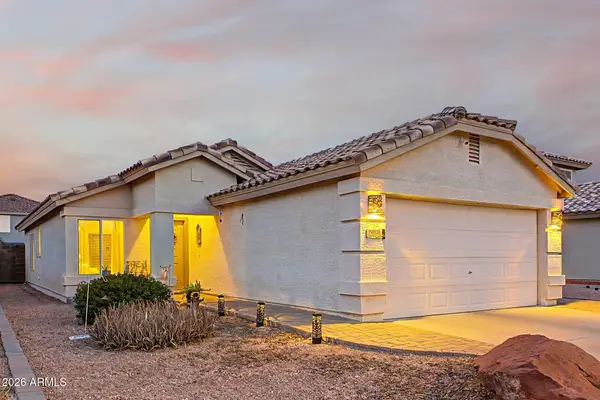 $325,000Active3 beds 2 baths1,238 sq. ft.
11813 W Altadena Avenue, El Mirage, AZ 85335
MLS# 7067814Listed by: MY HOME GROUP REAL ESTATE - New
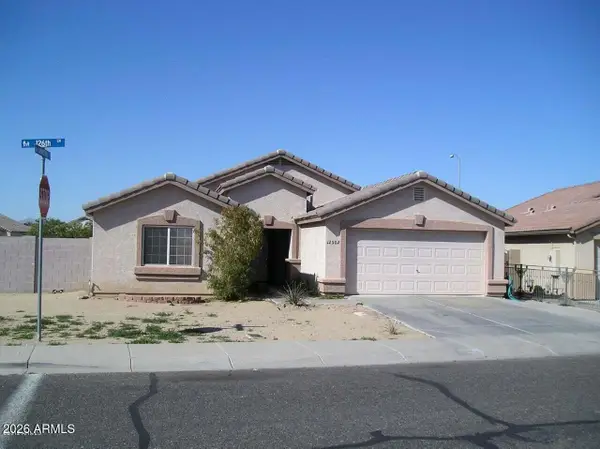 $389,000Active3 beds 2 baths1,511 sq. ft.
12502 N 126th Lane, El Mirage, AZ 85335
MLS# 7067494Listed by: SOLD INVESTMENTS LLC - New
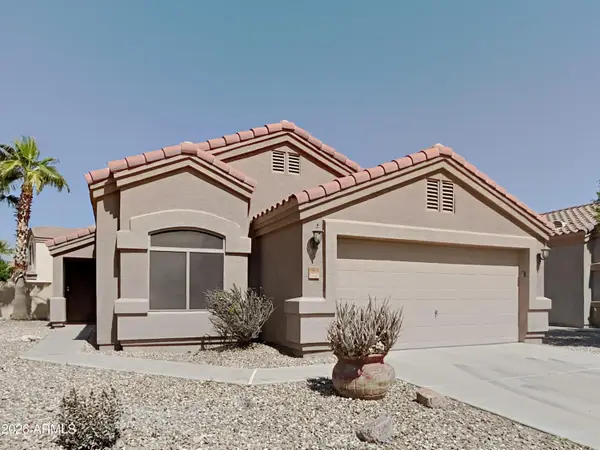 $350,000Active4 beds 2 baths1,534 sq. ft.
14213 N 126th Avenue, El Mirage, AZ 85335
MLS# 7067044Listed by: EVERYPLACE - New
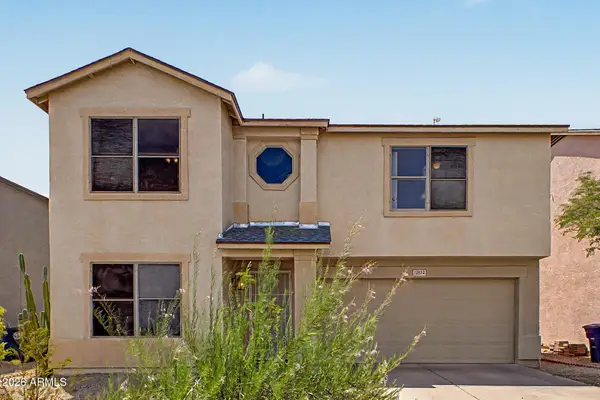 $384,000Active4 beds 3 baths2,374 sq. ft.
12852 N B Street, El Mirage, AZ 85335
MLS# 7066801Listed by: REDFIN CORPORATION - New
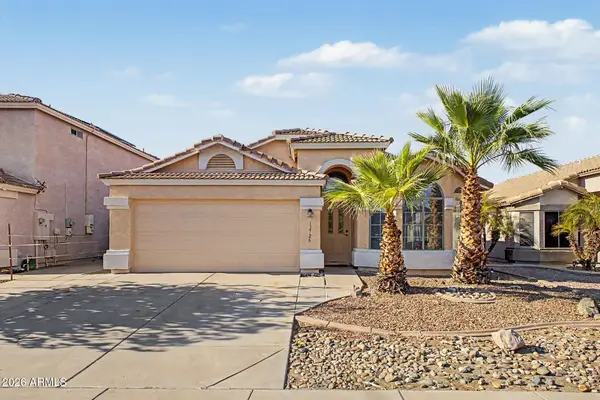 $358,000Active4 beds 2 baths1,885 sq. ft.
12726 W Sharon Drive, El Mirage, AZ 85335
MLS# 7066205Listed by: EXP REALTY 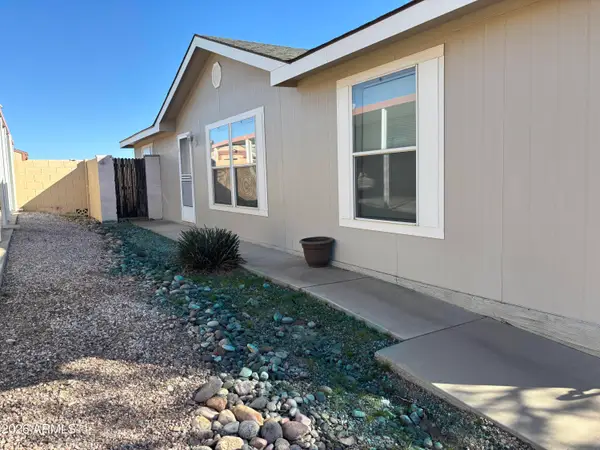 $85,000Active3 beds 2 baths1,568 sq. ft.
16101 N El Mirage Road #327, El Mirage, AZ 85335
MLS# 7059881Listed by: MY HOME GROUP REAL ESTATE


Protect your home and budget from life's surprises with an Assurant Home Warranty, backed by a partner that supports you through every step of homeownership. Explore Plans.
© 2023 - 2026 ERA Franchise Systems LLC. All rights reserved. ERA Franchise Systems LLC fully supports the principles of the Fair Housing Act and the Equal Opportunity Act. ERA, ERA Real Estate powered, and their respective logos are registered service marks of ERA Franchise Systems LLC. Each office is independently owned and operated.