
1046 N San Benito Drive, Gilbert, AZ 85234
Local realty services provided by:ERA Brokers Consolidated
1046 N San Benito Drive,Gilbert, AZ 85234
$435,000
- 3 Beds
- 2 Baths
- - sq. ft.
- Single family
- Sold
Listed by: michael bernardconnectcooper@gmail.com
Office: connect realty
MLS#:7031950
Source:ARMLS
Sorry, we are unable to map this address
Price summary
- Price:$435,000
- Monthly HOA dues:$71
About this home
The Backyard You'll Actually Use. Clean turnkey Gilbert home featuring fresh interior and exterior paint, new carpet, plantation shutters, low-maintenance landscaping, and a cozy backyard fireplace. Ideally located near neighborhood parks, shopping, dining, and commuter routes. A fantastic opportunity to own a turnkey single-level home in one of Gilbert's most desirable locations. Seller will consider offers with closing-cost assistance or interest-rate buydown.
Contact an agent
Home facts
- Year built:1998
- Subdivision & Development:DURANGO 2
- Listing ID #:7031950
- Updated:September 06, 2026 at 06:40 AM
Rooms and interior
- Bedrooms:3
- Total bathrooms:2
- Flooring:Carpet, Tile
Heating and cooling
- Cooling:Ceiling Fan(s), Programmable Thermostat
- Heating:Natural Gas
- Central air:Yes
Structure and exterior
- Year built:1998
- Lot Features:Auto Timer H2O Back, Auto Timer H2O Front, Borders Common Area, Corner, Desert Back, Desert Front, East/West Exposure
- Architectural Style:Ranch
- Construction Materials:Painted, Stucco
Schools
- High school:Highland High School
- Middle school:Highland Jr High School
- Elementary school:Carol Rae Ranch Elementary
Utilities
- Water:City Water
Finances and disclosures
- Price:$435,000
- Tax amount:$1,715 (2025)
Features and amenities
- Laundry features:Washer/Dryer Hook-up Only
Parking
- Garage:Yes
- Garage spaces:2
 All information should be verified by the recipient and none is guaranteed as accurate by ARMLS. Copyright 2020 Arizona Regional Multiple Listing Service, Inc. All rights reserved.
New listings near 1046 N San Benito Drive
- New
 $1,450,000Active6 beds 4 baths5,993 sq. ft.
3126 E Wildhorse Court, Gilbert, AZ 85297
MLS# 7076674Listed by: LIMITLESS REAL ESTATE - New
 $600,000Active4 beds 3 baths2,446 sq. ft.
38 N Marble Street, Gilbert, AZ 85234
MLS# 7076689Listed by: GOOD OAK REAL ESTATE - New
 $1,050,000Active6 beds 4 baths3,628 sq. ft.
3548 E Boot Track Trail, Gilbert, AZ 85296
MLS# 7076587Listed by: SHIELDS REGAL REALTY - New
 $795,000Active5 beds 4 baths3,684 sq. ft.
1471 E Flamingo Way, Gilbert, AZ 85297
MLS# 7076451Listed by: HOMESMART - New
 $769,900Active5 beds 3 baths3,230 sq. ft.
3448 E Lowell Avenue, Gilbert, AZ 85297
MLS# 7076450Listed by: AZ KEY LLC - New
 $419,000Active3 beds 3 baths1,682 sq. ft.
4072 E Oakland Street, Gilbert, AZ 85295
MLS# 7076430Listed by: BUILT BY REFERRAL RLTY GRP 02 - New
 $749,000Active1.51 Acres
13447 S 155th Street #2, Gilbert, AZ 85296
MLS# 7076446Listed by: HOMESMART - New
 $630,000Active4 beds 3 baths3,119 sq. ft.
107 S Catalina Street, Gilbert, AZ 85233
MLS# 7076399Listed by: HOMESMART - New
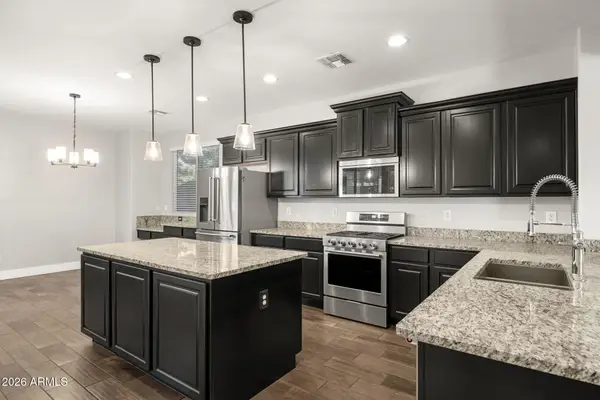 $815,000Active5 beds 3 baths3,242 sq. ft.
3661 E Palo Verde Street, Gilbert, AZ 85296
MLS# 7076407Listed by: RETSY - New
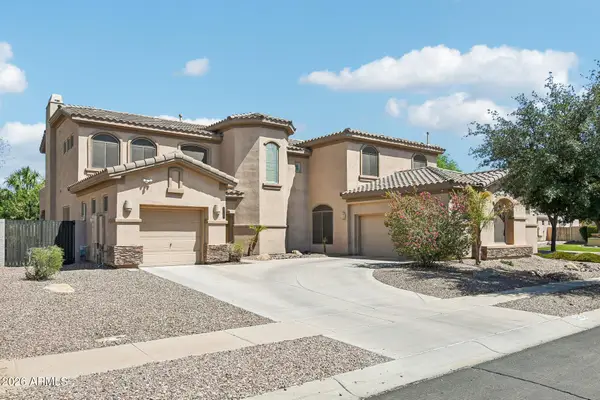 $899,900Active5 beds 4 baths4,755 sq. ft.
4743 S Star Canyon Drive, Gilbert, AZ 85297
MLS# 7076379Listed by: RETSY


Protect your home and budget from life's surprises with an Assurant Home Warranty, backed by a partner that supports you through every step of homeownership. Explore Plans.
© 2023 - 2026 ERA Franchise Systems LLC. All rights reserved. ERA Franchise Systems LLC fully supports the principles of the Fair Housing Act and the Equal Opportunity Act. ERA, ERA Real Estate powered, and their respective logos are registered service marks of ERA Franchise Systems LLC. Each office is independently owned and operated.