
1071 E Ivanhoe Street, Gilbert, AZ 85295
Local realty services provided by:ERA Four Feathers Realty, L.C.
1071 E Ivanhoe Street,Gilbert, AZ 85295
$950,000
- 6 Beds
- 4 Baths
- 3,400 sq. ft.
- Single family
- Pending
Listed by: alexandra maria komichak
Office: exp realty
MLS#:7019428
Source:ARMLS
Price summary
- Price:$950,000
- Price per sq. ft.:$279.41
- Monthly HOA dues:$56
About this home
This home captures the ultimate essence of timeless architectural heritage and expansive space in a premier Gilbert setting. Positioned on the community's largest lot at over 12,400 square feet, this 3,400 SF residence features 6 bedrooms and 4 bathrooms designed with an incredible sense of flow. The main living space welcomes you with soaring ceilings, leading seamlessly into a secondary fireside family room and a fully remodeled kitchen designed for cooking and entertaining. The thoughtful layout provides ultimate versatility, including a downstairs en-suite bedroom and bathroom alongside a secondary main-level bedroom and hall bath, perfect for multigenerational living or a private wellness studio.
Upstairs serves as a peaceful sanctuary, anchored by an oversized primary en-suite... featuring dual walk-in closets, balanced by 3 additional spacious bedrooms, a full bath, and a charming loft reading nook. The indoor-outdoor entertaining spaces are unmatched, highlighted by a fully covered patio that opens to a lush, maturely landscaped slice of paradise, with plenty of room to design a custom pool down the road. Situated directly across the street from a quiet park and green space, this home offers a holistic connection to nature and everyday peace of mind. A three-car garage completes this exceptional property, making it an ideal choice as a primary residence, second home, or investment opportunity....
Contact an agent
Home facts
- Year built:1997
- Subdivision & Development:SPRINGTREE 2
- Listing ID #:7019428
- Updated:August 17, 2026 at 09:20 AM
Rooms and interior
- Bedrooms:6
- Total bathrooms:4
- Flooring:Carpet, Vinyl
- Living area:3,400 sq. ft.
Heating and cooling
- Cooling:Ceiling Fan(s)
- Heating:Electric
- Central air:Yes
Structure and exterior
- Year built:1997
- Building area:3,400 sq. ft.
- Lot area:0.29 Acres
- Lot Features:Auto Timer H2O Back, Auto Timer H2O Front, Dirt Back, Grass Back, Grass Front, Gravel/Stone Front, Sprinklers In Front, Sprinklers In Rear
- Construction Materials:Painted, Stone, Stucco
- Exterior Features:Storage
Schools
- High school:Campo Verde High School
- Middle school:South Valley Jr. High
- Elementary school:Ashland Elementary
Utilities
- Water:City Water
Finances and disclosures
- Price:$950,000
- Price per sq. ft.:$279.41
- Tax amount:$2,559 (2025)
Features and amenities
- Laundry features:Washer/Dryer Hook-up Only
Parking
- Garage:Yes
- Garage spaces:3
 All information should be verified by the recipient and none is guaranteed as accurate by ARMLS. Copyright 2020 Arizona Regional Multiple Listing Service, Inc. All rights reserved.
New listings near 1071 E Ivanhoe Street
- New
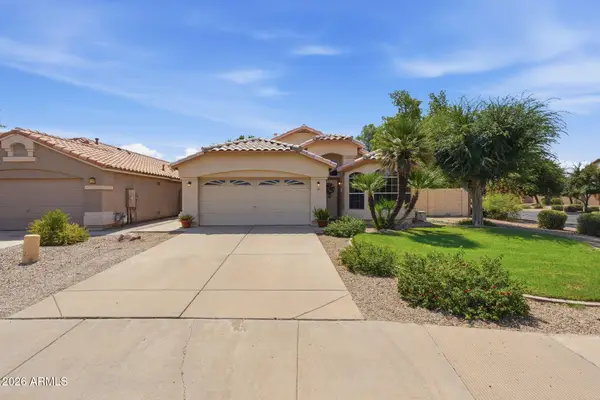 $499,000Active3 beds 2 baths1,655 sq. ft.
3801 E San Remo Avenue, Gilbert, AZ 85234
MLS# 7067326Listed by: HOMESMART - New
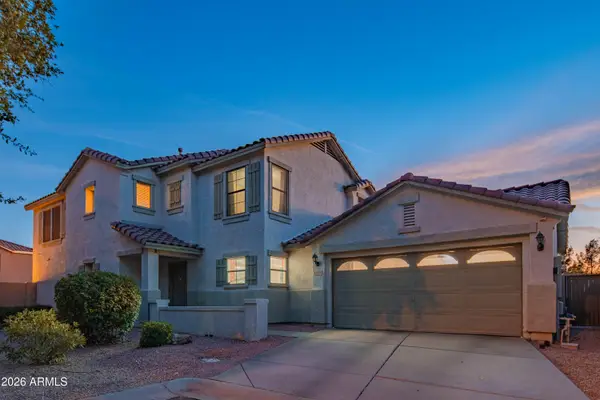 $555,000Active4 beds 3 baths2,314 sq. ft.
1075 E Parkview Court, Gilbert, AZ 85295
MLS# 7067346Listed by: HAIDUK REALTY EXPERIENCE - New
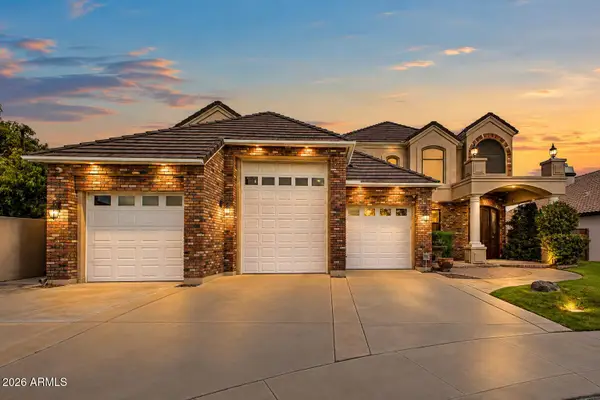 $1,579,000Active4 beds 3 baths4,284 sq. ft.
1748 E Queen Palm Drive, Gilbert, AZ 85234
MLS# 7067348Listed by: REAL BROKER 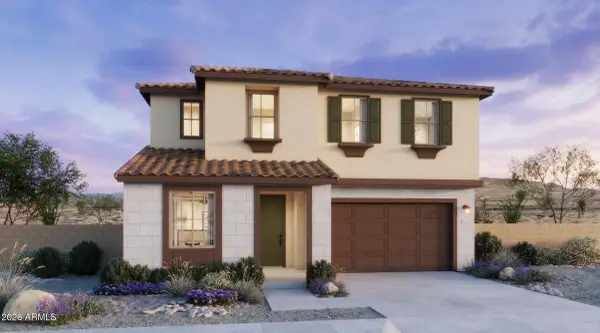 $653,220Pending4 beds 3 baths2,421 sq. ft.
2264 S Swan Court, Gilbert, AZ 85295
MLS# 7067302Listed by: RISEWELL HOMES- New
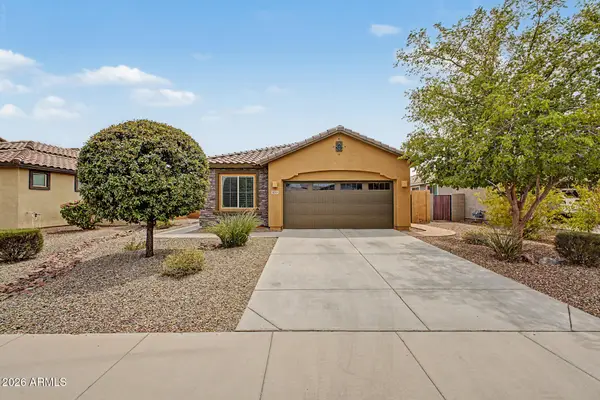 $534,900Active4 beds 2 baths1,793 sq. ft.
859 E Aberdeen Drive, Gilbert, AZ 85298
MLS# 7067251Listed by: HOMESMART - New
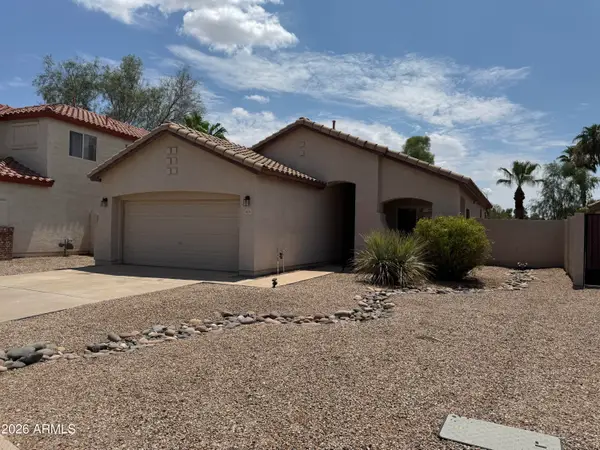 $359,900Active3 beds 2 baths1,323 sq. ft.
2575 E Brooks Street, Gilbert, AZ 85296
MLS# 7067187Listed by: FATHOM REALTY ELITE - New
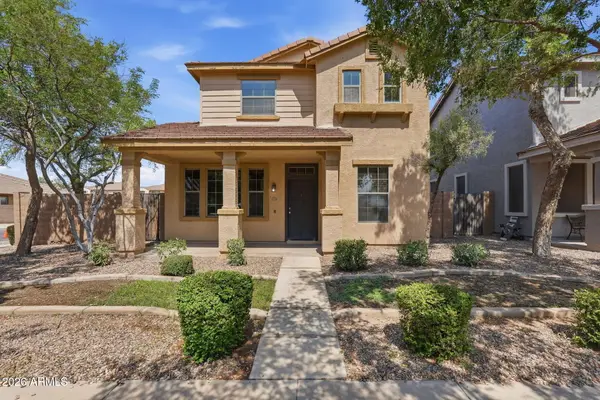 $459,900Active3 beds 3 baths1,860 sq. ft.
3726 E Yeager Drive, Gilbert, AZ 85295
MLS# 7066870Listed by: MAINSTAY BROKERAGE  $445,000Pending3 beds 2 baths1,579 sq. ft.
454 W Cotton Lane, Gilbert, AZ 85233
MLS# 7066898Listed by: MY HOME GROUP REAL ESTATE- New
 $595,000Active4 beds 2 baths2,179 sq. ft.
245 E Smoke Tree Road, Gilbert, AZ 85296
MLS# 7066925Listed by: SEVILLA ARIZONA REAL ESTATE - New
 $774,900Active4 beds 2 baths1,925 sq. ft.
1511 E Sunrise Way, Gilbert, AZ 85296
MLS# 7066950Listed by: HOMESMART


Protect your home and budget from life's surprises with an Assurant Home Warranty, backed by a partner that supports you through every step of homeownership. Explore Plans.
© 2023 - 2026 ERA Franchise Systems LLC. All rights reserved. ERA Franchise Systems LLC fully supports the principles of the Fair Housing Act and the Equal Opportunity Act. ERA, ERA Real Estate powered, and their respective logos are registered service marks of ERA Franchise Systems LLC. Each office is independently owned and operated.