
1102 W Heather Avenue, Gilbert, AZ 85233
Local realty services provided by:HUNT Real Estate ERA
1102 W Heather Avenue,Gilbert, AZ 85233
$435,000
- 3 Beds
- 2 Baths
- - sq. ft.
- Single family
- Sold
Listed by: kimberly camping
Office: citiea
MLS#:7054833
Source:ARMLS
Sorry, we are unable to map this address
Price summary
- Price:$435,000
- Monthly HOA dues:$52
About this home
Nestled in the heart of Cayman Square, this home offers more than just a place to live, it offers a lifestyle shaped by connection, comfort, and convenience. Meandering sidewalks wind through greenbelts, inviting morning walks, evening bike rides, and time in nearby parks just steps from your door. The neighborhood feels designed for everyday moments, neighbors out walking, kids playing, and a calm that is easy to feel. Just minutes from both DT Chandler and DT Gilbert, enjoy popular restaurants, shops, and local events, while home remains a peaceful retreat. Come see what it feels like when a neighborhood just fits.
Contact an agent
Home facts
- Year built:1995
- Subdivision & Development:CAYMAN SQUARE UNIT 2
- Listing ID #:7054833
- Updated:September 06, 2026 at 06:40 AM
Rooms and interior
- Bedrooms:3
- Total bathrooms:2
Heating and cooling
- Heating:Electric
- Central air:Yes
Structure and exterior
- Year built:1995
- Lot Features:Desert Back, Desert Front, North/South Exposure, Sprinklers In Front, Sprinklers In Rear
- Construction Materials:Painted, Stucco
- Exterior Features:Private Yard
Schools
- High school:Mesquite High School
- Middle school:Mesquite Jr High School
- Elementary school:Playa Del Rey Elementary School
Utilities
- Water:City Water
Finances and disclosures
- Price:$435,000
- Tax amount:$1,036 (2025)
Parking
- Garage:Yes
- Garage spaces:2
 All information should be verified by the recipient and none is guaranteed as accurate by ARMLS. Copyright 2020 Arizona Regional Multiple Listing Service, Inc. All rights reserved.
New listings near 1102 W Heather Avenue
- New
 $1,450,000Active6 beds 4 baths5,993 sq. ft.
3126 E Wildhorse Court, Gilbert, AZ 85297
MLS# 7076674Listed by: LIMITLESS REAL ESTATE - New
 $600,000Active4 beds 3 baths2,446 sq. ft.
38 N Marble Street, Gilbert, AZ 85234
MLS# 7076689Listed by: GOOD OAK REAL ESTATE - New
 $1,050,000Active6 beds 4 baths3,628 sq. ft.
3548 E Boot Track Trail, Gilbert, AZ 85296
MLS# 7076587Listed by: SHIELDS REGAL REALTY - New
 $795,000Active5 beds 4 baths3,684 sq. ft.
1471 E Flamingo Way, Gilbert, AZ 85297
MLS# 7076451Listed by: HOMESMART - New
 $769,900Active5 beds 3 baths3,230 sq. ft.
3448 E Lowell Avenue, Gilbert, AZ 85297
MLS# 7076450Listed by: AZ KEY LLC - New
 $419,000Active3 beds 3 baths1,682 sq. ft.
4072 E Oakland Street, Gilbert, AZ 85295
MLS# 7076430Listed by: BUILT BY REFERRAL RLTY GRP 02 - New
 $749,000Active1.51 Acres
13447 S 155th Street #2, Gilbert, AZ 85296
MLS# 7076446Listed by: HOMESMART - New
 $630,000Active4 beds 3 baths3,119 sq. ft.
107 S Catalina Street, Gilbert, AZ 85233
MLS# 7076399Listed by: HOMESMART - New
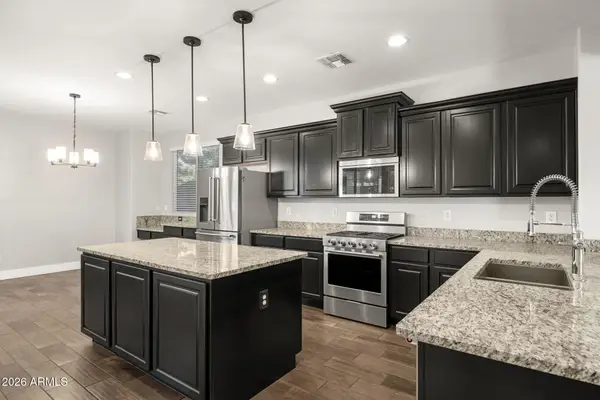 $815,000Active5 beds 3 baths3,242 sq. ft.
3661 E Palo Verde Street, Gilbert, AZ 85296
MLS# 7076407Listed by: RETSY - New
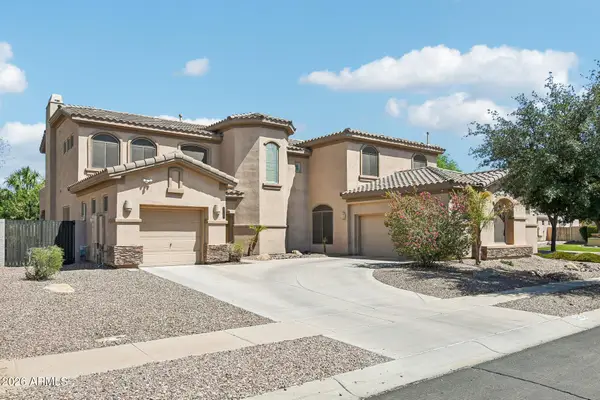 $899,900Active5 beds 4 baths4,755 sq. ft.
4743 S Star Canyon Drive, Gilbert, AZ 85297
MLS# 7076379Listed by: RETSY


Protect your home and budget from life's surprises with an Assurant Home Warranty, backed by a partner that supports you through every step of homeownership. Explore Plans.
© 2023 - 2026 ERA Franchise Systems LLC. All rights reserved. ERA Franchise Systems LLC fully supports the principles of the Fair Housing Act and the Equal Opportunity Act. ERA, ERA Real Estate powered, and their respective logos are registered service marks of ERA Franchise Systems LLC. Each office is independently owned and operated.