
1219 E Artesian Way, Gilbert, AZ 85234
Local realty services provided by:HUNT Real Estate ERA
Listed by: brandon debruin
Office: valley executives real estate
MLS#:7034399
Source:ARMLS
Price summary
- Price:$585,000
- Price per sq. ft.:$384.62
- Monthly HOA dues:$51.33
About this home
Waterfront living at its finest in the heart of Gilbert! This beautiful 3-bedroom, 2-bathroom home sits on a quiet, serene lake complete with your own private boat dock. Enjoy spectacular AZ sunsets from the covered outdoor patio, or entertain guests in the dedicated separate BBQ and/or hot tub area. The property boasts excellent peace of mind with new windows and exterior doors. Home was updated with tile flooring, quartz countertops, light fixtures, large walk in primary shower. Location is everything: you are just 3 miles from the vibrant Downtown Gilbert Heritage District, 5 miles from San Tan Village shopping, and offer quick commuter access with the US-60 only 2.5 miles away. Don't miss this lakeside retreat! The pontoon boat may even be able to come with the sale!
Contact an agent
Home facts
- Year built:1990
- Listing ID #:7034399
- Updated:May 30, 2026 at 01:03 AM
Rooms and interior
- Bedrooms:3
- Total bathrooms:2
- Flooring:Carpet, Tile
- Living area:1,521 sq. ft.
Heating and cooling
- Cooling:Ceiling Fan(s)
- Heating:Heat Pump
- Central air:Yes
Structure and exterior
- Year built:1990
- Building area:1,521 sq. ft.
- Lot area:0.13 Acres
- Lot Features:Gravel/Stone Back, Gravel/Stone Front, North/South Exposure, Synthetic Grass Back
- Architectural Style:Ranch
- Construction Materials:Stucco
Schools
- High school:Gilbert High School
- Middle school:Greenfield Junior High School
- Elementary school:Sonoma Ranch Elementary School
Utilities
- Water:City Water
Finances and disclosures
- Price:$585,000
- Price per sq. ft.:$384.62
- Tax amount:$1,902 (2025)
Features and amenities
- Amenities:ENERGY STAR Qualified Windows
Parking
- Parking description:RV Gate
- Garage:Yes
- Garage spaces:2
 All information should be verified by the recipient and none is guaranteed as accurate by ARMLS. Copyright 2020 Arizona Regional Multiple Listing Service, Inc. All rights reserved.
New listings near 1219 E Artesian Way
- New
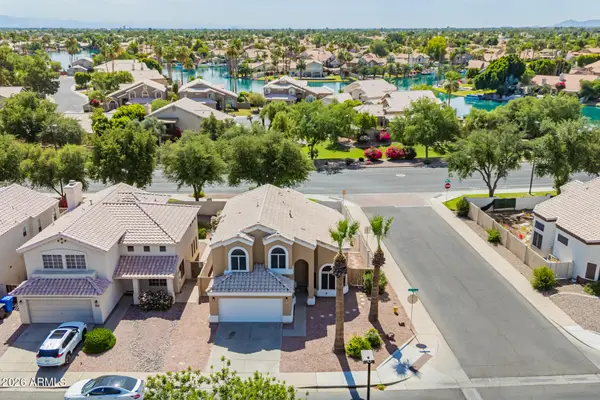 $485,000Active3 beds 3 baths1,687 sq. ft.
929 S Scallop Drive, Gilbert, AZ 85233
MLS# 7035080Listed by: PRESIDENTIAL REALTY, LLC - New
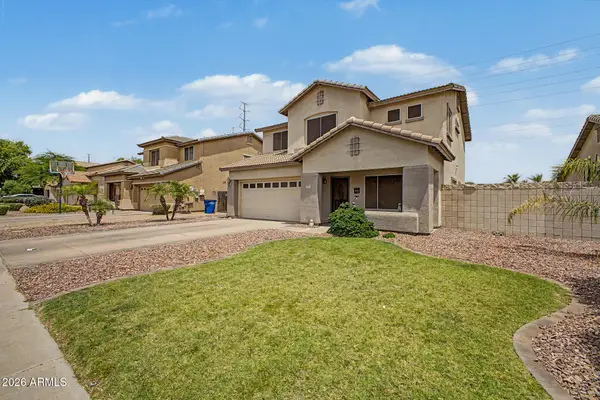 $585,000Active4 beds 3 baths2,112 sq. ft.
3675 S Joshua Tree Lane, Gilbert, AZ 85297
MLS# 7034956Listed by: GOOD OAK REAL ESTATE - New
 $699,000Active4 beds 3 baths2,750 sq. ft.
6758 S Rachael Way, Gilbert, AZ 85298
MLS# 7034811Listed by: SERHANT. - New
 $569,000Active4 beds 2 baths1,793 sq. ft.
4945 S Twinleaf Drive, Gilbert, AZ 85298
MLS# 7034727Listed by: GENTRY REAL ESTATE - New
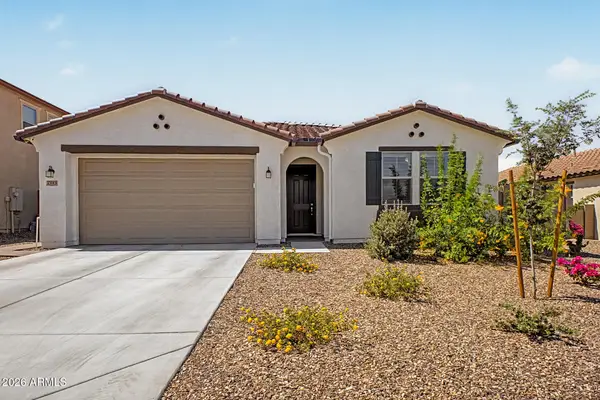 $629,999Active3 beds 2 baths1,636 sq. ft.
2949 E Cherry Hill Drive, Gilbert, AZ 85298
MLS# 7034071Listed by: HOMESMART - New
 $799,000Active4 beds 3 baths3,114 sq. ft.
4377 E Amber Lane, Gilbert, AZ 85296
MLS# 7034686Listed by: SCHREINER REALTY - New
 $539,900Active4 beds 3 baths2,533 sq. ft.
4440 E Los Altos Drive, Gilbert, AZ 85297
MLS# 7034613Listed by: HOMESMART - New
 $765,000Active4 beds 3 baths2,829 sq. ft.
2034 E Dias Drive, Gilbert, AZ 85234
MLS# 7034606Listed by: REALTY ONE GROUP - New
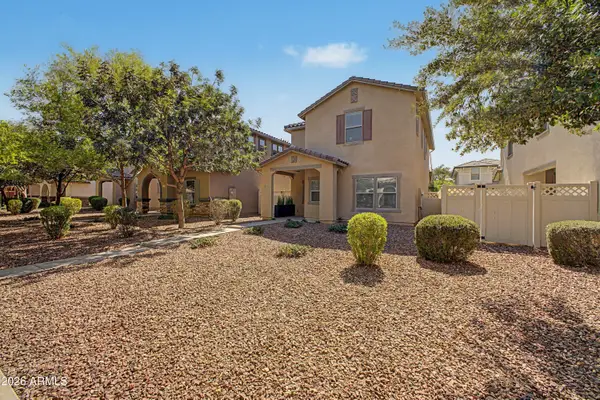 $385,000Active3 beds 3 baths1,493 sq. ft.
931 S Sabino Drive, Gilbert, AZ 85296
MLS# 7034463Listed by: MY HOME GROUP REAL ESTATE


Protect your home and budget from life's surprises with an Assurant Home Warranty, backed by a partner that supports you through every step of homeownership. Explore Plans.
© 2023 - 2026 ERA Franchise Systems LLC. All rights reserved. ERA Franchise Systems LLC fully supports the principles of the Fair Housing Act and the Equal Opportunity Act. ERA, ERA Real Estate powered, and their respective logos are registered service marks of ERA Franchise Systems LLC. Each office is independently owned and operated.