
1345 E Toledo Street, Gilbert, AZ 85295
Local realty services provided by:Success Property Brokers ERA Powered
1345 E Toledo Street,Gilbert, AZ 85295
$635,000
- 3 Beds
- 2 Baths
- - sq. ft.
- Single family
- Sold
Listed by: pejman elahi
Office: redfin corporation
MLS#:7055375
Source:ARMLS
Sorry, we are unable to map this address
Price summary
- Price:$635,000
- Monthly HOA dues:$88
About this home
This beautifully maintained single-level home offers a bright open floor plan with vaulted ceilings, 3 bedrooms, a versatile den, 2 bathrooms, and a spacious 3-car garage. Situated on an oversized lot of more than 10,000 square feet, the backyard features a sparkling PebbleTec pool, an extended covered patio, an RV gate with a concrete slab, and additional parking. Inside, the well-appointed kitchen features upgraded cabinetry and brand new appliances in 2025. The spacious primary suite offers a private retreat with dual sinks, a separate soaking tub and shower, and direct access to the backyard. Recent updates include new ceiling fans on the patio, in the bedroom, and in the office, as well as new garage doors installed in 2024, making this move-in-ready home an exceptional find.
Contact an agent
Home facts
- Year built:1999
- Subdivision & Development:GILBERT RANCH UNIT 3
- Listing ID #:7055375
- Updated:September 06, 2026 at 06:40 AM
Rooms and interior
- Bedrooms:3
- Total bathrooms:2
- Flooring:Carpet, Tile, Wood
Heating and cooling
- Cooling:Ceiling Fan(s), ENERGY STAR Qualified Equipment, Programmable Thermostat
- Heating:Ceiling, Electric
- Central air:Yes
Structure and exterior
- Year built:1999
- Lot Features:Auto Timer H2O Back, Auto Timer H2O Front, East/West Exposure, Grass Back, Grass Front, Sprinklers In Front, Sprinklers In Rear
- Construction Materials:Painted, Stucco
- Exterior Features:Misting System
Schools
- High school:Campo Verde High School
- Middle school:South Valley Jr. High
- Elementary school:Ashland Elementary
Utilities
- Water:City Water
Finances and disclosures
- Price:$635,000
- Tax amount:$2,404 (2025)
Features and amenities
- Pool features:Play Pool
Parking
- Parking description:Attached Garage Cabinets, Extended Length Garage, RV Access/Parking, RV Gate
- Garage:Yes
- Garage spaces:3
 All information should be verified by the recipient and none is guaranteed as accurate by ARMLS. Copyright 2020 Arizona Regional Multiple Listing Service, Inc. All rights reserved. ARMLS Member Broker: Byron Short
New listings near 1345 E Toledo Street
- New
 $1,450,000Active6 beds 4 baths5,993 sq. ft.
3126 E Wildhorse Court, Gilbert, AZ 85297
MLS# 7076674Listed by: LIMITLESS REAL ESTATE - New
 $600,000Active4 beds 3 baths2,446 sq. ft.
38 N Marble Street, Gilbert, AZ 85234
MLS# 7076689Listed by: GOOD OAK REAL ESTATE - New
 $1,050,000Active6 beds 4 baths3,628 sq. ft.
3548 E Boot Track Trail, Gilbert, AZ 85296
MLS# 7076587Listed by: SHIELDS REGAL REALTY - New
 $795,000Active5 beds 4 baths3,684 sq. ft.
1471 E Flamingo Way, Gilbert, AZ 85297
MLS# 7076451Listed by: HOMESMART - New
 $769,900Active5 beds 3 baths3,230 sq. ft.
3448 E Lowell Avenue, Gilbert, AZ 85297
MLS# 7076450Listed by: AZ KEY LLC - New
 $419,000Active3 beds 3 baths1,682 sq. ft.
4072 E Oakland Street, Gilbert, AZ 85295
MLS# 7076430Listed by: BUILT BY REFERRAL RLTY GRP 02 - New
 $749,000Active1.51 Acres
13447 S 155th Street #2, Gilbert, AZ 85296
MLS# 7076446Listed by: HOMESMART - New
 $630,000Active4 beds 3 baths3,119 sq. ft.
107 S Catalina Street, Gilbert, AZ 85233
MLS# 7076399Listed by: HOMESMART - New
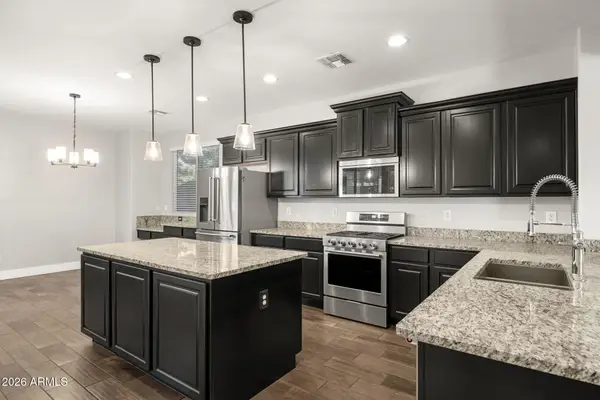 $815,000Active5 beds 3 baths3,242 sq. ft.
3661 E Palo Verde Street, Gilbert, AZ 85296
MLS# 7076407Listed by: RETSY - New
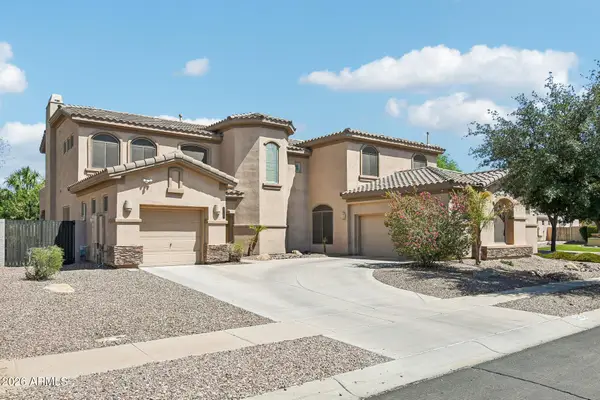 $899,900Active5 beds 4 baths4,755 sq. ft.
4743 S Star Canyon Drive, Gilbert, AZ 85297
MLS# 7076379Listed by: RETSY


Protect your home and budget from life's surprises with an Assurant Home Warranty, backed by a partner that supports you through every step of homeownership. Explore Plans.
© 2023 - 2026 ERA Franchise Systems LLC. All rights reserved. ERA Franchise Systems LLC fully supports the principles of the Fair Housing Act and the Equal Opportunity Act. ERA, ERA Real Estate powered, and their respective logos are registered service marks of ERA Franchise Systems LLC. Each office is independently owned and operated.