
143 N Joshua Tree Lane, Gilbert, AZ 85234
Local realty services provided by:ERA Brokers Consolidated
Listed by: kelly ryan
Office: homesmart
MLS#:7032540
Source:ARMLS
Price summary
- Price:$599,900
- Price per sq. ft.:$314.41
- Monthly HOA dues:$41.67
About this home
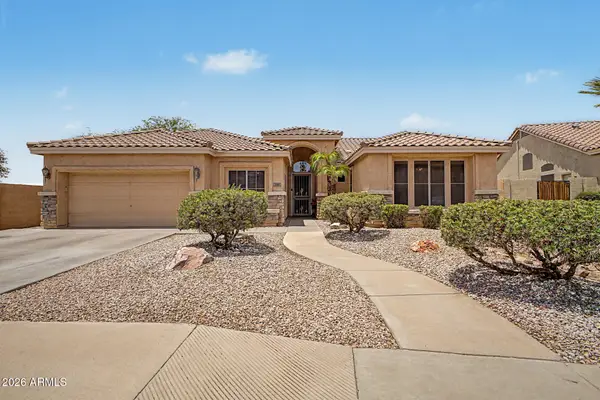
Stunning single-story oasis with $65K+ in recent upgrades!
Curb appeal leads to an open floor plan with soaring ceilings, new flooring, a gas fireplace & plantation shutters. The gourmet kitchen boasts granite counters, an island, breakfast bar & premium cabinetry. 3 spacious bedrooms & 2 full baths are beautifully updated (2025).
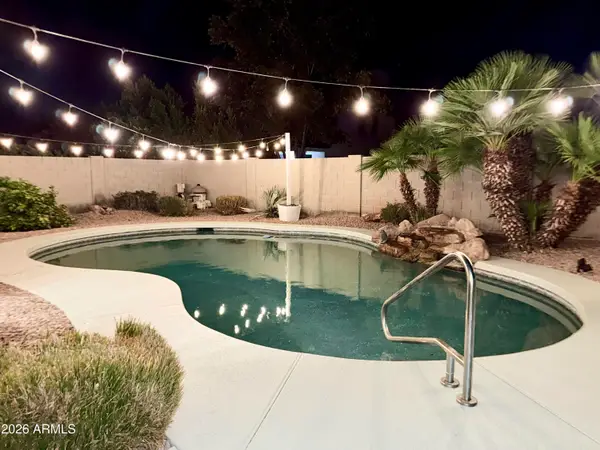
The resort backyard features a gas-heated Pebble Tec pool & spa, stone built-in BBQ & artificial turf. The stamped concrete patio has a pergola & covered patio with 3 motorized shades, plus a covered outdoor fireplace & TV setup.
The 3-car garage offers epoxy floors & cabinets; fully insulated & the 3rd bay is walled off for a workshop or office. A gated pet side yard & doggie door to safely segregate pets from the backyard. Property Features & Upgrades
Recent Capital Improvements
- $65,000+ Invested - Total property updates since owned.
Interior Living Spaces
- Open Concept Layout - Light-filled floor plan with soaring ceilings and modern new flooring.
- Designer Finishes - Elegant plantation shutters and a cozy natural gas fireplace.
- Gourmet Kitchen - Granite countertops, center island, breakfast bar, glass-tiled backsplash, walk-in pantry, and premium wood cabinetry.
- Comfortable Bedrooms - 3 generously sized bedrooms featuring ample closet space.
- Bathroom Renovation - Both full baths completely updated in 2025 new a new vanity and backsplash in the primary, and custom showers & Kohler fixtures in both.
Resort-Style Backyard
- Heated Pool & Spa - Sparkling Pebble Tec pool and spa, both heated via natural gas.
- Outdoor Entertaining Wall - Covered patio with a natural gas fireplace beautifully framed under the TV.
- Outdoor Living Space - Large covered patio with 3 remote-controlled, electric-powered retractable shades. A separate pergola covered sitting area and an outdoor shower set up.
- Summer Kitchen - Premium stone-faced built-in BBQ grill with cook top, power outlets & space for a small fridge .
- Low-Maintenance Yard - Beautiful stamped concrete, lush landscaping, and pristine artificial turf play areas.
Garage & Separate Flex Space
- Upgraded 3-Car Garage - Sleek epoxy flooring and seamless built-in storage cabinets.
- Insulated 3rd Bay - Walled-off 3rd car garage with separate door access; ideal for a workshop, home gym, or private office.
Pet-Friendly Amenities
- Dedicated Dog Run - Direct pet access door leading to a functional side yard.
- Safety Separation - Additional transition gate to safely separate pets from the main backyard and pool area when needed....
Contact an agent
Home facts
- Year built:1998
- Listing ID #:7032540
- Updated:July 07, 2026 at 04:39 PM
Rooms and interior
- Bedrooms:3
- Total bathrooms:2
- Flooring:Carpet, Tile
- Living area:1,908 sq. ft.
Heating and cooling
- Cooling:Ceiling Fan(s), Programmable Thermostat
- Heating:Natural Gas
- Central air:Yes
Structure and exterior
- Year built:1998
- Building area:1,908 sq. ft.
- Lot area:0.21 Acres
- Lot Features:Auto Timer H2O Back, Auto Timer H2O Front, Desert Back, Desert Front, Gravel/Stone Back, Gravel/Stone Front, Sprinklers In Front, Sprinklers In Rear, Synthetic Grass Back
- Architectural Style:Ranch
- Construction Materials:Painted, Stucco
- Exterior Features:Built-in Barbecue, Storage
Schools
- High school:Highland High School
- Middle school:Highland Jr High School
- Elementary school:Highland Park Elementary
Utilities
- Water:City Water
Finances and disclosures
- Price:$599,900
- Price per sq. ft.:$314.41
- Tax amount:$2,012 (2025)
Features and amenities
- Laundry features:Gas Dryer Hookup, Washer/Dryer Hook-up Only
- Pool features:Play Pool
Parking
- Parking description:Attached Garage Cabinets
- Garage:Yes
- Garage spaces:3
 All information should be verified by the recipient and none is guaranteed as accurate by ARMLS. Copyright 2020 Arizona Regional Multiple Listing Service, Inc. All rights reserved.
New listings near 143 N Joshua Tree Lane
- New
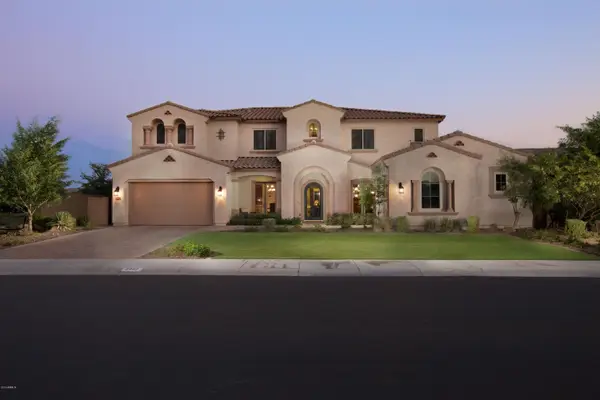 $850,000Active6 beds 4 baths5,637 sq. ft.
2907 E Derringer Way, Gilbert, AZ 85297
MLS# 7050731Listed by: THE OFFER COMPANY - New
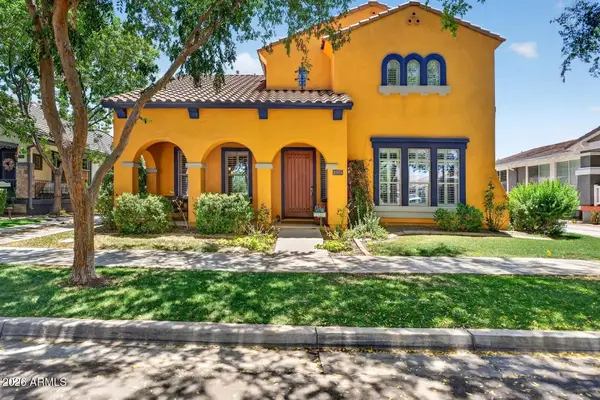 $1,100,000Active4 beds 3 baths3,300 sq. ft.
2743 E Hobart Street, Gilbert, AZ 85296
MLS# 7050560Listed by: SERHANT. - New
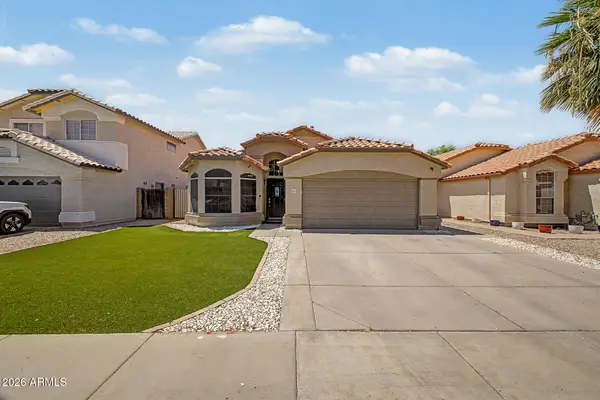 $529,999Active3 beds 2 baths1,799 sq. ft.
1357 E Century Avenue, Gilbert, AZ 85296
MLS# 7050418Listed by: AZ FLAT FEE - New
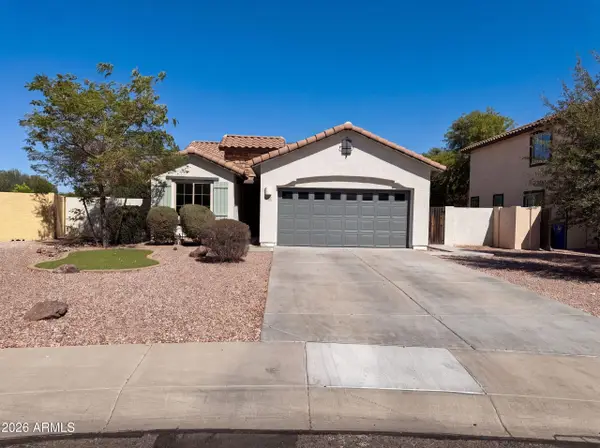 $477,000Active3 beds 2 baths1,398 sq. ft.
4541 S Merriman Way, Gilbert, AZ 85297
MLS# 7050440Listed by: OPENDOOR BROKERAGE, LLC - New
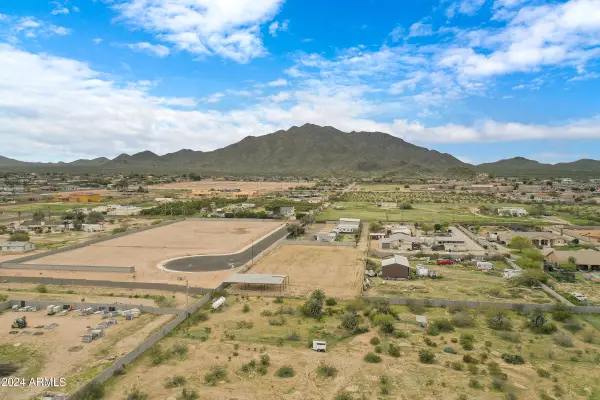 $515,000Active1.06 Acres
7339 S 169th Way, Queen Creek, AZ 85142
MLS# 7050372Listed by: LOCALITY REAL ESTATE - New
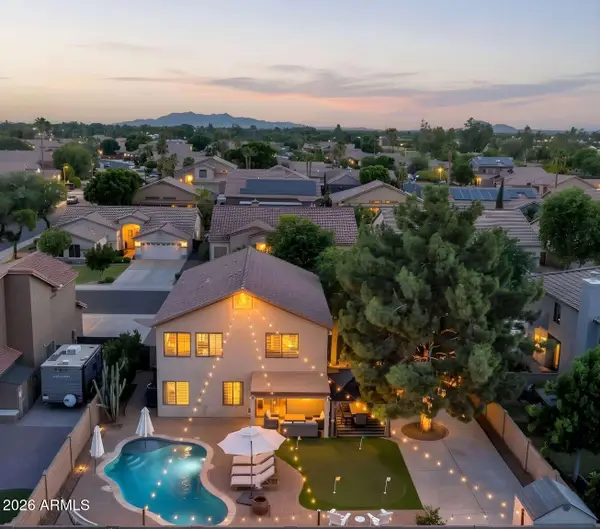 $674,900Active3 beds 3 baths2,181 sq. ft.
1371 E Jasper Drive, Gilbert, AZ 85296
MLS# 7050381Listed by: CONGRESS REALTY, INC. - New
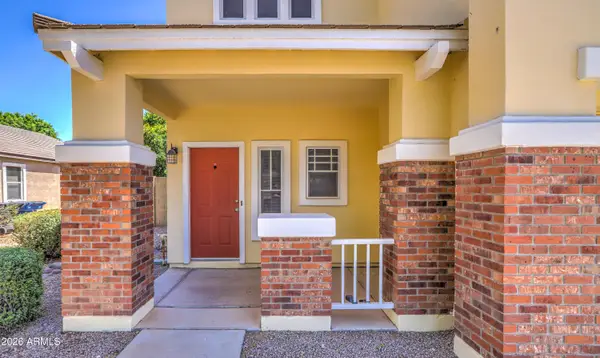 $475,000Active3 beds 3 baths1,491 sq. ft.
2655 E Harrison Court, Gilbert, AZ 85295
MLS# 7050329Listed by: ARIZONA BEST REAL ESTATE - New
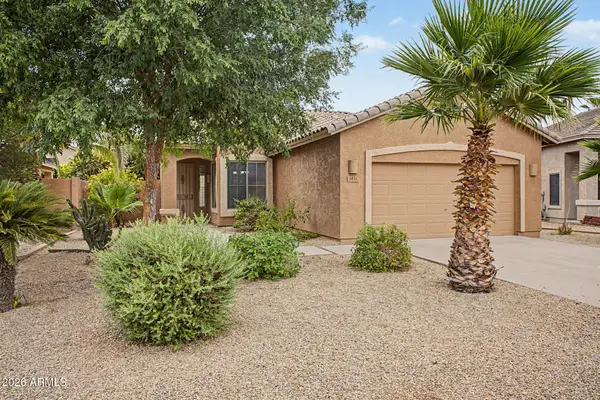 $440,000Active3 beds 2 baths1,365 sq. ft.
3435 E Dennisport Avenue, Gilbert, AZ 85295
MLS# 7050298Listed by: RE/MAX FINE PROPERTIES - New
 $609,995Active3 beds 2 baths1,871 sq. ft.
1841 E Dubois Avenue, Gilbert, AZ 85298
MLS# 7050308Listed by: EXP REALTY - New
 $749,000Active4 beds 2 baths2,454 sq. ft.
250 S Gibson Street, Gilbert, AZ 85296
MLS# 7050202Listed by: PROSMART REALTY


Protect your home and budget from life's surprises with an Assurant Home Warranty, backed by a partner that supports you through every step of homeownership. Explore Plans.
© 2023 - 2026 ERA Franchise Systems LLC. All rights reserved. ERA Franchise Systems LLC fully supports the principles of the Fair Housing Act and the Equal Opportunity Act. ERA, ERA Real Estate powered, and their respective logos are registered service marks of ERA Franchise Systems LLC. Each office is independently owned and operated.