
1444 E Jude Lane, Gilbert, AZ 85298
Local realty services provided by:ERA Four Feathers Realty, L.C.
1444 E Jude Lane,Gilbert, AZ 85298
$790,000
- 4 Beds
- 3 Baths
- 2,383 sq. ft.
- Single family
- Pending
Listed by: michelle m lohman, monica astorga
Office: realty one group
MLS#:7049245
Source:ARMLS
Price summary
- Price:$790,000
- Price per sq. ft.:$331.51
- Monthly HOA dues:$175
About this home
BETTER THAN BRAND NEW! Luxury single-story home in a gated community w/ premium upgrades (OVER $180k) & exceptional curb appeal! This move-in-ready Arizona home features a chef's gourmet kitchen w/ stainless steel appliances, built-in 5-burner gas cooktop, 30'' double wall ovens, 36'' designer hood, Sonoma Duraform Linen cabinetry, & elegant Arabescato Como quartz countertops. The luxurious primary suite offers Ivory White quartz, frameless walk-in rain shower, & matte black fixtures. Highlights include 8''x40'' wood-look tile, a 12' center-slide glass door for seamless indoor-outdoor living, extended covered patio, misting system, epoxy garage, RV gate, paver driveway & porch, soft water, energy-efficient design, smart features, & more.
Contact an agent
Home facts
- Year built:2022
- Subdivision & Development:WATERSTON NORTH PHASE 1
- Listing ID #:7049245
- Updated:August 31, 2026 at 09:13 AM
Rooms and interior
- Bedrooms:4
- Total bathrooms:3
- Flooring:Carpet, Tile
- Living area:2,383 sq. ft.
Heating and cooling
- Cooling:Programmable Thermostat
- Heating:ENERGY STAR Qualified Equipment, Natural Gas
- Central air:Yes
Structure and exterior
- Year built:2022
- Building area:2,383 sq. ft.
- Lot area:0.16 Acres
- Lot Features:Auto Timer H2O Back, Auto Timer H2O Front, Desert Back, Desert Front, North/South Exposure
- Architectural Style:Ranch
- Construction Materials:Blown Cellulose, Painted, Stucco
- Exterior Features:Private Yard
Schools
- High school:Perry High School
- Middle school:Willie & Coy Payne Jr. High
- Elementary school:Robert J.C. Rice Elementary School
Utilities
- Water:City Water
Finances and disclosures
- Price:$790,000
- Price per sq. ft.:$331.51
- Tax amount:$2,633 (2025)
Features and amenities
- Amenities:Vinyl Frame
Parking
- Parking description:Tandem Garage
- Garage:Yes
- Garage spaces:3
 All information should be verified by the recipient and none is guaranteed as accurate by ARMLS. Copyright 2020 Arizona Regional Multiple Listing Service, Inc. All rights reserved.
New listings near 1444 E Jude Lane
- New
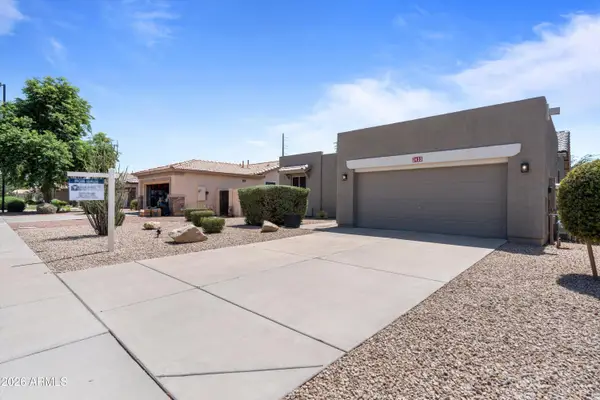 $565,000Active3 beds 2 baths1,674 sq. ft.
3433 E Santa Fe Lane, Gilbert, AZ 85297
MLS# 7073397Listed by: BARRETT REAL ESTATE - New
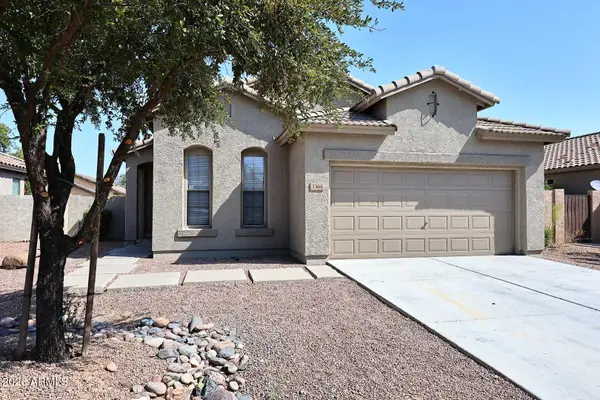 $449,900Active3 beds 2 baths1,284 sq. ft.
3366 E Packard Drive, Gilbert, AZ 85298
MLS# 7073303Listed by: RE/MAX EXCALIBUR - New
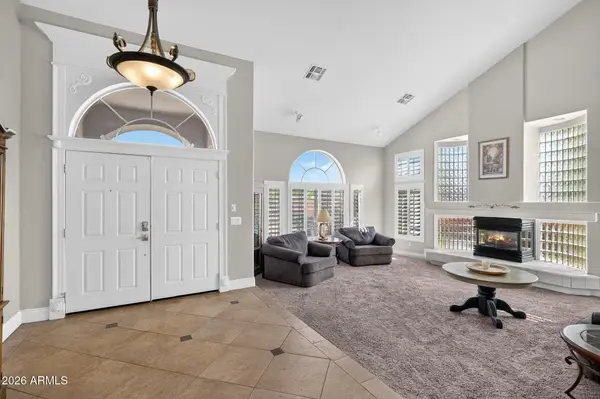 $750,000Active5 beds 4 baths4,459 sq. ft.
3981 E Indigo Bay Court, Gilbert, AZ 85234
MLS# 7073307Listed by: AFFINITY HOME ASSETS LLC - New
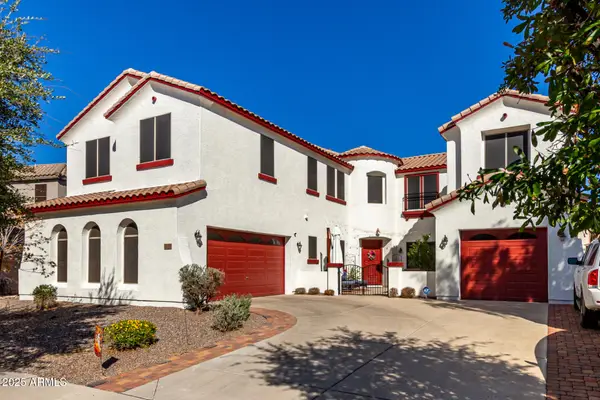 $835,000Active4 beds 4 baths4,553 sq. ft.
6233 S Rochester Drive, Gilbert, AZ 85298
MLS# 7073315Listed by: REALTY ONE GROUP 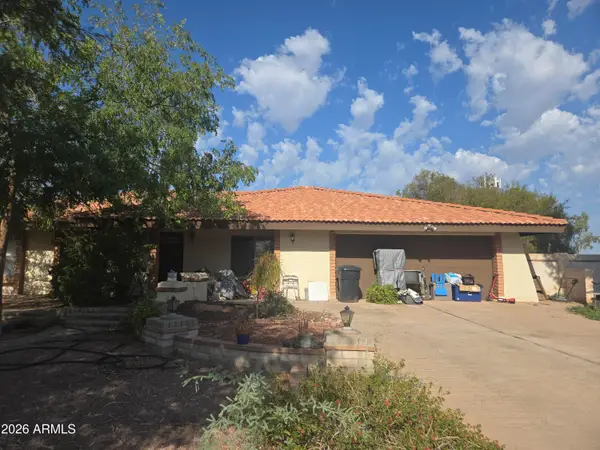 $530,000Pending4 beds 2 baths2,122 sq. ft.
1040 N Nevada Street, Gilbert, AZ 85233
MLS# 7073259Listed by: AS ONE REALTY, INC- New
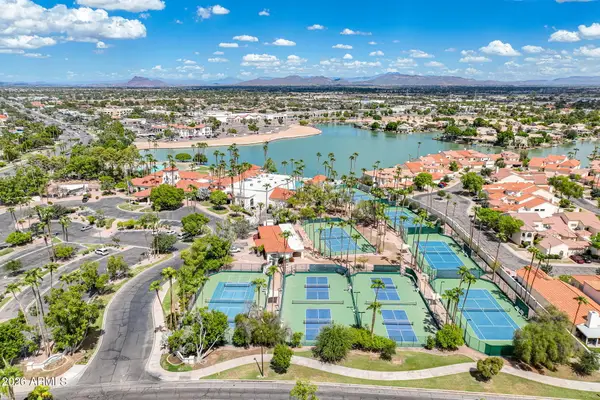 $659,000Active5 beds 3 baths2,756 sq. ft.
2265 E Huron Court, Gilbert, AZ 85234
MLS# 7073078Listed by: KEITH JACKSON REALTY - New
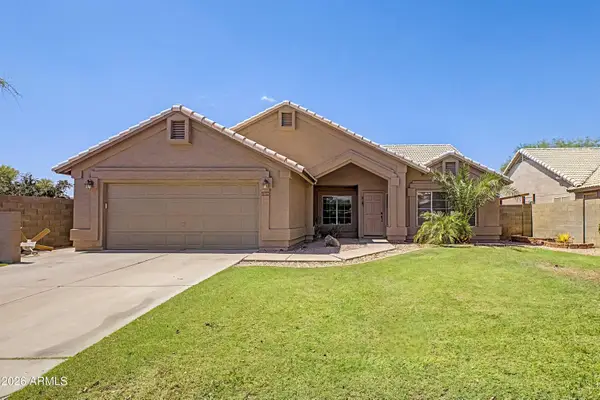 $515,000Active4 beds 2 baths1,824 sq. ft.
1138 N Pheasant Drive, Gilbert, AZ 85234
MLS# 7072881Listed by: REAL BROKER 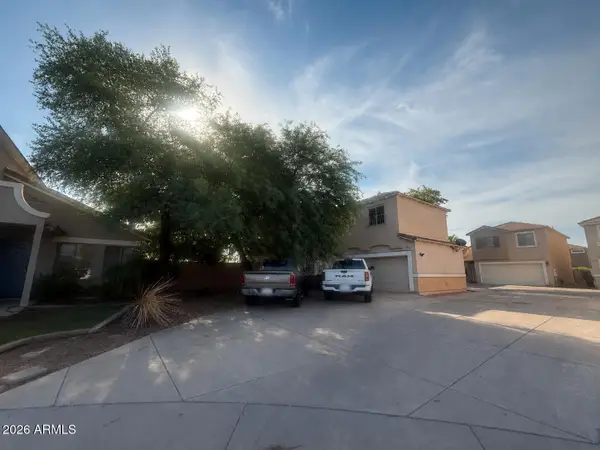 $248,000Pending3 beds 3 baths1,661 sq. ft.
1190 S Red Rock Court #F, Gilbert, AZ 85296
MLS# 7072822Listed by: REALTY ONE GROUP- New
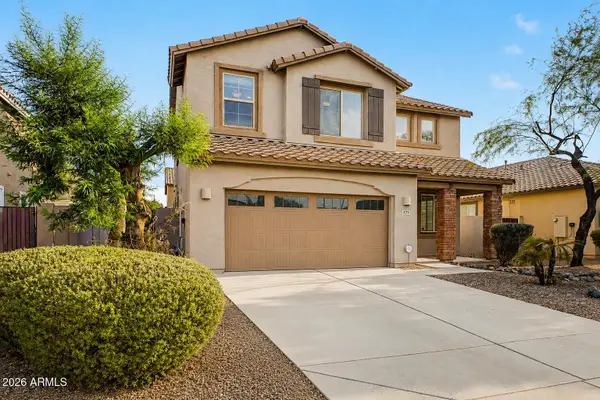 $625,000Active5 beds 3 baths2,556 sq. ft.
879 E Aberdeen Drive, Gilbert, AZ 85298
MLS# 7072825Listed by: KELLER WILLIAMS REALTY SONORAN LIVING - New
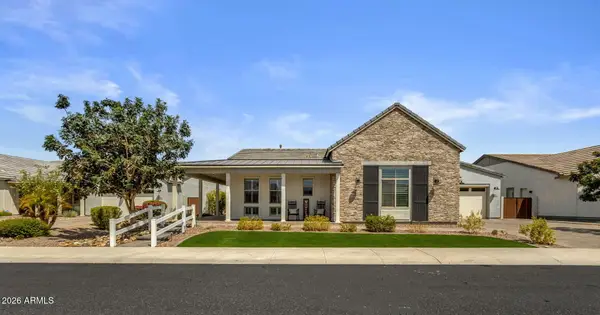 $1,375,000Active5 beds 4 baths3,937 sq. ft.
1486 E Mead Drive, Gilbert, AZ 85298
MLS# 7072843Listed by: KELLER WILLIAMS INTEGRITY FIRST REALTY


Protect your home and budget from life's surprises with an Assurant Home Warranty, backed by a partner that supports you through every step of homeownership. Explore Plans.
© 2023 - 2026 ERA Franchise Systems LLC. All rights reserved. ERA Franchise Systems LLC fully supports the principles of the Fair Housing Act and the Equal Opportunity Act. ERA, ERA Real Estate powered, and their respective logos are registered service marks of ERA Franchise Systems LLC. Each office is independently owned and operated.