
1848 E Saratoga Street, Gilbert, AZ 85296
Local realty services provided by:ERA Brokers Consolidated
1848 E Saratoga Street,Gilbert, AZ 85296
$575,000
- 3 Beds
- 2 Baths
- 1,547 sq. ft.
- Single family
- Active
Listed by: paul a. moore
Office: west usa realty
MLS#:7031892
Source:ARMLS
Price summary
- Price:$575,000
- Price per sq. ft.:$371.69
- Monthly HOA dues:$53
About this home
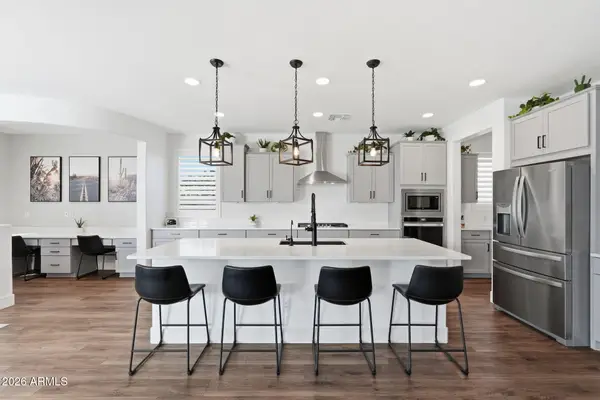
Beautiful home, Remodeled updated kitchen & baths. Living room & family room plus two dining rooms, formal and at kitchen. Large Primary suite and remodeled bath. Plantation shutters throughout. Family room wired for surround sound. lots of storage inside/out. Upgraded lighting throughout. Pool resurfaced & newer filter. Travertine tile entry & patio. Patio wired for tv. Easy care yard with custom synthetic turf front/stone back. Recent paint inside/out. 3 car garage, epoxy painted floor, work bench & peg board included. Insulated garage door & extra storage with back door to yard & storage ''Toughshed''. Located two houses from community park and play area. Close to shopping and Historic Gilbert Downtown. 3 miles from Gilbert Riparian water Preserve with acres of water feature. Custom 6 panel doors throughout with louvered door handle. Custom baseboards throughout. Upgraded can lighting in kitchen. Upgraded bath vanities with custom mirrors and cabinets. Spacious primary bedroom with windows on each side and above bed. Some furniture is available for sale on a separate bill of sale. Ask for list....
Contact an agent
Home facts
- Year built:1995
- Listing ID #:7031892
- Updated:May 25, 2026 at 08:40 PM
Rooms and interior
- Bedrooms:3
- Total bathrooms:2
- Rooms Total:1
- Flooring:Carpet, Laminate, Tile
- Living area:1,547 sq. ft.
Heating and cooling
- Cooling:Ceiling Fan(s)
- Heating:Heat Pump, Natural Gas
- Central air:Yes
Structure and exterior
- Year built:1995
- Building area:1,547 sq. ft.
- Lot area:0.15 Acres
- Lot Features:Gravel/Stone Back, Gravel/Stone Front, North/South Exposure, Synthetic Grass Front
- Architectural Style:Contemporary
- Construction Materials:Painted, Stucco
- Exterior Features:Storage
Schools
- High school:Gilbert High School
- Middle school:Greenfield Junior High School
- Elementary school:Finley Farms Elementary
Utilities
- Water:City Water
Finances and disclosures
- Price:$575,000
- Price per sq. ft.:$371.69
- Tax amount:$1,612 (2025)
Features and amenities
- Amenities:Vinyl Frame
- Pool features:Play Pool
Parking
- Parking description:Attached Garage Cabinets
- Garage:Yes
- Garage spaces:3
 All information should be verified by the recipient and none is guaranteed as accurate by ARMLS. Copyright 2020 Arizona Regional Multiple Listing Service, Inc. All rights reserved.
New listings near 1848 E Saratoga Street
- New
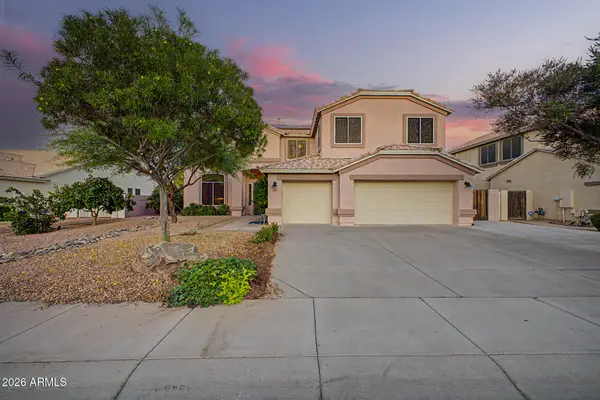 $695,000Active5 beds 3 baths3,348 sq. ft.
2135 S Porter Street, Gilbert, AZ 85295
MLS# 7032930Listed by: MY HOME GROUP REAL ESTATE 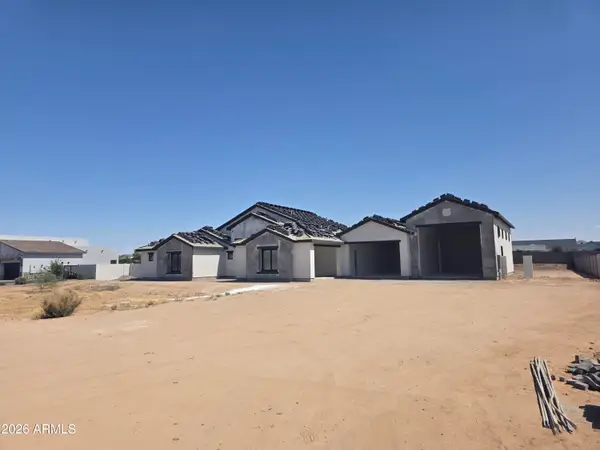 $2,150,000Pending5 beds 5 baths4,319 sq. ft.
1652 E Powell Way, Gilbert, AZ 85298
MLS# 7032831Listed by: NETWORK REALTY- New
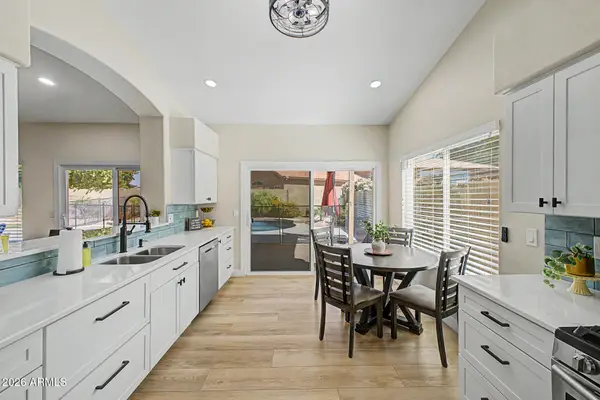 $560,000Active3 beds 2 baths1,651 sq. ft.
215 N Starboard Drive, Gilbert, AZ 85234
MLS# 7032807Listed by: CACTUS MOUNTAIN PROPERTIES, LLC - New
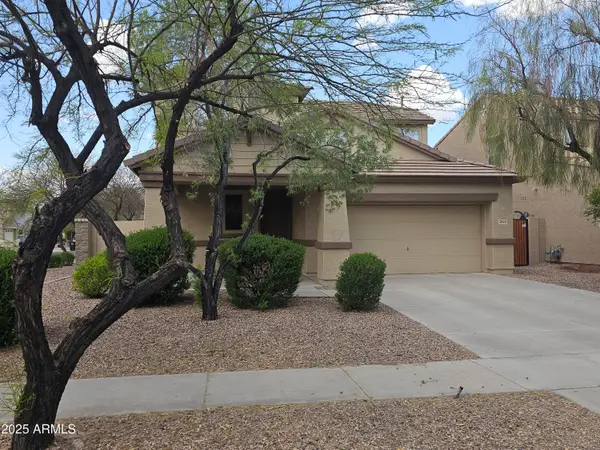 $485,000Active4 beds 3 baths1,861 sq. ft.
3828 S Vineyard Avenue, Gilbert, AZ 85297
MLS# 7032664Listed by: SHOWTIME REALTY PROFESSIONALS, LLC - New
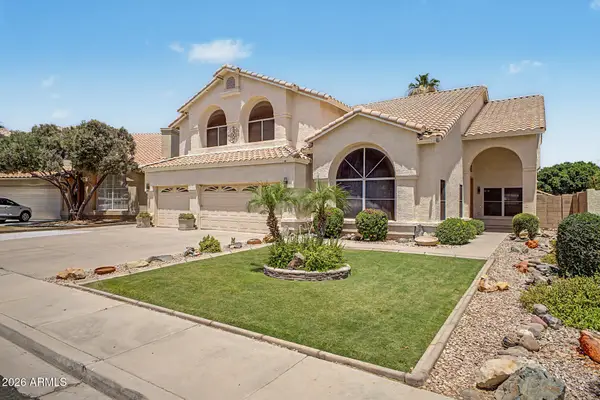 $710,000Active5 beds 3 baths3,530 sq. ft.
1236 E Palo Verde Street, Gilbert, AZ 85296
MLS# 7031355Listed by: MTE HOMES - New
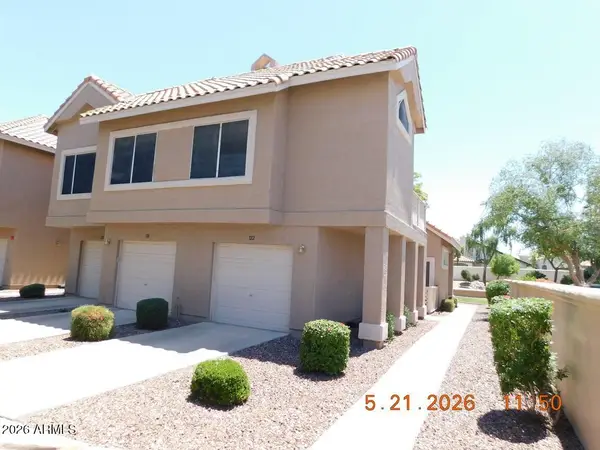 $315,000Active2 beds 2 baths890 sq. ft.
1633 E Lakeside Drive #122, Gilbert, AZ 85234
MLS# 7032541Listed by: VYLLA HOME - New
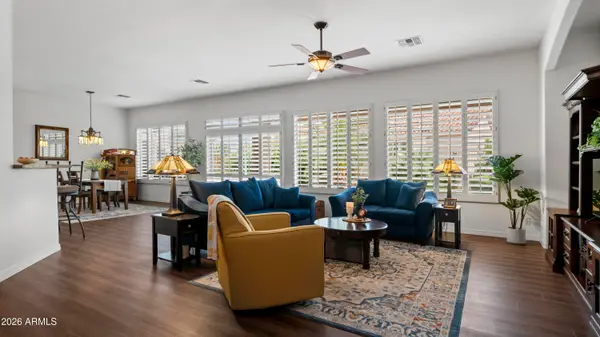 $600,000Active3 beds 2 baths2,282 sq. ft.
4753 E Jude Court, Gilbert, AZ 85298
MLS# 7032492Listed by: REALTY ONE GROUP - New
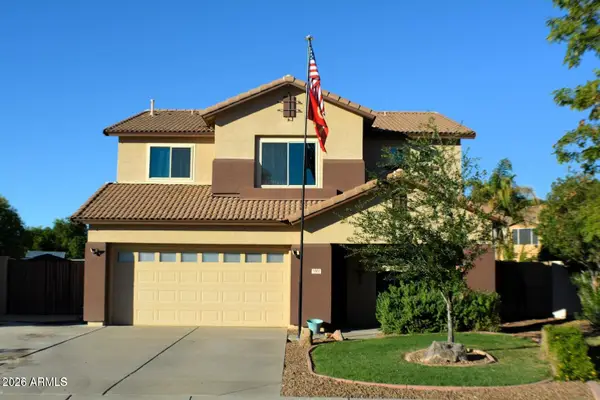 $579,000Active4 beds 3 baths2,181 sq. ft.
3800 E Woodside Way, Gilbert, AZ 85297
MLS# 7032416Listed by: 6 REAL ESTATE - New
 $735,000Active4 beds 4 baths3,565 sq. ft.
1923 W Summer Lane, San Tan Valley, AZ 85144
MLS# 7032352Listed by: VALLEY HOME DEALS - New
 $750,000Active5 beds 3 baths2,918 sq. ft.
3455 E Mayberry Court, Gilbert, AZ 85297
MLS# 7032286Listed by: REDFIN CORPORATION


Protect your home and budget from life's surprises with an Assurant Home Warranty, backed by a partner that supports you through every step of homeownership. Explore Plans.
© 2023 - 2026 ERA Franchise Systems LLC. All rights reserved. ERA Franchise Systems LLC fully supports the principles of the Fair Housing Act and the Equal Opportunity Act. ERA, ERA Real Estate powered, and their respective logos are registered service marks of ERA Franchise Systems LLC. Each office is independently owned and operated.