
2149 S Wade Drive, Gilbert, AZ 85295
Local realty services provided by:ERA Four Feathers Realty, L.C.
2149 S Wade Drive,Gilbert, AZ 85295
$550,000
- 5 Beds
- 3 Baths
- 2,512 sq. ft.
- Single family
- Active
Listed by: laura csader, maryanne rawald
Office: exp realty
MLS#:7081432
Source:ARMLS
Price summary
- Price:$550,000
- Price per sq. ft.:$218.95
- Monthly HOA dues:$146
About this home
A Cooley Station Stunner! This former MODEL HOME showcases over $80,000 IN BUILDER UPGRADES and the LARGEST FLOORPLAN IN THE COMMUNITY with 5 BEDROOMS + a second-floor den! With a 3-CAR GARAGE, 3-car driveway and a FIRST-FLOOR BEDROOM WITH FULL BATHROOM, this thoughtfully designed home offers the space and flexibility for multi-generational living, guest quarters, a dedicated office or room to grow! Step inside and immediately appreciate the beautiful accent walls, modern lighting and stunning living room FIREPLACE with custom tile detail and molding. The spacious GOURMET KITCHEN is made for the chefs of the house with a GAS RANGE + HOOD, center island, farmhouse sink, upgraded granite countertops, 42'' glazed raised-panel cabinetry, full backsplash, pots and pans drawers, integrated trash drawer and a LARGE PANTRY!
Upstairs, the impressive PRIMARY SUITE features a barn-style closet door, beautiful feature wall and PRIVATE BALCONY perfect for enjoying your morning coffee! The second-floor guest bathroom continues the upgraded design with CUSTOM TILE WORK above the tub, sinks and flooring, while modern vanities, light fixtures and fans carry throughout the home. A dedicated LAUNDRY ROOM WITH CABINETRY adds extra organization, while media tunnels throughout create the clean, WIRELESS TV LOOK everyone wants! Oversized sliding doors open to a LOW-MAINTENANCE BACKYARD with TRAVERTINE DECKING and plenty of shade, creating the perfect space for hosting, entertaining or relaxing outside!
And the lifestyle at FULTON COOLEY STATION is just as impressive! Enjoy the community AQUATIC CENTER, parks, sports courts, walking trails and picture-perfect TREE-LINED STREETS, all while being surrounded by some of Gilbert's most loved destinations. Shop, dine and catch a movie at SANTAN VILLAGE, explore the restaurants, boutiques, coffee shops and fitness studios of AGRITOPIA & EPICENTER, or head to DOWNTOWN GILBERT'S HERITAGE DISTRICT for date nights, dining, drinks and entertainment! Spend weekends at the GILBERT FARMERS MARKET, experience seasonal Farm Nights and U-Pick events at AGRITOPIA FARM, or get outside at nearby DISCOVERY DISTRICT PARK, GILBERT REGIONAL PARK, RIPARIAN PRESERVE, COSMO DOG PARK and DESERT SKY PARK. From Cactus Yards and community events to local shopping at VERDE AT COOLEY STATION, this location puts shopping, dining, recreation and the best of the Gilbert lifestyle right at your fingertips. What's not to love!...
Contact an agent
Home facts
- Year built:2016
- Subdivision & Development:COOLEY STATION PARCEL 15 PHASE 1
- Listing ID #:7081432
- Updated:September 18, 2026 at 05:55 PM
Rooms and interior
- Bedrooms:5
- Total bathrooms:3
- Flooring:Carpet, Laminate, Tile
- Living area:2,512 sq. ft.
Heating and cooling
- Cooling:ENERGY STAR Qualified Equipment
- Heating:ENERGY STAR Qualified Equipment, Natural Gas
- Central air:Yes
Structure and exterior
- Year built:2016
- Building area:2,512 sq. ft.
- Lot area:0.09 Acres
- Lot Features:Auto Timer H2O Front, Gravel/Stone Back, Sprinklers In Rear, Synthetic Grass Front
- Architectural Style:Spanish
- Construction Materials:Painted, Stucco
- Exterior Features:Balcony, Private Yard
Schools
- High school:Williams Field High School
- Middle school:Cooley Middle School
- Elementary school:Higley Traditional Academy
Finances and disclosures
- Price:$550,000
- Price per sq. ft.:$218.95
- Tax amount:$2,133 (2025)
Features and amenities
- Laundry features:Upstairs Laundry
- Amenities:ENERGY STAR Qualified Windows
Parking
- Garage:Yes
- Garage spaces:3
 All information should be verified by the recipient and none is guaranteed as accurate by ARMLS. Copyright 2020 Arizona Regional Multiple Listing Service, Inc. All rights reserved.
New listings near 2149 S Wade Drive
- New
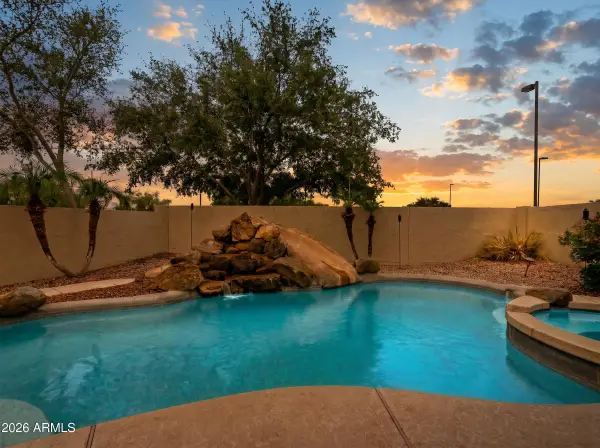 $639,900Active5 beds 4 baths2,528 sq. ft.
6280 S Sinova Court, Gilbert, AZ 85298
MLS# 7082104Listed by: SERHANT. - New
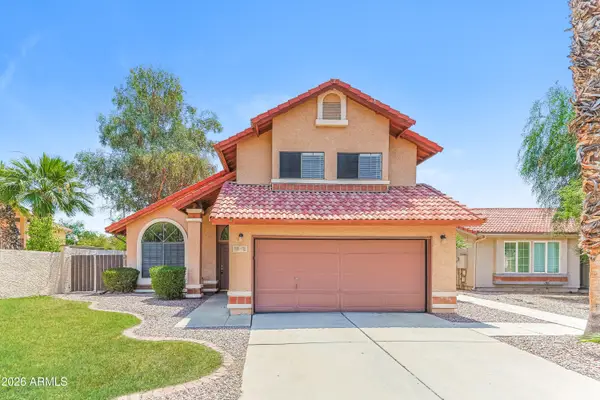 $475,000Active3 beds 3 baths1,638 sq. ft.
307 S Ocean Drive, Gilbert, AZ 85233
MLS# 7082131Listed by: EVERYPLACE - New
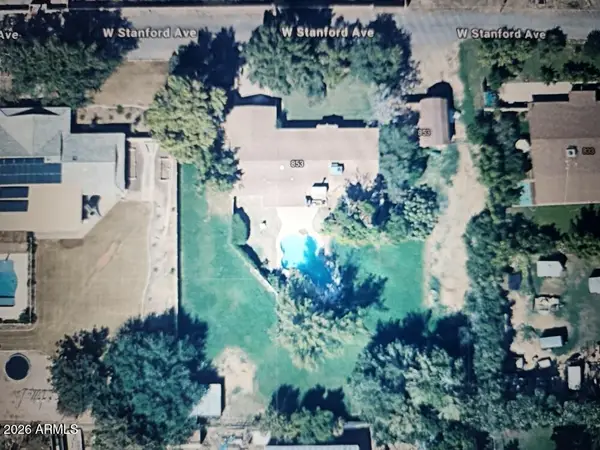 $750,000Active4 beds 3 baths2,545 sq. ft.
853 W Stanford Avenue, Gilbert, AZ 85233
MLS# 7082017Listed by: HOMESMART - New
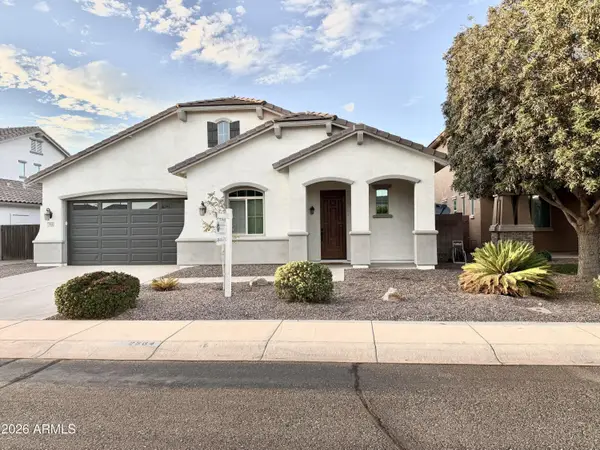 $579,000Active3 beds 3 baths2,351 sq. ft.
2564 E Orleans Drive, Gilbert, AZ 85298
MLS# 7082071Listed by: PRESIDENTIAL REALTY, LLC - New
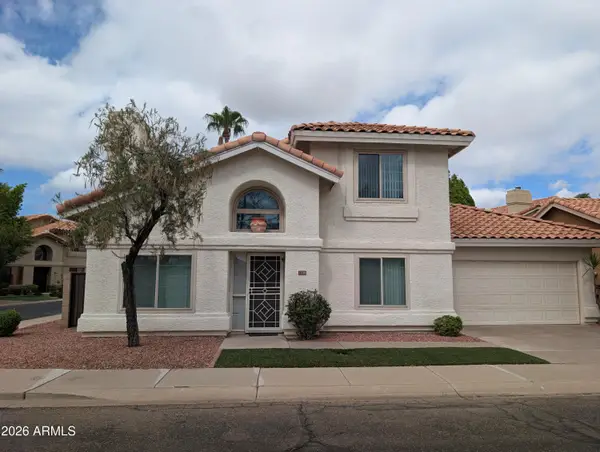 $440,000Active3 beds 3 baths1,336 sq. ft.
1338 N Dana Street, Gilbert, AZ 85233
MLS# 7081961Listed by: HOMESMART LIFESTYLES - New
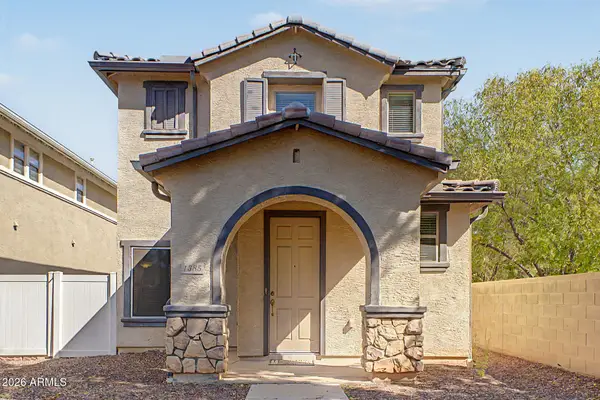 $400,000Active2 beds 3 baths1,521 sq. ft.
1385 S Joshua Tree Lane, Gilbert, AZ 85296
MLS# 7081905Listed by: KELLER WILLIAMS REALTY PHOENIX - New
 $514,999Active4 beds 2 baths1,846 sq. ft.
1244 E Harvard Avenue, Gilbert, AZ 85234
MLS# 7081891Listed by: OMNI HOMES INTERNATIONAL - New
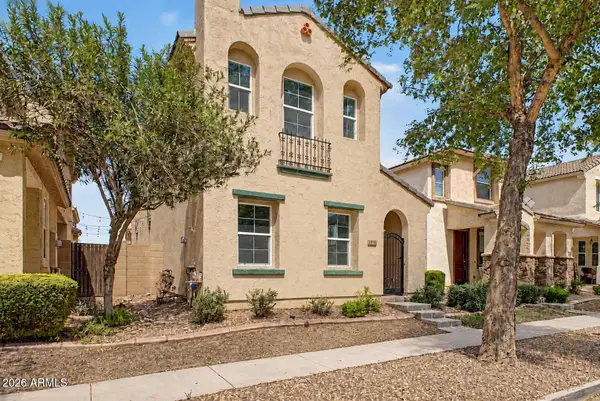 $419,000Active3 beds 3 baths1,682 sq. ft.
4114 E Vest Avenue, Gilbert, AZ 85295
MLS# 7081831Listed by: REAL BROKER - New
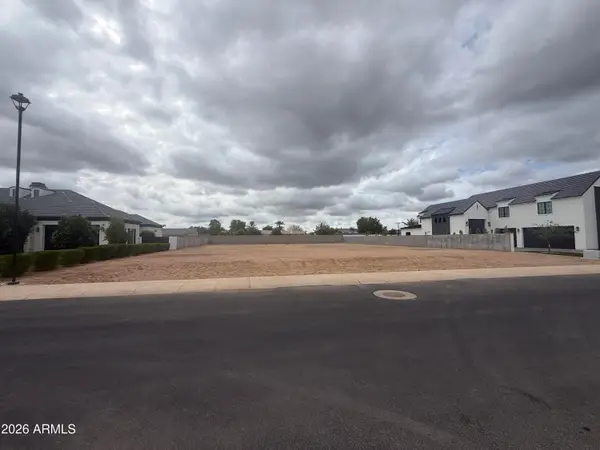 $1,500,000Active0.54 Acres
2667 E Blue Sage Road #98, Gilbert, AZ 85297
MLS# 7081819Listed by: GIVENEST 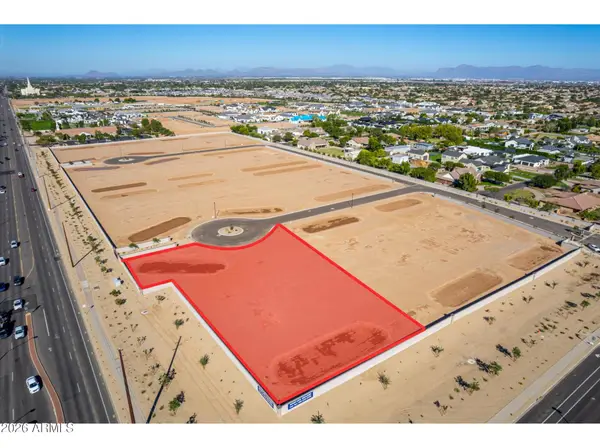 $1,250,000Pending1.17 Acres
2437 E Claxton Court #13, Gilbert, AZ 85297
MLS# 7081689Listed by: CLEARVIEW REALTY, INC.


Protect your home and budget from life's surprises with an Assurant Home Warranty, backed by a partner that supports you through every step of homeownership. Explore Plans.
© 2023 - 2026 ERA Franchise Systems LLC. All rights reserved. ERA Franchise Systems LLC fully supports the principles of the Fair Housing Act and the Equal Opportunity Act. ERA, ERA Real Estate powered, and their respective logos are registered service marks of ERA Franchise Systems LLC. Each office is independently owned and operated.