
250 E Chelsea Lane, Gilbert, AZ 85295
Local realty services provided by:ERA Four Feathers Realty, L.C.
250 E Chelsea Lane,Gilbert, AZ 85295
$835,000
- 4 Beds
- 2 Baths
- 2,702 sq. ft.
- Single family
- Pending
Listed by: kimberly lotz
Office: redfin corporation
MLS#:7056859
Source:ARMLS
Price summary
- Price:$835,000
- Price per sq. ft.:$309.03
- Monthly HOA dues:$152
About this home
Welcome to this stunning 4-bedroom, 2-bath home in the heart of Gilbert! Soaring vaulted ceilings and abundant natural light create a bright, inviting atmosphere throughout. Beautiful tile flooring, a charming barn door accent, and a thoughtfully designed floor plan featuring separate living and dining areas, plus a spacious family room, create the perfect blend of style and functionality. The beautifully remodeled kitchen flows seamlessly into the living space and features quartz countertops, subway tile backsplash, large center island, stainless steel appliances, pull-out & soft close kitchen cabinets and an oversized walk-in pantry. Both bathrooms have been tastefully remodeled, including a spacious primary suite with private backyard access, a custom-tiled walk-in shower, dual vanities and room-darkening cellular shades for added comfort. The secondary bathroom offers a luxurious Jetta hydrotherapy tub. Step outside to your own resort-style backyard, professionally remodeled for year-round enjoyment. Relax or entertain with a sparkling resurfaced pool featuring a new variable-speed pool pump, new filtration system, new pool cleaner, new pool light and heat resistant Marbella shellstone, along with a custom BBQ island complete with a built-in grill and outdoor refrigerator, a cozy gas fire pit, and a putting green. This home has been exceptionally maintained and thoughtfully upgraded with a new HVAC system, new roof with a 30-year transferable warranty, Renewal by Andersen windows, First Impression Ironworks front security door, and Monkey Bar garage shelving system with a lifetime warranty. The 3-car garage also includes a 240-volt outlet, making it ideal for electric vehicle charging or workshop equipment. This exceptional home combines modern upgrades, comfort, and timeless style in one of Gilbert's most desirable locations near retail establishments, restaurants, and the freeway....
Contact an agent
Home facts
- Year built:2000
- Subdivision & Development:GILBERT COMMONS UNIT 1
- Listing ID #:7056859
- Updated:August 13, 2026 at 09:15 AM
Rooms and interior
- Bedrooms:4
- Total bathrooms:2
- Flooring:Carpet, Tile
- Living area:2,702 sq. ft.
Heating and cooling
- Cooling:Ceiling Fan(s), ENERGY STAR Qualified Equipment, Programmable Thermostat
- Heating:ENERGY STAR Qualified Equipment, Natural Gas
- Central air:Yes
Structure and exterior
- Year built:2000
- Building area:2,702 sq. ft.
- Lot area:0.27 Acres
- Lot Features:Gravel/Stone Back, Gravel/Stone Front, North/South Exposure, Sprinklers In Front, Sprinklers In Rear
- Construction Materials:Painted, Stucco
- Exterior Features:Built-in Barbecue
Schools
- High school:Campo Verde High School
- Middle school:South Valley Jr. High
- Elementary school:Quartz Hill Elementary
Utilities
- Water:City Water
Finances and disclosures
- Price:$835,000
- Price per sq. ft.:$309.03
- Tax amount:$3,104 (2025)
Features and amenities
- Laundry features:Washer/Dryer Hook-up Only
- Amenities:ENERGY STAR Qualified Windows, Tinted Windows, Vinyl Frame
- Pool features:Play Pool, Variable Speed Pump
Parking
- Parking description:RV Gate
- Garage:Yes
- Garage spaces:3
 All information should be verified by the recipient and none is guaranteed as accurate by ARMLS. Copyright 2020 Arizona Regional Multiple Listing Service, Inc. All rights reserved.
New listings near 250 E Chelsea Lane
- New
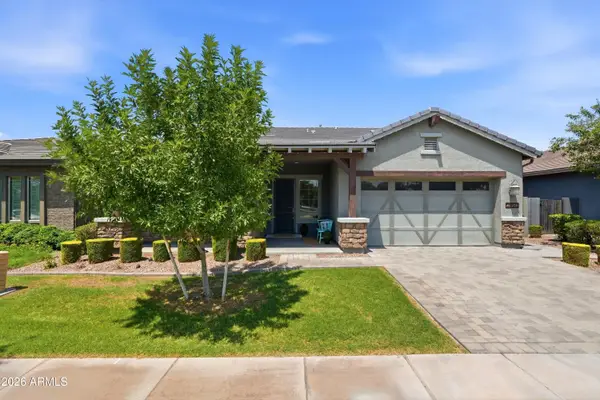 $825,000Active3 beds 3 baths2,742 sq. ft.
2850 E Spring Wheat Court, Gilbert, AZ 85296
MLS# 7065941Listed by: REAL BROKER - New
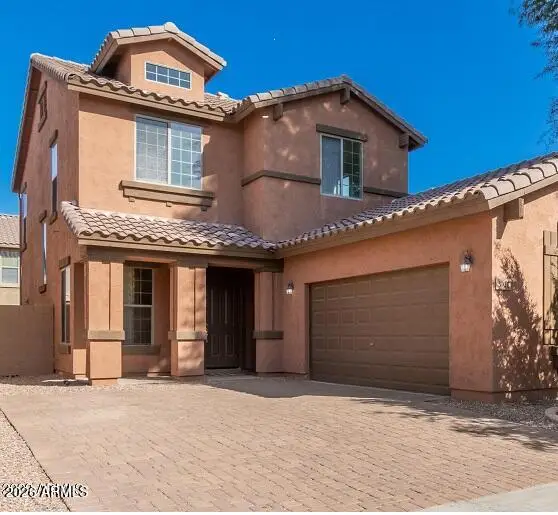 $465,000Active3 beds 3 baths1,767 sq. ft.
3932 E Morelos Street, Gilbert, AZ 85295
MLS# 7065873Listed by: HOMESMART - New
 $1,350,000Active6 beds 4 baths4,670 sq. ft.
1442 E Catamaran Drive, Gilbert, AZ 85234
MLS# 7065735Listed by: RETSY - New
 $839,000Active5 beds 3 baths3,318 sq. ft.
2740 S Honeysuckle Lane, Gilbert, AZ 85295
MLS# 7065837Listed by: WEST USA REALTY - New
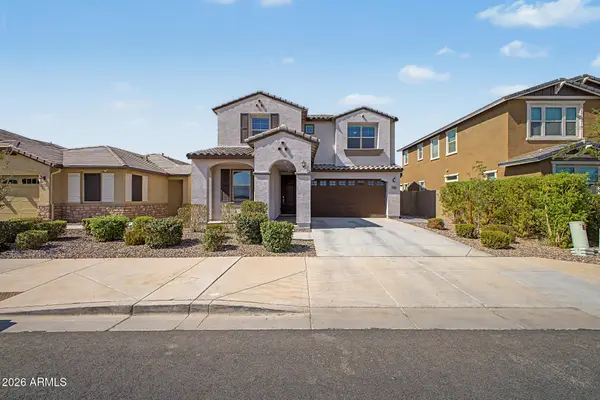 $619,900Active4 beds 3 baths2,551 sq. ft.
2322 E Palmdale Lane, Gilbert, AZ 85298
MLS# 7065677Listed by: BARRETT REAL ESTATE - New
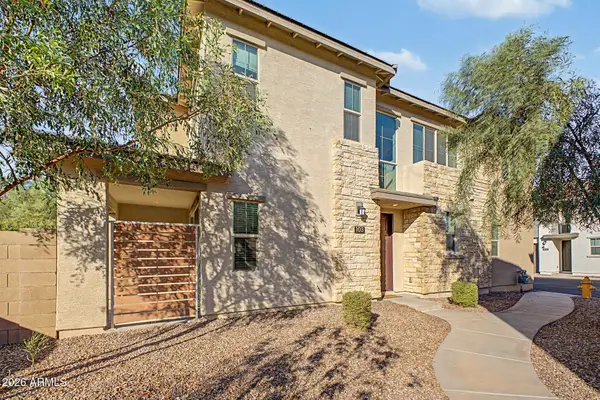 $479,000Active4 beds 3 baths2,028 sq. ft.
4556 S Riata Street #103, Gilbert, AZ 85297
MLS# 7065646Listed by: BARRETT REAL ESTATE - New
 $475,000Active3 beds 3 baths1,960 sq. ft.
1214 E Frances Lane, Gilbert, AZ 85295
MLS# 7065647Listed by: OPENDOOR BROKERAGE, LLC - New
 $419,900Active2 beds 3 baths1,476 sq. ft.
1635 E Dogwood Lane, Gilbert, AZ 85295
MLS# 7065531Listed by: HOMESMART - New
 $490,000Active4 beds 3 baths2,280 sq. ft.
355 S Bay Shore Boulevard, Gilbert, AZ 85233
MLS# 7065378Listed by: KELLER WILLIAMS ARIZONA REALTY - New
 $389,900Active3 beds 2 baths1,308 sq. ft.
4038 E Erie Street #102, Gilbert, AZ 85295
MLS# 7065323Listed by: ERICKSON REALTY GROUP L.L.C.


Protect your home and budget from life's surprises with an Assurant Home Warranty, backed by a partner that supports you through every step of homeownership. Explore Plans.
© 2023 - 2026 ERA Franchise Systems LLC. All rights reserved. ERA Franchise Systems LLC fully supports the principles of the Fair Housing Act and the Equal Opportunity Act. ERA, ERA Real Estate powered, and their respective logos are registered service marks of ERA Franchise Systems LLC. Each office is independently owned and operated.