
2529 E Vaughn Court, Gilbert, AZ 85234
Local realty services provided by:HUNT Real Estate ERA
2529 E Vaughn Court,Gilbert, AZ 85234
$1,950,000
- 4 Beds
- 5 Baths
- 4,615 sq. ft.
- Single family
- Pending
Listed by: jacquelyn grant, nicole violette
Office: y realty
MLS#:7069382
Source:ARMLS
Price summary
- Price:$1,950,000
- Price per sq. ft.:$422.54
- Monthly HOA dues:$266
About this home
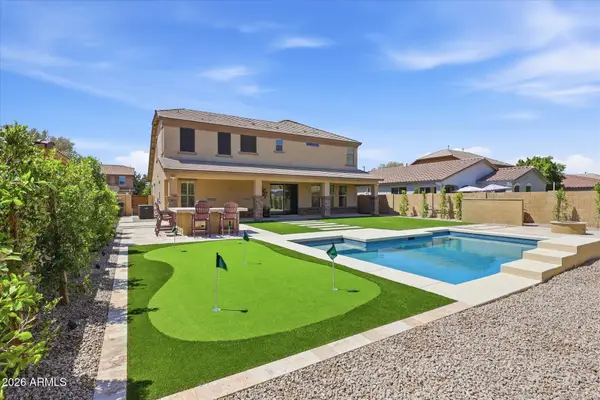
Welcome to this stunning Gilbert estate, nestled in the prestigious gated community of Whitewing at Wiehl Estates, sitting on a sprawling half-acre corner lot! Photos simply don't do this home justice! You need to view it for yourself. From the moment you arrive, the custom wood and iron doors, brick and stone accents, and hand-troweled mud set tile roof set the tone for the craftsmanship you'll find throughout every inch of this extraordinary property. The well-laid-out floor plan flows beautifully between the great room, dining, and chef's kitchen, making it ideal for relaxing or entertaining on any scale. Your inner chef will love the Viking 6-burner gas range, double ovens, wine fridge, and stunning custom knotty Alder cabinetry throughout. Whether it's a quiet, weekend dinner, or a fu ll holiday gathering, this kitchen was built for it. Your primary suite is a true retreat, offering His and Hers walk-in closets with custom built-in furniture, dressers, and organizers, a spa-worthy bathroom featuring custom His and Hers vanities with slab granite counters, a large opal and travertine shower with custom glass wall, and a jetted tub. There are three bedrooms in the main home, plus a dedicated office/den with wood flooring, plaster box beam ceiling, built-in Alder cabinets, and granite tops, So, whether you need space for guests, kids, or working from home, this home checks every box.
Head downstairs and prepare to be wowed. The basement level is an entertainer's dream, featuring a home theater with projection system and surround sound, a wine cellar with custom wood racks and stone floor and ceiling, and a full bedroom and bathroom. It's perfect for guests or multigenerational living. Additionally, the custom wet bar with granite counters, refrigerator, and ice maker, living and gaming space makes this level a destination all on its own. Next, step outside to your private resort. The expansive covered back patio features travertine floors, a wood ceiling, and built-in speakers, all overlooking a breathtaking pool with multiple waterfalls, and a stream that cascades over granite boulders. Whether you're swimming, lounging, or dining al fresco, this backyard delivers the ultimate Arizona outdoor lifestyle. Love golf? You even have your own brand new putting green! The detached guest casita has its own bedroom, walk-in closet, bathroom, and speakers. Perfect for guests, in-laws, fitness room, or a second private home office setup. The private front courtyard boasts an outdoor kitchen, bar, TV, spa, fountain, and fireplace. Got outdoor toys? The oversized 3-car garage with custom wood doors, epoxy flooring, EV Charger, and a mini-split unit means your cars--and your toys--are well taken care of. The long paver driveway and heavy decorative wood RV gate complete the picture. If the buyer wishes, this exceptional estate can be purchased fully furnished with all interior and exterior furnishings currently in the home at no additional charge above the listing price. The furnishings are being provided as an optional added convenience and enhancement to the home's overall value, and will not be separated from the purchase price for negotiation purposes. Should the buyer prefer not to keep some, or any, furnishing items, the seller will gladly remove those items prior to closing. As an added bonus..avoid the morning and afternoon traffic chaos with your own dedicated access/entrance to the local elementary school. Homes like this don't come along very often. Don't miss your opportunity to own one of Gilbert's finest....
Contact an agent
Home facts
- Year built:2004
- Subdivision & Development:WHITEWING AT WIEHL ESTATES
- Listing ID #:7069382
- Updated:August 21, 2026 at 04:24 AM
Rooms and interior
- Bedrooms:4
- Total bathrooms:5
- Flooring:Carpet, Tile
- Basement:Yes
- Basement Description:Finished, Full
- Living area:4,615 sq. ft.
Heating and cooling
- Cooling:Ceiling Fan(s), Mini Split, Programmable Thermostat
- Heating:Natural Gas
- Central air:Yes
Structure and exterior
- Year built:2004
- Building area:4,615 sq. ft.
- Lot area:0.63 Acres
- Lot Features:Auto Timer H2O Back, Auto Timer H2O Front, Corner, Cul-De-Sac, Grass Back, Grass Front, North/South Exposure, Sprinklers In Front, Sprinklers In Rear
- Construction Materials:Painted, Stone, Stucco
- Exterior Features:Built-in Barbecue, Private Street(s), Private Yard
Schools
- High school:Highland High School
- Middle school:Greenfield Junior High School
- Elementary school:Greenfield Elementary School
Utilities
- Water:City Water
Finances and disclosures
- Price:$1,950,000
- Price per sq. ft.:$422.54
- Tax amount:$7,471 (2025)
Features and amenities
- Amenities:Tinted Windows
Parking
- Parking description:Attached Garage Cabinets, Electric Vehicle Charging Station(s), Extended Length Garage, Over Height Garage, RV Gate, Temperature Controlled
- Garage:Yes
- Garage spaces:3
 All information should be verified by the recipient and none is guaranteed as accurate by ARMLS. Copyright 2020 Arizona Regional Multiple Listing Service, Inc. All rights reserved.
New listings near 2529 E Vaughn Court
- New
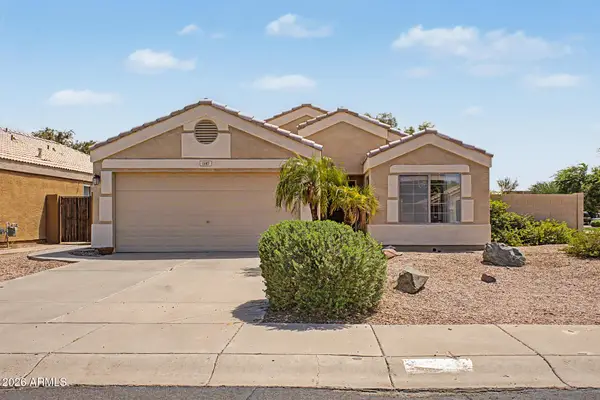 $509,000Active3 beds 2 baths1,445 sq. ft.
1687 E Cheyenne Street, Gilbert, AZ 85296
MLS# 7069426Listed by: REAL BROKER - New
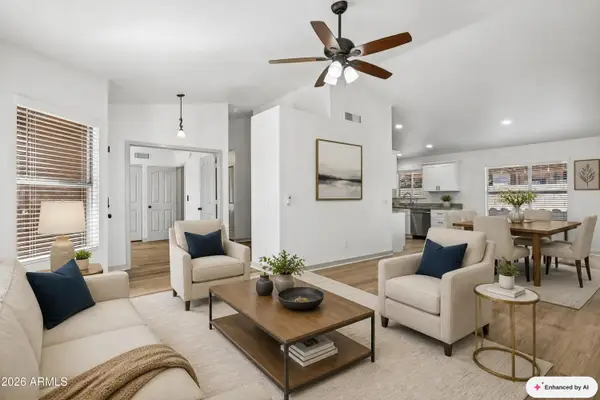 $515,000Active4 beds 2 baths1,521 sq. ft.
3862 E Stanford Avenue, Gilbert, AZ 85234
MLS# 7069239Listed by: HOMESMART - New
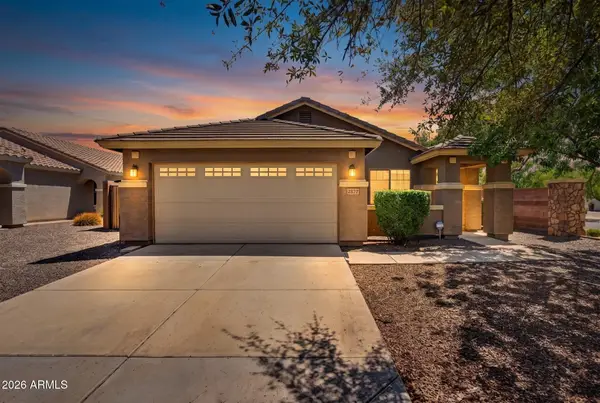 $515,000Active4 beds 2 baths1,651 sq. ft.
2877 E Crescent Way, Gilbert, AZ 85298
MLS# 7069259Listed by: WEST USA REALTY - New
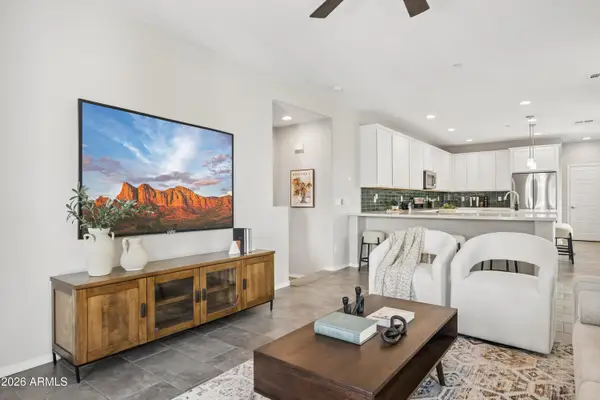 $420,000Active2 beds 3 baths1,476 sq. ft.
1676 E Hampton Lane, Gilbert, AZ 85295
MLS# 7069302Listed by: KELLER WILLIAMS ARIZONA REALTY - New
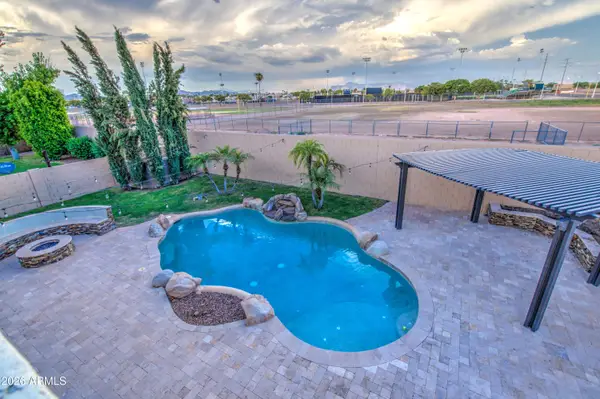 $750,000Active4 beds 3 baths3,705 sq. ft.
439 N Pheasant Court, Gilbert, AZ 85234
MLS# 7069307Listed by: RE/MAX FINE PROPERTIES - New
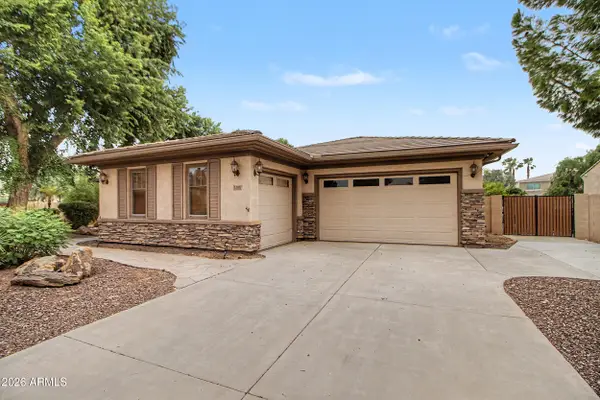 $865,000Active4 beds 3 baths3,244 sq. ft.
1351 E Canary Drive, Gilbert, AZ 85297
MLS# 7069354Listed by: WEST USA REALTY - New
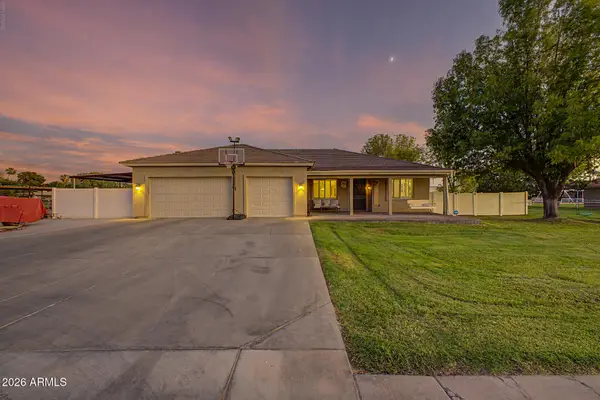 $1,800,000Active4 beds 2 baths2,295 sq. ft.
2233 E Park Avenue, Gilbert, AZ 85234
MLS# 7069196Listed by: AZ FLAT FEE - New
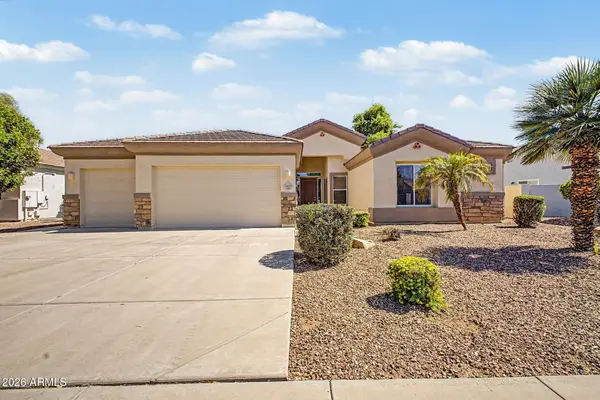 $624,900Active3 beds 2 baths2,488 sq. ft.
3469 E Mockingbird Drive, Gilbert, AZ 85234
MLS# 7069066Listed by: MY HOME GROUP REAL ESTATE - New
 $860,000Active4 beds 4 baths3,163 sq. ft.
3108 E Ridgewood Lane, Gilbert, AZ 85298
MLS# 7069070Listed by: COMPASS


Protect your home and budget from life's surprises with an Assurant Home Warranty, backed by a partner that supports you through every step of homeownership. Explore Plans.
© 2023 - 2026 ERA Franchise Systems LLC. All rights reserved. ERA Franchise Systems LLC fully supports the principles of the Fair Housing Act and the Equal Opportunity Act. ERA, ERA Real Estate powered, and their respective logos are registered service marks of ERA Franchise Systems LLC. Each office is independently owned and operated.