
3469 E Mockingbird Drive, Gilbert, AZ 85234
Local realty services provided by:ERA Four Feathers Realty, L.C.
3469 E Mockingbird Drive,Gilbert, AZ 85234
$624,900
- 3 Beds
- 2 Baths
- 2,488 sq. ft.
- Single family
- Active
Listed by: sutton eaves, douglas hopkins
Office: my home group real estate
MLS#:7069066
Source:ARMLS
Price summary
- Price:$624,900
- Price per sq. ft.:$251.17
- Monthly HOA dues:$83
About this home
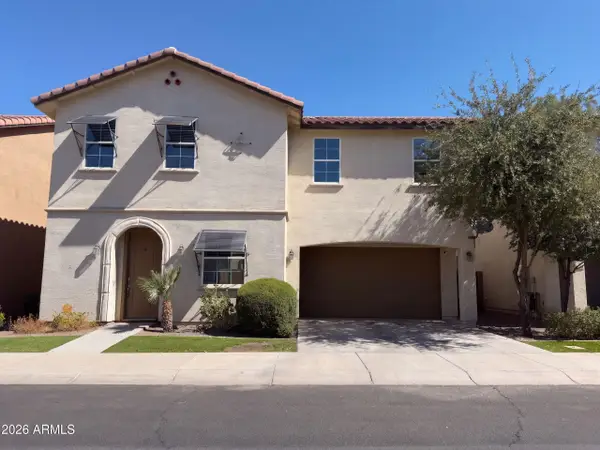
Situated in one of Gilbert's most desirable areas, this beautifully refreshed home offers the space, flexibility, and convenience today's buyers are looking for. With 3 bedrooms plus a spacious office/bonus room and 2 bathrooms, the floor plan can easily adapt to your needs.
An added advantage is the home's original design flexibility. This particular model was offered as either a 4-bedroom home or a 3-bedroom plus office configuration, giving the next owner the option to convert the office into a fourth bedroom if desired. The interior has been given a fresh new look with new flooring, updated baseboards, and fresh interior paint, while new exterior paint provides a clean, updated appearance from the curb. The oversized laundry room adds valuable everyday functionality and storage.
The large 3-car garage provides plenty of room for vehicles, hobbies, or additional storage, and the epoxy-coated garage floor gives the space a polished, easy-to-maintain finish.
Best of all, the location puts you right in the heart of Gilbert, close to the shopping, dining, parks, schools, and everyday conveniences that make this such a sought-after place to live.
Whether you need a dedicated home office today or an additional bedroom tomorrow, this home gives you the flexibility to make the space work for your lifestyle....
Contact an agent
Home facts
- Year built:2004
- Subdivision & Development:DAVE BROWN 172ND STREET AND GUADALUPE
- Listing ID #:7069066
- Updated:August 20, 2026 at 11:45 PM
Rooms and interior
- Bedrooms:3
- Total bathrooms:2
- Living area:2,488 sq. ft.
Heating and cooling
- Heating:Natural Gas
- Central air:Yes
Structure and exterior
- Year built:2004
- Building area:2,488 sq. ft.
- Lot area:0.21 Acres
- Lot Features:Grass Back, Gravel/Stone Front
- Construction Materials:Painted, Stucco
Schools
- High school:Highland High School
- Middle school:Highland Jr High School
- Elementary school:Carol Rae Ranch Elementary
Utilities
- Water:City Water
Finances and disclosures
- Price:$624,900
- Price per sq. ft.:$251.17
- Tax amount:$2,512 (2025)
Features and amenities
- Laundry features:Gas Dryer Hookup, Washer/Dryer Hook-up Only
Parking
- Garage:Yes
- Garage spaces:3
 All information should be verified by the recipient and none is guaranteed as accurate by ARMLS. Copyright 2020 Arizona Regional Multiple Listing Service, Inc. All rights reserved.
New listings near 3469 E Mockingbird Drive
- New
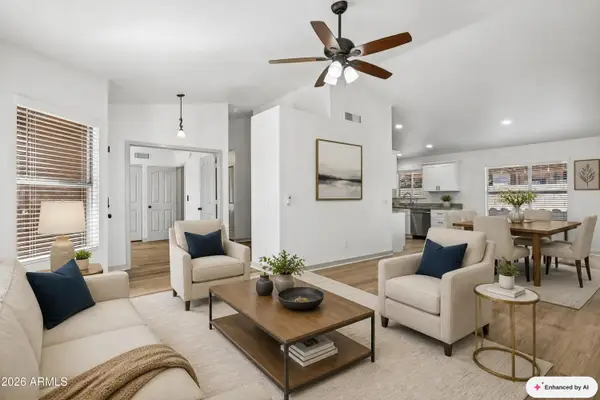 $515,000Active4 beds 2 baths1,521 sq. ft.
3862 E Stanford Avenue, Gilbert, AZ 85234
MLS# 7069239Listed by: HOMESMART - New
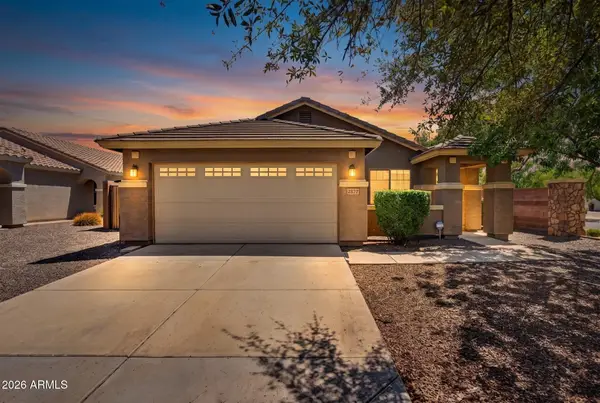 $515,000Active4 beds 6 baths1,651 sq. ft.
2877 E Crescent Way, Gilbert, AZ 85298
MLS# 7069259Listed by: WEST USA REALTY - New
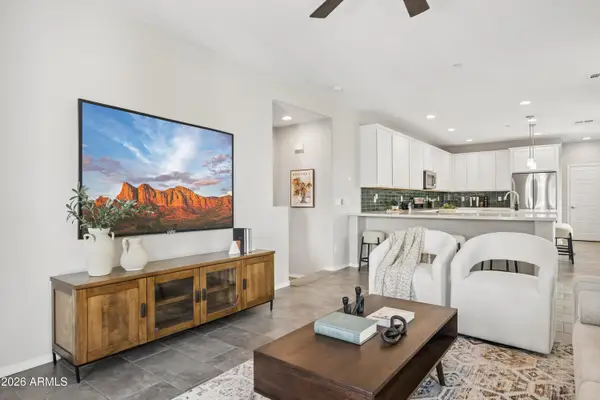 $420,000Active2 beds 3 baths1,476 sq. ft.
1676 E Hampton Lane, Gilbert, AZ 85295
MLS# 7069302Listed by: KELLER WILLIAMS ARIZONA REALTY - New
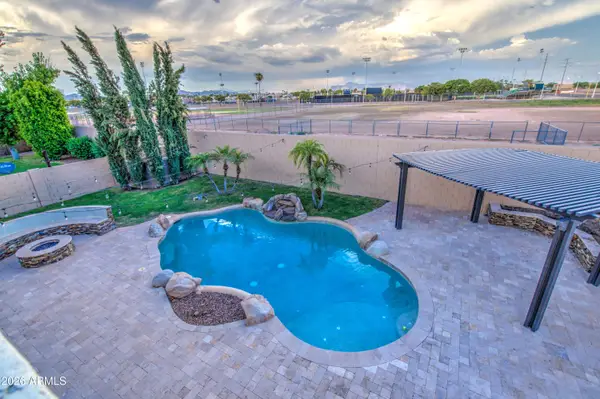 $750,000Active4 beds 3 baths3,705 sq. ft.
439 N Pheasant Court, Gilbert, AZ 85234
MLS# 7069307Listed by: RE/MAX FINE PROPERTIES - New
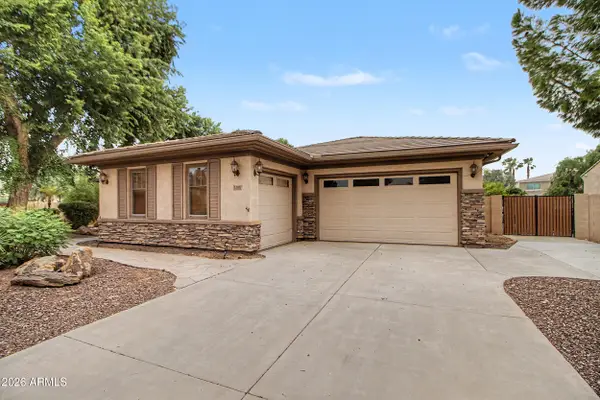 $865,000Active4 beds 3 baths3,244 sq. ft.
1351 E Canary Drive, Gilbert, AZ 85297
MLS# 7069354Listed by: WEST USA REALTY 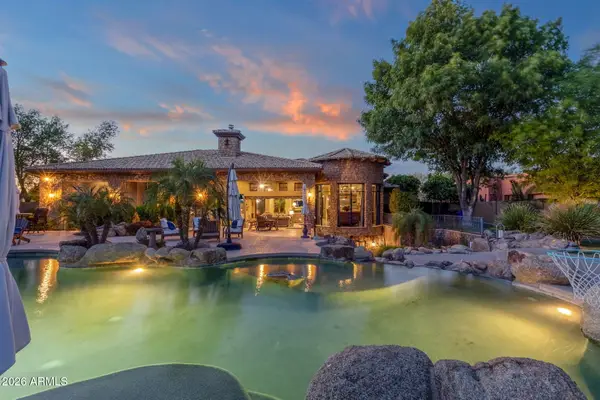 $1,950,000Pending4 beds 5 baths4,615 sq. ft.
2529 E Vaughn Court, Gilbert, AZ 85234
MLS# 7069382Listed by: Y REALTY- New
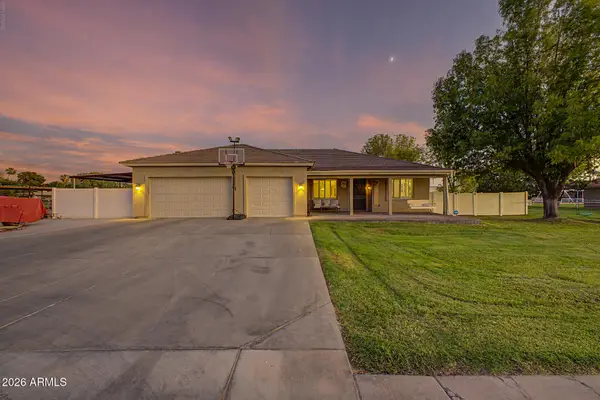 $1,800,000Active4 beds 2 baths2,295 sq. ft.
2233 E Park Avenue, Gilbert, AZ 85234
MLS# 7069196Listed by: AZ FLAT FEE - New
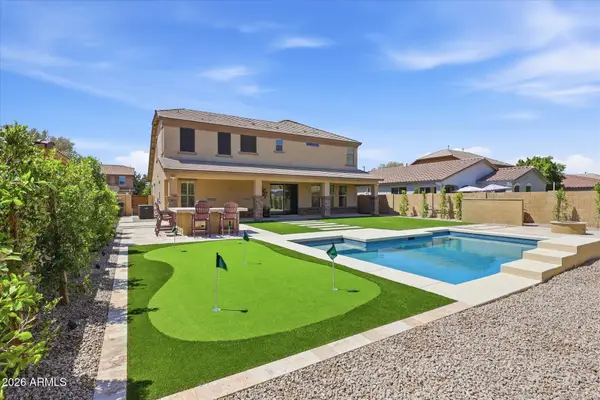 $860,000Active4 beds 4 baths3,163 sq. ft.
3108 E Ridgewood Lane, Gilbert, AZ 85298
MLS# 7069070Listed by: COMPASS - New
 $481,000Active3 beds 3 baths2,041 sq. ft.
4248 E Erie Street, Gilbert, AZ 85295
MLS# 7069120Listed by: OPENDOOR BROKERAGE, LLC


Protect your home and budget from life's surprises with an Assurant Home Warranty, backed by a partner that supports you through every step of homeownership. Explore Plans.
© 2023 - 2026 ERA Franchise Systems LLC. All rights reserved. ERA Franchise Systems LLC fully supports the principles of the Fair Housing Act and the Equal Opportunity Act. ERA, ERA Real Estate powered, and their respective logos are registered service marks of ERA Franchise Systems LLC. Each office is independently owned and operated.