
3503 E Aris Drive, Gilbert, AZ 85298
Local realty services provided by:HUNT Real Estate ERA
3503 E Aris Drive,Gilbert, AZ 85298
$599,900
- 4 Beds
- 3 Baths
- 2,459 sq. ft.
- Single family
- Active
Listed by: dragitza v galindo
Office: realty one group
MLS#:7081546
Source:ARMLS
Price summary
- Price:$599,900
- Price per sq. ft.:$243.96
- Monthly HOA dues:$115
About this home
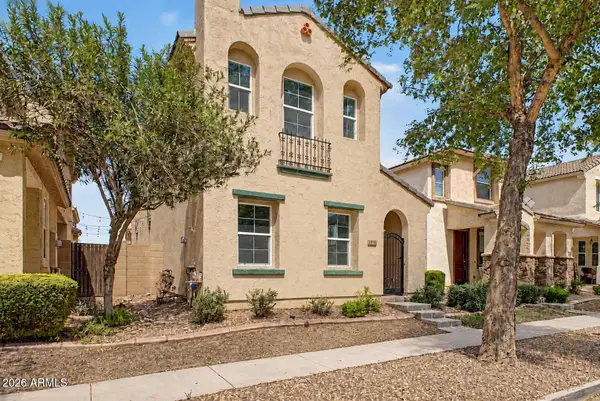
Gorgeous two-story home with POOL on a prime CORNER LOT is now on the market! Explore the generous living areas where you'll spend enchanting moments, featuring wood flooring, tile in all the right places, soaring ceilings that make it feel even more spacious, and neutral colors throughout. The impeccable kitchen boasts crisp white cabinetry, granite countertops, SS appliances & a two-tiered island. Get a good night's sleep in the main retreat, offering a spa-like bathroom with double sinks and a separate shower & tub, plus a walk-in closet. Enjoy your morning coffee on the balcony and spend relaxing evenings. The backyard oasis is complete with a covered patio with pavers, perfect for outdoor dining, artificial grass & a refreshing pool perfect for sunny days! Hurry up and check it out!
Contact an agent
Home facts
- Year built:2006
- Subdivision & Development:MARBELLA VINEYARDS PHASE 1
- Listing ID #:7081546
- Updated:September 18, 2026 at 06:51 PM
Rooms and interior
- Bedrooms:4
- Total bathrooms:3
- Flooring:Carpet, Tile, Wood
- Living area:2,459 sq. ft.
Heating and cooling
- Cooling:Ceiling Fan(s), Programmable Thermostat
- Heating:Electric
- Central air:Yes
Structure and exterior
- Year built:2006
- Building area:2,459 sq. ft.
- Lot area:0.15 Acres
- Lot Features:Auto Timer H2O Front, Corner, Desert Front, North/South Exposure, Synthetic Grass Back
- Construction Materials:Painted, Stucco
- Exterior Features:Balcony
Schools
- High school:Dr. Camille Casteel High School
- Middle school:Dr. Camille Casteel High School
- Elementary school:Dr. Gary and Annette Auxier Elementary School
Finances and disclosures
- Price:$599,900
- Price per sq. ft.:$243.96
- Tax amount:$2,689 (2025)
Parking
- Garage:Yes
- Garage spaces:2
 All information should be verified by the recipient and none is guaranteed as accurate by ARMLS. Copyright 2020 Arizona Regional Multiple Listing Service, Inc. All rights reserved.
New listings near 3503 E Aris Drive
- New
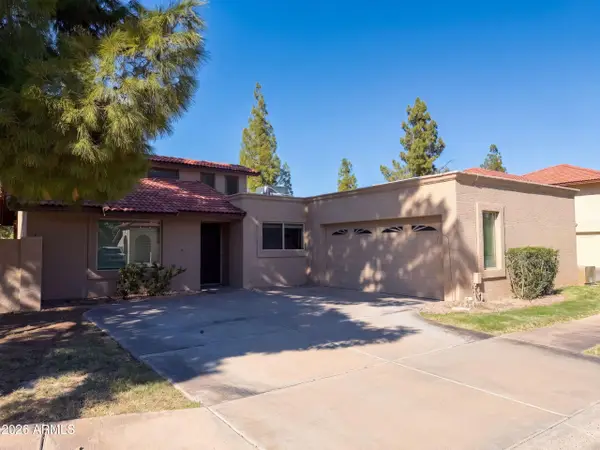 $480,000Active3 beds 3 baths1,696 sq. ft.
200 E Barbarita Avenue, Gilbert, AZ 85234
MLS# 7082145Listed by: OPENDOOR BROKERAGE, LLC - New
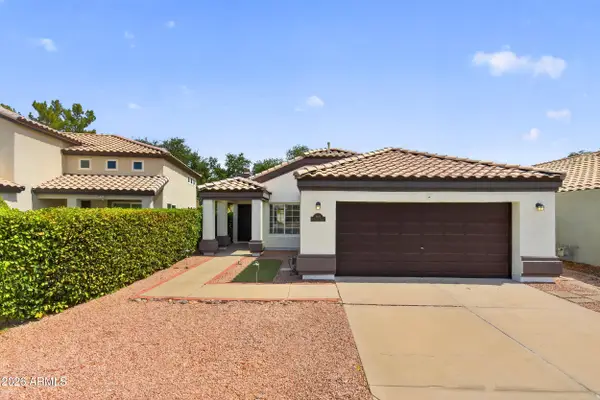 $475,000Active3 beds 2 baths1,450 sq. ft.
909 S Scallop Drive, Gilbert, AZ 85233
MLS# 7082190Listed by: KELLER WILLIAMS INTEGRITY FIRST REALTY - New
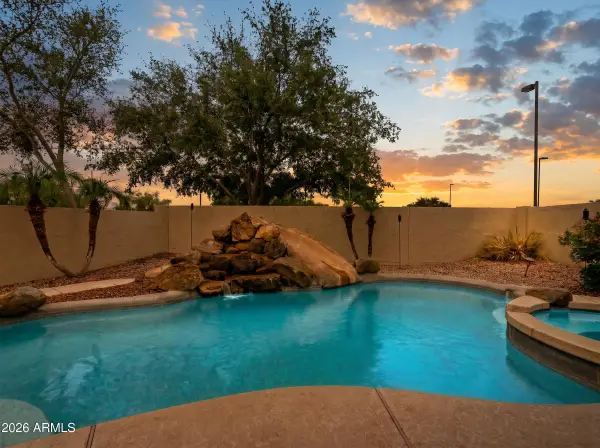 $639,900Active5 beds 4 baths2,528 sq. ft.
6280 S Sinova Court, Gilbert, AZ 85298
MLS# 7082104Listed by: SERHANT. - New
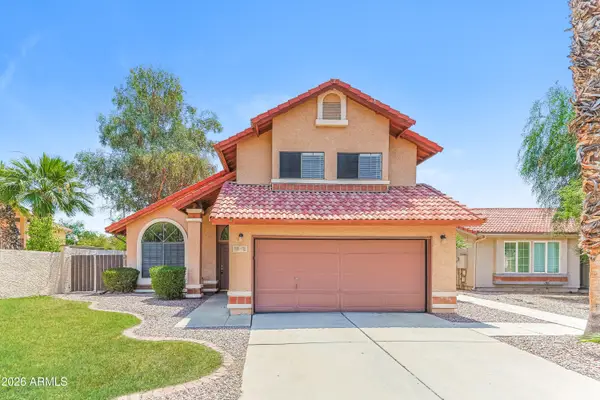 $475,000Active3 beds 3 baths1,638 sq. ft.
307 S Ocean Drive, Gilbert, AZ 85233
MLS# 7082131Listed by: EVERYPLACE - New
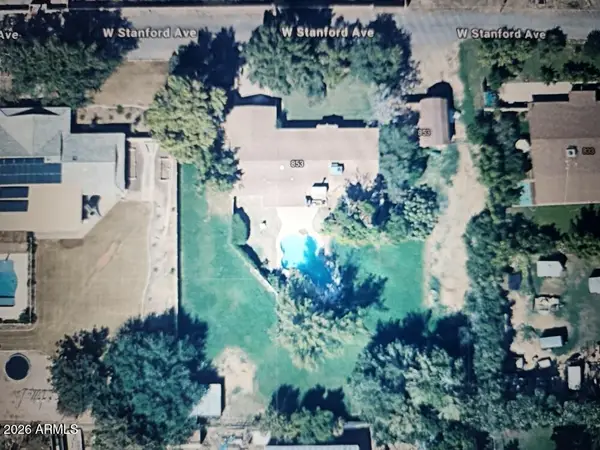 $750,000Active4 beds 3 baths2,545 sq. ft.
853 W Stanford Avenue, Gilbert, AZ 85233
MLS# 7082017Listed by: HOMESMART - New
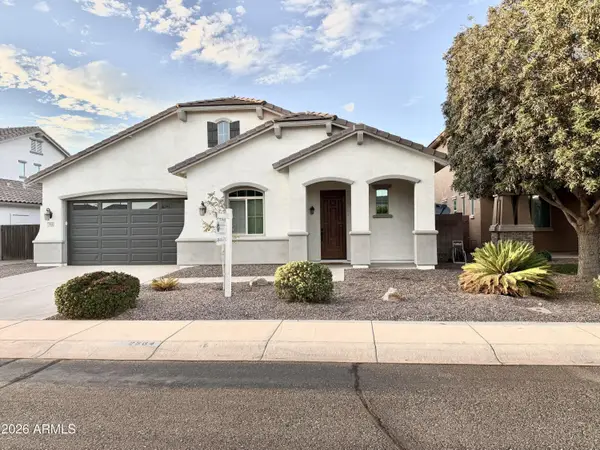 $579,000Active3 beds 3 baths2,351 sq. ft.
2564 E Orleans Drive, Gilbert, AZ 85298
MLS# 7082071Listed by: PRESIDENTIAL REALTY, LLC - New
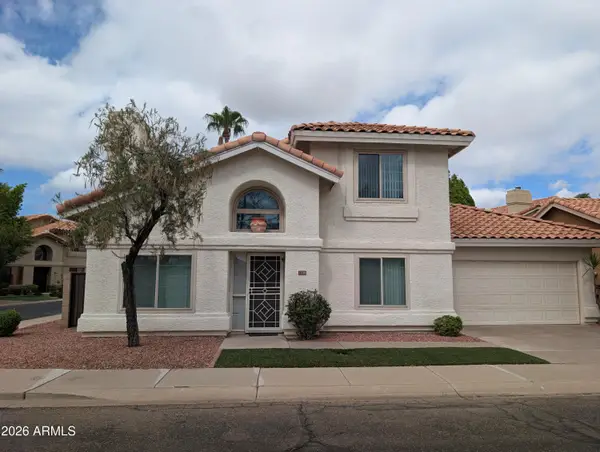 $440,000Active3 beds 3 baths1,336 sq. ft.
1338 N Dana Street, Gilbert, AZ 85233
MLS# 7081961Listed by: HOMESMART LIFESTYLES - New
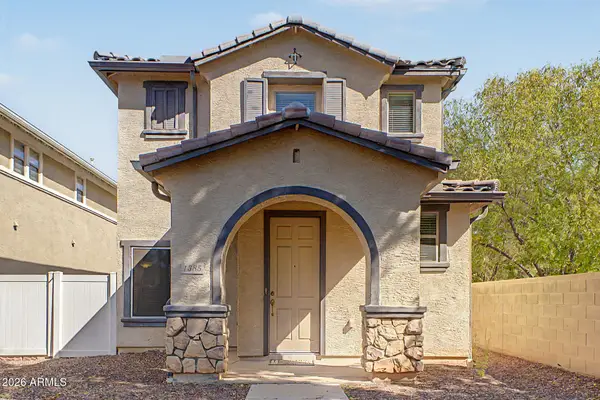 $400,000Active2 beds 3 baths1,521 sq. ft.
1385 S Joshua Tree Lane, Gilbert, AZ 85296
MLS# 7081905Listed by: KELLER WILLIAMS REALTY PHOENIX - New
 $514,999Active4 beds 2 baths1,846 sq. ft.
1244 E Harvard Avenue, Gilbert, AZ 85234
MLS# 7081891Listed by: OMNI HOMES INTERNATIONAL - New
 $419,000Active3 beds 3 baths1,682 sq. ft.
4114 E Vest Avenue, Gilbert, AZ 85295
MLS# 7081831Listed by: REAL BROKER


Protect your home and budget from life's surprises with an Assurant Home Warranty, backed by a partner that supports you through every step of homeownership. Explore Plans.
© 2023 - 2026 ERA Franchise Systems LLC. All rights reserved. ERA Franchise Systems LLC fully supports the principles of the Fair Housing Act and the Equal Opportunity Act. ERA, ERA Real Estate powered, and their respective logos are registered service marks of ERA Franchise Systems LLC. Each office is independently owned and operated.