
3621 E Powell Way, Gilbert, AZ 85298
Local realty services provided by:ERA Four Feathers Realty, L.C.
3621 E Powell Way,Gilbert, AZ 85298
$759,000
- 5 Beds
- 4 Baths
- - sq. ft.
- Single family
- Active
Listed by: jason ferguson
Office: exp realty
MLS#:7101063
Source:ARMLS
Price summary
- Price:$759,000
- Monthly HOA dues:$103
About this home
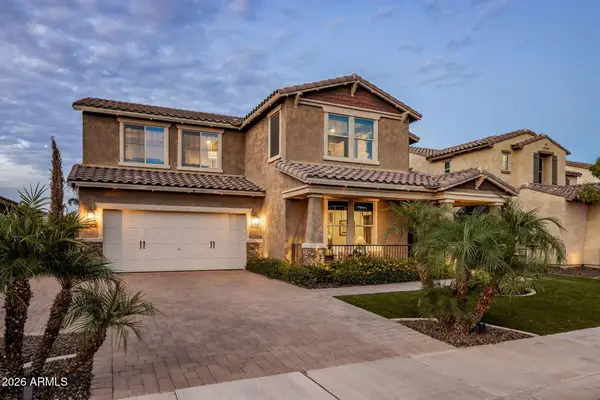
Experience refined living in this spacious residence located in Gilbert's exclusive Seville Golf & Country Club, just steps from the renowned ''Big Park.'' The thoughtfully designed open floor plan features a main-level bedroom, four upstairs bedrooms, and a loft with built-in cabinetry and a dedicated workspace.
Notable upgrades include a new roof, an expanded paver courtyard with an outdoor fireplace, a private saltwater pool, and a three-car garage. Owned solar panels, three Tesla Powerwalls, and an electric vehicle charger contribute to enhanced energy efficiency. The professionally enclosed loft is well suited for a home cinema or golf simulator, with ample, purposely built space for a full swing! Versailles style travertine tile downstairs.
Full list of upgrades: click here to se - Backyard - removed grass/installed pavers; installed Fireplace; removed old built-in BBQ
- Backyard & front yard - removed grass in front and replaced with rocks; removed rocks around pool, and replaced with turf.
- Tankless water heater 01/2024
- Roof underlayment replaced 2026 - Has transferable warranty
- Jack & Jill bathroom remodel (new tub/shower enclosure; new flooring; new vanity (2022)
- master bath remodel - bigger glass shower; new flooring; new vanities (2022)
- room addition (2024)
- ~425 sq ft room added above the great room
- flooring replaced with LVP on stairs, upstairs hall/landing, and downstairs great room
- new railing for stairs
- solar panels & backup batteries installed 12/2020. (owned outright)
- original cost: $36,400 (before rebates/tax credits)
- 8.16 kW solar panels (24 panels at 340w each)
- 40.5 kWh of battery storage; 15 kW continuous power; 21 kW of surge power
- 20 yr warranty (parts & labor) on solar system; 10-year warranty on Powerwall battery hardware; Powerwall labor warranty expired.
- generated power - 14.0 MWh in 2025; 14.5 MWh in 2024; 14.9 MWh in 2023; 15.3 MWh in 2022; 15.0 MWh in 2021
- Electric bill is about $165-175/month while keeping the house at 73 degrees 24/7/365, except occasionally bumping it up on the hottest days of the year, to ensure our batteries last through the peak period (thus avoiding peak demand charges).
- 240v 50A circuit installed in 1-car garage for use with EV charging wallbox
- both garage doors had the springs & motors replaced (11/2024)
- exterior repainted (2023)
- permanent holiday lighting installed (trimlight) (2023)
- salt cell chlorine generator installed for pool (2020)
- whole-home water softener installed (2019)
- RO water at kitchen sink & to fridge (2019)
- new washer/dryer with pedestals installed 01/2025
- new stove 11/2024
- kitchen cabinets redone 10/2026
Seville has 4 pools, 2-story water slides, a health/fitness facility, an 18-hole golf course, restaurants, a preschool, reception halls, and so much more! Come check out country club living in this beautiful, spacious Seville home....
Contact an agent
Home facts
- Year built:2003
- Subdivision & Development:SEVILLE PARCEL 3
- Listing ID #:7101063
- Updated:November 02, 2026 at 06:57 PM
Rooms and interior
- Bedrooms:5
- Total bathrooms:4
- Flooring:Carpet, Laminate, Stone, Tile
Heating and cooling
- Cooling:Heat Pump, Programmable Thermostat
- Heating:Natural Gas
- Central air:Yes
Structure and exterior
- Year built:2003
- Lot area:0.18 Acres
- Lot Features:Desert Front, Gravel/Stone Back, Irrigation Front, North/South Exposure
- Architectural Style:Ranch
- Construction Materials:Painted, Stucco
- Exterior Features:Storage
Schools
- High school:Dr. Camille Casteel High School
- Middle school:Dr. Camille Casteel High School
- Elementary school:Dr. Gary and Annette Auxier Elementary School
Finances and disclosures
- Price:$759,000
- Tax amount:$2,114 (2025)
Features and amenities
- Laundry features:Upstairs Laundry
- Pool features:Diving Pool, Variable Speed Pump
Parking
- Parking description:Electric Vehicle Charging Station(s)
- Garage:Yes
- Garage spaces:3
 All information should be verified by the recipient and none is guaranteed as accurate by ARMLS. Copyright 2020 Arizona Regional Multiple Listing Service, Inc. All rights reserved.
New listings near 3621 E Powell Way
- New
 $374,900Active3 beds 3 baths
4719 E Thunderheart Trail #103, Gilbert, AZ 85297
MLS# 7101417Listed by: RE/MAX FINE PROPERTIES - New
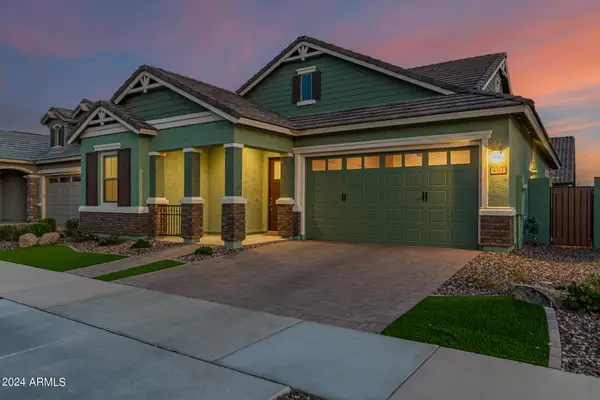 $615,000Active3 beds 3 baths
4313 E Bernice Street, Gilbert, AZ 85295
MLS# 7101373Listed by: WEST USA REALTY - New
 $410,000Active3 beds 3 baths
894 S Annie Lane, Gilbert, AZ 85296
MLS# 7101285Listed by: MAINSTAY BROKERAGE - New
 $310,000Active2 beds 2 baths
1633 E Lakeside Drive #28, Gilbert, AZ 85234
MLS# 7101251Listed by: STRATTON VANTAGE PROPERTY MANAGEMENT - New
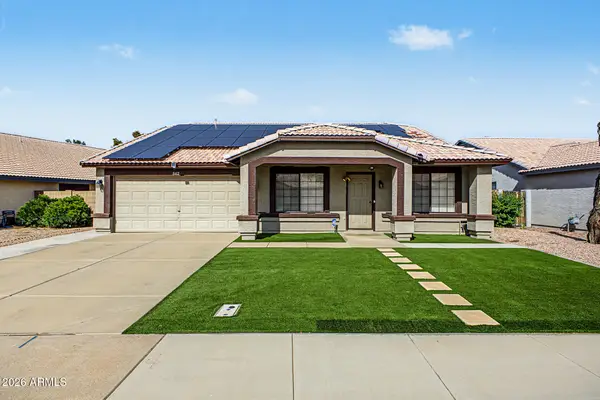 $574,990Active3 beds 2 baths
562 W Mesquite Street, Gilbert, AZ 85233
MLS# 7101262Listed by: WEST USA REALTY - New
 $830,000Active4 beds 3 baths
4374 E Amber Lane, Gilbert, AZ 85296
MLS# 7101197Listed by: MY HOME GROUP REAL ESTATE - New
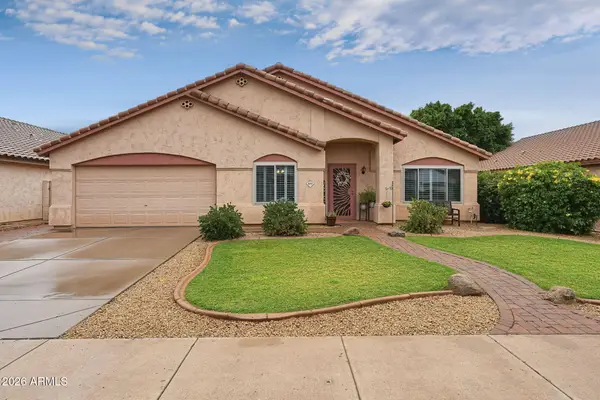 $605,000Active4 beds 2 baths
491 E Pinto Drive, Gilbert, AZ 85296
MLS# 7101219Listed by: HOME KEY REALTY - New
 $440,000Active3 beds 2 baths
439 N Joshua Tree Lane N, Gilbert, AZ 85234
MLS# 7101188Listed by: HOMESMART - New
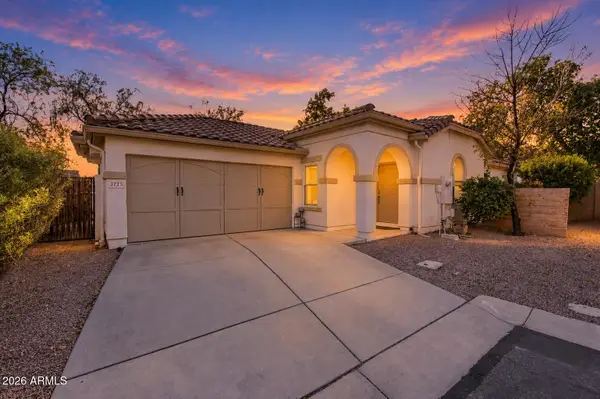 $399,900Active3 beds 2 baths
3715 E Jasper Drive, Gilbert, AZ 85296
MLS# 7101137Listed by: EXP REALTY - New
 $950,000Active5 beds 5 baths
3920 E Strawberry Drive, Gilbert, AZ 85298
MLS# 7101132Listed by: COMPASS


Protect your home and budget from life's surprises with an Assurant Home Warranty, backed by a partner that supports you through every step of homeownership. Explore Plans.
© 2023 - 2026 ERA Franchise Systems LLC. All rights reserved. ERA Franchise Systems LLC fully supports the principles of the Fair Housing Act and the Equal Opportunity Act. ERA, ERA Real Estate powered, and their respective logos are registered service marks of ERA Franchise Systems LLC. Each office is independently owned and operated.