
4189 E Lafayette Avenue, Gilbert, AZ 85298
Local realty services provided by:HUNT Real Estate ERA
4189 E Lafayette Avenue,Gilbert, AZ 85298
$1,599,900
- 5 Beds
- 4 Baths
- 4,590 sq. ft.
- Single family
- Pending
Listed by: steven c zalewski, polly mitchellpolly@pollymitchell.com
Office: polly mitchell global realty
MLS#:7043720
Source:ARMLS
Price summary
- Price:$1,599,900
- Price per sq. ft.:$348.56
- Monthly HOA dues:$103
About this home
Welcome to luxury living in Gilbert's only private country club, Seville Golf & Country Club. Situated on one of the community's most sought-after streets--renowned for its festive holiday displays and legendary Halloween celebrations--this beautifully renovated 5-bedroom, 4-bath home offers an exceptional blend of luxury, comfort, and lifestyle.
This home has been extensively updated to provide true turnkey living. Major upgrades include a new roof, new gutters, new energy-efficient windows, exterior paint, pool resurfacing with PebbleTec, new pool deck coating, outdoor renovations, custom built-ins, EV charging stations, and numerous additional enhancements throughout the property. Inside, you'll find spacious living areas, two fireplaces, designer finishes, wood-look flooring, and a chef's kitchen featuring quartz countertops, dual islands, stainless steel appliances, and abundant storage. The private primary suite includes a sitting area, spa-like bath, and walk-in closet, while additional flex spaces provide room for a home office, media room, or playroom.
The resort-style backyard is designed for entertaining, featuring a sparkling pool and spa, built-in outdoor kitchen and BBQ, fire pit, putting green, gazebo, outdoor TV, misting system, and expansive outdoor living spaces. Complete with a 5-car garage, RV gate, and a premier location within Seville, this is a rare opportunity to own one of the community's most exceptional homes. Sellers are motivated. Some or all furnishings available!!!...
Contact an agent
Home facts
- Year built:2002
- Subdivision & Development:SEVILLE PARCEL 20
- Listing ID #:7043720
- Updated:August 31, 2026 at 09:13 AM
Rooms and interior
- Bedrooms:5
- Total bathrooms:4
- Flooring:Carpet, Laminate, Tile
- Living area:4,590 sq. ft.
Heating and cooling
- Cooling:Ceiling Fan(s)
- Heating:Heat Pump, Natural Gas
- Central air:Yes
Structure and exterior
- Year built:2002
- Building area:4,590 sq. ft.
- Lot area:0.43 Acres
- Lot Features:Auto Timer H2O Back, Auto Timer H2O Front, Gravel/Stone Back, Gravel/Stone Front, North/South Exposure, Synthetic Grass Back, Synthetic Grass Front
- Architectural Style:Contemporary
- Construction Materials:Painted, Stucco
- Exterior Features:Built-in Barbecue, Misting System
Schools
- High school:Dr. Camille Casteel High School
- Middle school:Dr. Camille Casteel High School
- Elementary school:Riggs Elementary
Utilities
- Water:City Water
Finances and disclosures
- Price:$1,599,900
- Price per sq. ft.:$348.56
- Tax amount:$4,926 (2025)
Features and amenities
- Laundry features:Washer/Dryer Hook-up Only
- Pool features:Variable Speed Pump
Parking
- Parking description:RV Gate, Tandem Garage
- Garage:Yes
- Garage spaces:5
 All information should be verified by the recipient and none is guaranteed as accurate by ARMLS. Copyright 2020 Arizona Regional Multiple Listing Service, Inc. All rights reserved.
New listings near 4189 E Lafayette Avenue
- New
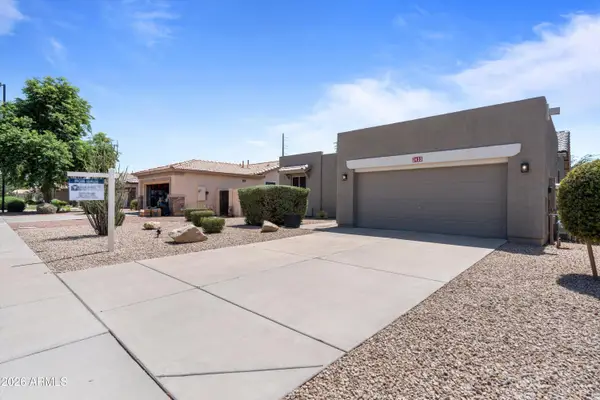 $565,000Active3 beds 2 baths1,674 sq. ft.
3433 E Santa Fe Lane, Gilbert, AZ 85297
MLS# 7073397Listed by: BARRETT REAL ESTATE - New
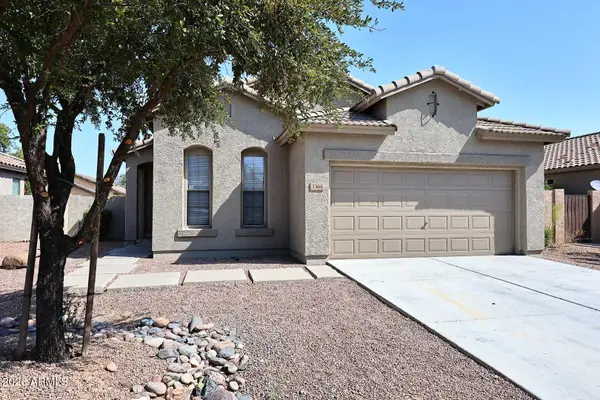 $449,900Active3 beds 2 baths1,284 sq. ft.
3366 E Packard Drive, Gilbert, AZ 85298
MLS# 7073303Listed by: RE/MAX EXCALIBUR - New
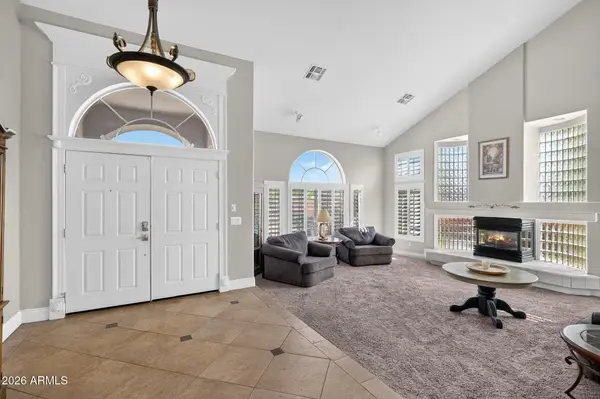 $750,000Active5 beds 4 baths4,459 sq. ft.
3981 E Indigo Bay Court, Gilbert, AZ 85234
MLS# 7073307Listed by: AFFINITY HOME ASSETS LLC - New
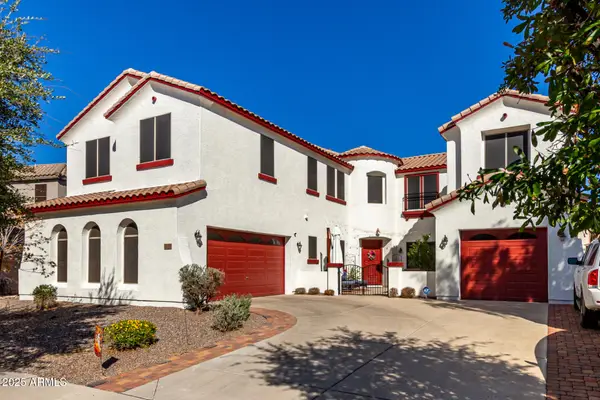 $835,000Active4 beds 4 baths4,553 sq. ft.
6233 S Rochester Drive, Gilbert, AZ 85298
MLS# 7073315Listed by: REALTY ONE GROUP 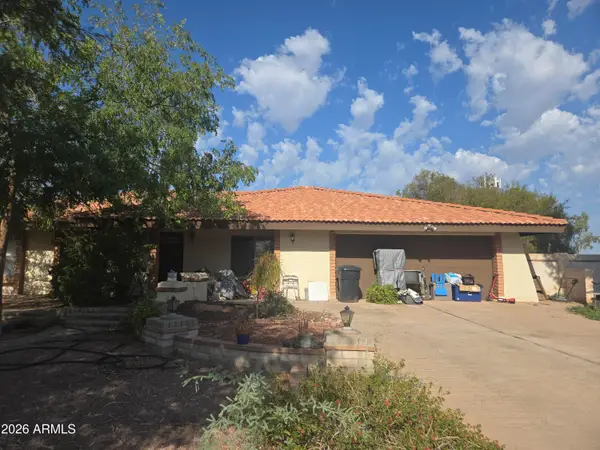 $530,000Pending4 beds 2 baths2,122 sq. ft.
1040 N Nevada Street, Gilbert, AZ 85233
MLS# 7073259Listed by: AS ONE REALTY, INC- New
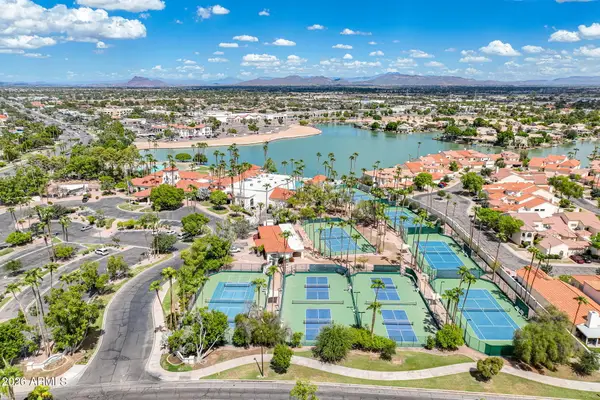 $659,000Active5 beds 3 baths2,756 sq. ft.
2265 E Huron Court, Gilbert, AZ 85234
MLS# 7073078Listed by: KEITH JACKSON REALTY - New
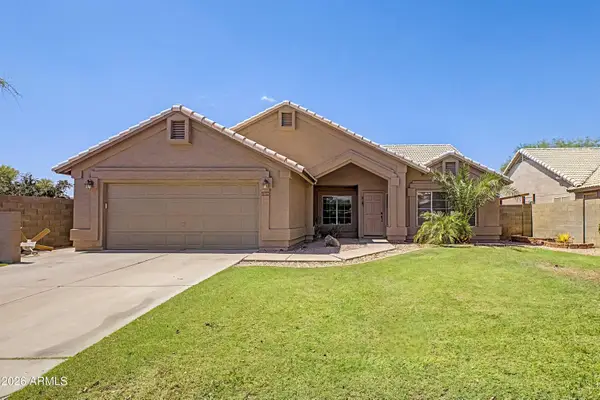 $515,000Active4 beds 2 baths1,824 sq. ft.
1138 N Pheasant Drive, Gilbert, AZ 85234
MLS# 7072881Listed by: REAL BROKER 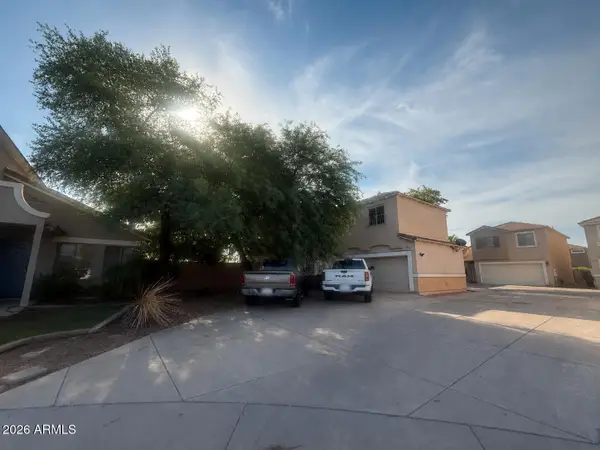 $248,000Pending3 beds 3 baths1,661 sq. ft.
1190 S Red Rock Court #F, Gilbert, AZ 85296
MLS# 7072822Listed by: REALTY ONE GROUP- New
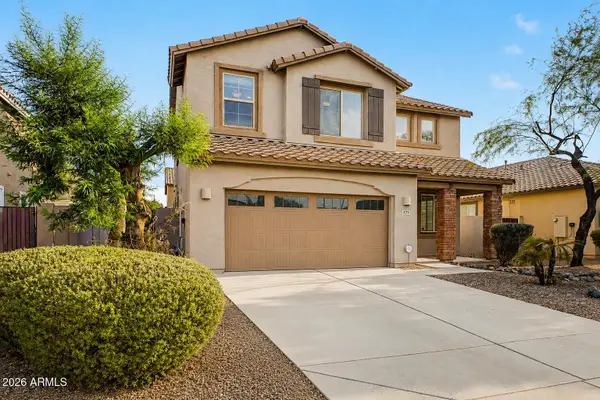 $625,000Active5 beds 3 baths2,556 sq. ft.
879 E Aberdeen Drive, Gilbert, AZ 85298
MLS# 7072825Listed by: KELLER WILLIAMS REALTY SONORAN LIVING - New
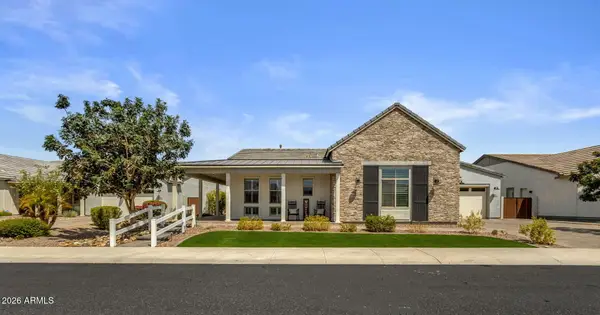 $1,375,000Active5 beds 4 baths3,937 sq. ft.
1486 E Mead Drive, Gilbert, AZ 85298
MLS# 7072843Listed by: KELLER WILLIAMS INTEGRITY FIRST REALTY


Protect your home and budget from life's surprises with an Assurant Home Warranty, backed by a partner that supports you through every step of homeownership. Explore Plans.
© 2023 - 2026 ERA Franchise Systems LLC. All rights reserved. ERA Franchise Systems LLC fully supports the principles of the Fair Housing Act and the Equal Opportunity Act. ERA, ERA Real Estate powered, and their respective logos are registered service marks of ERA Franchise Systems LLC. Each office is independently owned and operated.