
5111 S Cupertino Drive, Gilbert, AZ 85298
Local realty services provided by:HUNT Real Estate ERA
5111 S Cupertino Drive,Gilbert, AZ 85298
$1,300,000
- 5 Beds
- 5 Baths
- 4,385 sq. ft.
- Single family
- Active
Listed by: michael steck, heather l steck480-822-0484
Office: retsy
MLS#:7048465
Source:ARMLS
Price summary
- Price:$1,300,000
- Price per sq. ft.:$296.47
- Monthly HOA dues:$135
About this home
Some homes simply check the boxes. This one creates an experience. Perfectly positioned on one of the most desirable lots in The Bridges, this exceptional basement residence offers a level of privacy rarely found, with no neighbors on three sides and unobstructed space behind. From the moment you arrive, it's clear this home was designed for those who appreciate thoughtful architecture, elevated finishes, and effortless indoor-outdoor living. Natural light pours into the expansive great room where soaring ceilings and an open-concept design create a warm yet sophisticated atmosphere. At the center of it all is a beautifully reimagined chef's kitchen feat. premium Wolf and Sub-Zero appliances, refinished custom cabinetry, granite countertops, designer finishes, and an oversized island that naturally becomes the heart of every gathering.
One of the home's most coveted features is its rare basement, a true luxury in Arizona complete with a custom theater and entertaining bar, creating the ultimate destination for movie nights, game days, celebrations, or hosting overnight guests.
Beyond the walls, the backyard rivals that of a private resort. A stunning beach-entry pool, elevated spa, expansive travertine patios, custom stone accents, pergola, lush turf, and multiple outdoor living spaces create an environment equally suited for large-scale entertaining or peaceful evenings under the Arizona sky. With no neighbors behind and open space surrounding the property, the backyard feels remarkably private and serene.
Located within one of Gilbert's most sought-after communities, this extraordinary home offers the rare combination of an exceptional floor plan, luxury appointments, resort-style outdoor living, and a premium homesite that seldom becomes available....
Contact an agent
Home facts
- Year built:2014
- Subdivision & Development:BRIDGES EAST PARCEL 2-6
- Listing ID #:7048465
- Updated:August 31, 2026 at 01:23 PM
Rooms and interior
- Bedrooms:5
- Total bathrooms:5
- Flooring:Carpet, Tile
- Basement:Yes
- Basement Description:Finished, Full
- Living area:4,385 sq. ft.
Heating and cooling
- Cooling:Ceiling Fan(s)
- Heating:Natural Gas
- Central air:Yes
Structure and exterior
- Year built:2014
- Building area:4,385 sq. ft.
- Lot area:0.27 Acres
- Lot Features:Auto Timer H2O Back, Auto Timer H2O Front, Borders Common Area, Corner, Grass Front, North/South Exposure, Sprinklers In Front, Sprinklers In Rear, Synthetic Grass Back
- Construction Materials:Painted, Stone, Stucco
- Exterior Features:Misting System, Private Yard
Schools
- High school:Higley High School
- Middle school:Sossaman Middle School
- Elementary school:Bridges Elementary School
Utilities
- Water:City Water
Finances and disclosures
- Price:$1,300,000
- Price per sq. ft.:$296.47
- Tax amount:$4,878 (2025)
Features and amenities
- Amenities:ENERGY STAR Qualified Windows
Parking
- Parking description:Tandem Garage
- Garage:Yes
- Garage spaces:3
 All information should be verified by the recipient and none is guaranteed as accurate by ARMLS. Copyright 2020 Arizona Regional Multiple Listing Service, Inc. All rights reserved.
New listings near 5111 S Cupertino Drive
- New
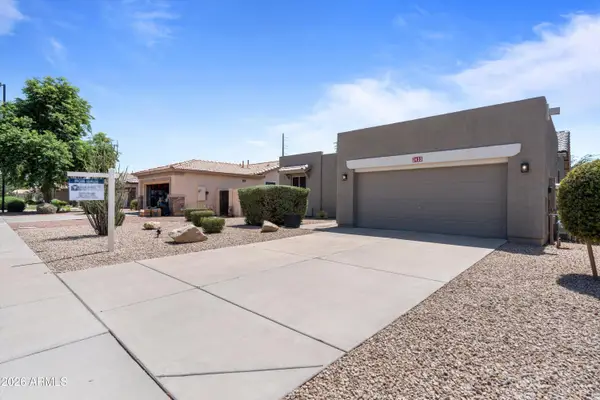 $565,000Active3 beds 2 baths1,674 sq. ft.
3433 E Santa Fe Lane, Gilbert, AZ 85297
MLS# 7073397Listed by: BARRETT REAL ESTATE - New
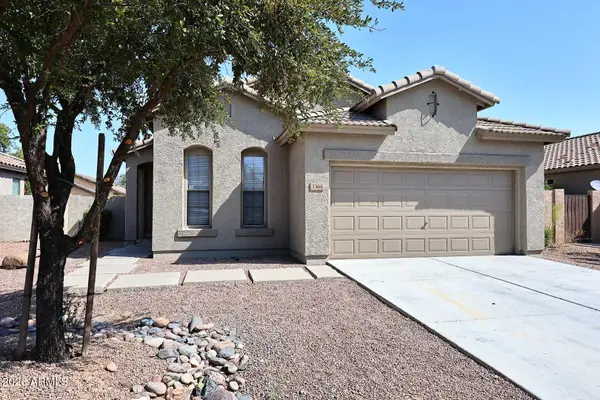 $449,900Active3 beds 2 baths1,284 sq. ft.
3366 E Packard Drive, Gilbert, AZ 85298
MLS# 7073303Listed by: RE/MAX EXCALIBUR - New
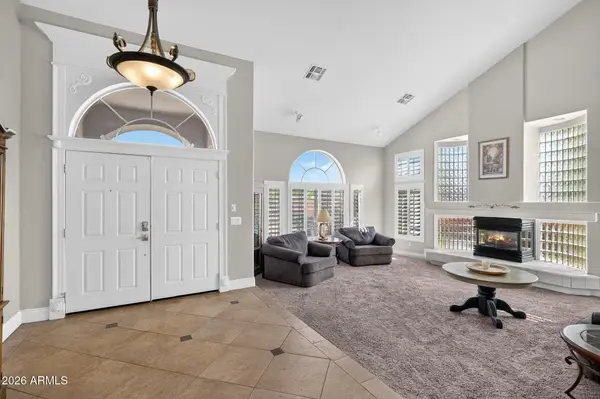 $750,000Active5 beds 4 baths4,459 sq. ft.
3981 E Indigo Bay Court, Gilbert, AZ 85234
MLS# 7073307Listed by: AFFINITY HOME ASSETS LLC - New
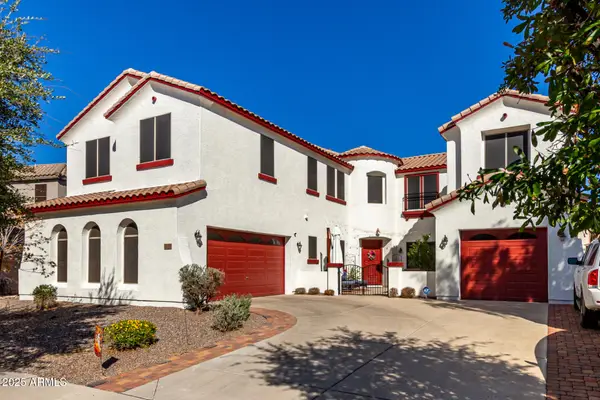 $835,000Active4 beds 4 baths4,553 sq. ft.
6233 S Rochester Drive, Gilbert, AZ 85298
MLS# 7073315Listed by: REALTY ONE GROUP 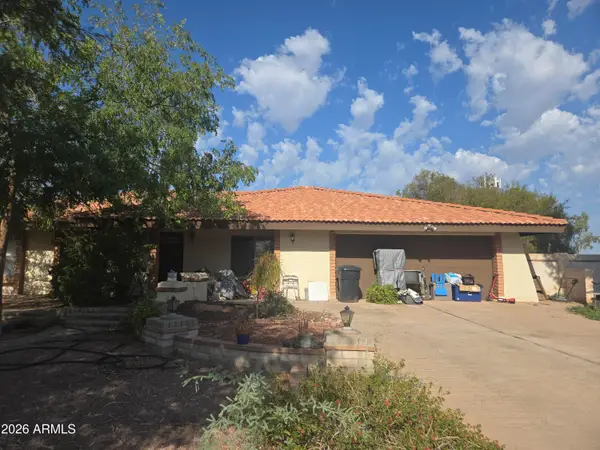 $530,000Pending4 beds 2 baths2,122 sq. ft.
1040 N Nevada Street, Gilbert, AZ 85233
MLS# 7073259Listed by: AS ONE REALTY, INC- New
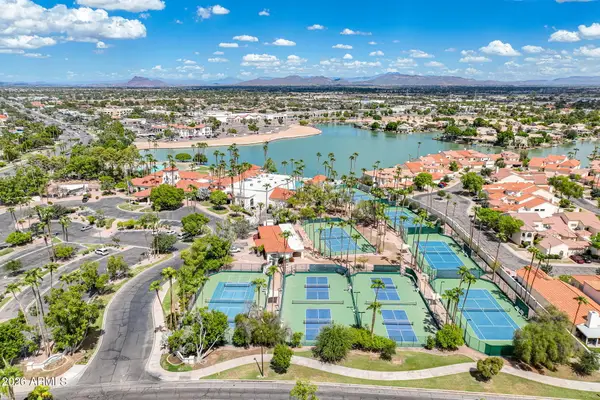 $659,000Active5 beds 3 baths2,756 sq. ft.
2265 E Huron Court, Gilbert, AZ 85234
MLS# 7073078Listed by: KEITH JACKSON REALTY - New
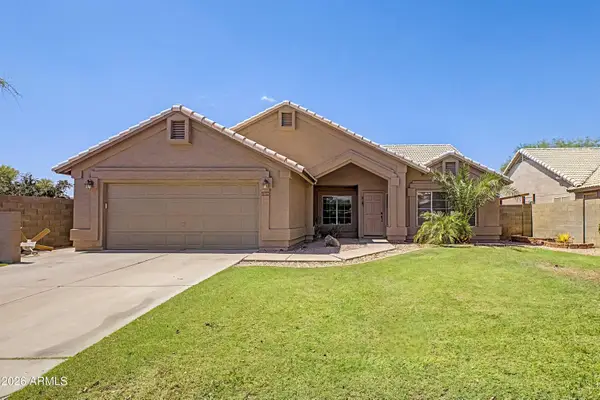 $515,000Active4 beds 2 baths1,824 sq. ft.
1138 N Pheasant Drive, Gilbert, AZ 85234
MLS# 7072881Listed by: REAL BROKER 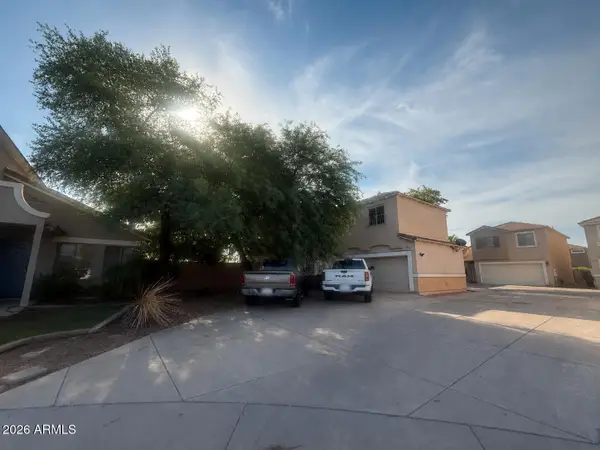 $248,000Pending3 beds 3 baths1,661 sq. ft.
1190 S Red Rock Court #F, Gilbert, AZ 85296
MLS# 7072822Listed by: REALTY ONE GROUP- New
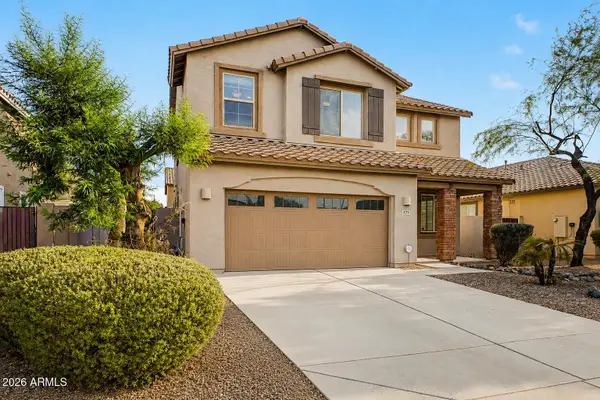 $625,000Active5 beds 3 baths2,556 sq. ft.
879 E Aberdeen Drive, Gilbert, AZ 85298
MLS# 7072825Listed by: KELLER WILLIAMS REALTY SONORAN LIVING - New
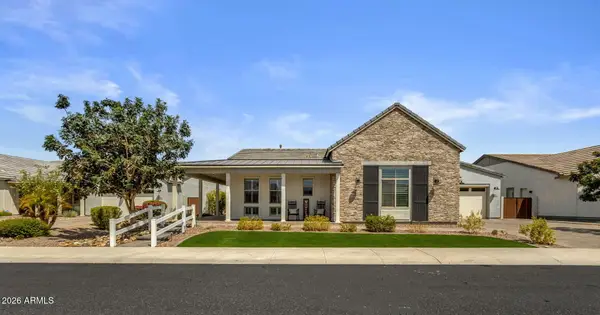 $1,375,000Active5 beds 4 baths3,937 sq. ft.
1486 E Mead Drive, Gilbert, AZ 85298
MLS# 7072843Listed by: KELLER WILLIAMS INTEGRITY FIRST REALTY


Protect your home and budget from life's surprises with an Assurant Home Warranty, backed by a partner that supports you through every step of homeownership. Explore Plans.
© 2023 - 2026 ERA Franchise Systems LLC. All rights reserved. ERA Franchise Systems LLC fully supports the principles of the Fair Housing Act and the Equal Opportunity Act. ERA, ERA Real Estate powered, and their respective logos are registered service marks of ERA Franchise Systems LLC. Each office is independently owned and operated.