
5467 S Almond Drive, Gilbert, AZ 85298
Local realty services provided by:Success Property Brokers ERA Powered
Listed by: elaine m. sans souci
Office: keller williams realty phoenix
MLS#:7060955
Source:ARMLS
Price summary
- Price:$493,000
- Price per sq. ft.:$307.36
- Monthly HOA dues:$225
About this home
You won't be disappointed with this Morningstar plan in the active adult community of Trilogy at Power Ranch. It features 2 bedrooms plus den (hutch included). Kitchen has upgraded cherry cabinets, under cabinet lighting, granite counters and stainless appliances, including double oven gas range. Easy care flooring, with tile throughout entire home except for wood flooring in primary bedroom. You''ll love the shutters, ceiling fans, and water softener. Washer, dryer and refrigerator are staying, as is the grill on the side of the patio. You'll love the convenience of the utility sink in the laundry, and the beautiful walk in shower in primary. Picture yourself enjoying the backyard oasis, featuring desert landscaping and covered patio. Come fall in love. Priced to sell at 07/26 appraisal
Contact an agent
Home facts
- Year built:2006
- Subdivision & Development:TRILOGY UNIT 8 PHASE B
- Listing ID #:7060955
- Updated:September 17, 2026 at 03:52 PM
Rooms and interior
- Bedrooms:2
- Total bathrooms:2
- Flooring:Tile, Wood
- Living area:1,604 sq. ft.
Heating and cooling
- Cooling:Ceiling Fan(s), Heat Pump
- Heating:Electric
- Central air:Yes
Structure and exterior
- Year built:2006
- Building area:1,604 sq. ft.
- Lot area:0.12 Acres
- Lot Features:Auto Timer H2O Back, Auto Timer H2O Front, Gravel/Stone Back, Gravel/Stone Front, Sprinklers In Front, Sprinklers In Rear
- Construction Materials:Painted, Stucco
Schools
- High school:Adult
- Middle school:Adult
- Elementary school:Adult
Finances and disclosures
- Price:$493,000
- Price per sq. ft.:$307.36
- Tax amount:$1,794 (2025)
Parking
- Parking description:Extended Length Garage
- Garage:Yes
- Garage spaces:2
 All information should be verified by the recipient and none is guaranteed as accurate by ARMLS. Copyright 2020 Arizona Regional Multiple Listing Service, Inc. All rights reserved. ARMLS Member Broker: Byron Short
New listings near 5467 S Almond Drive
- New
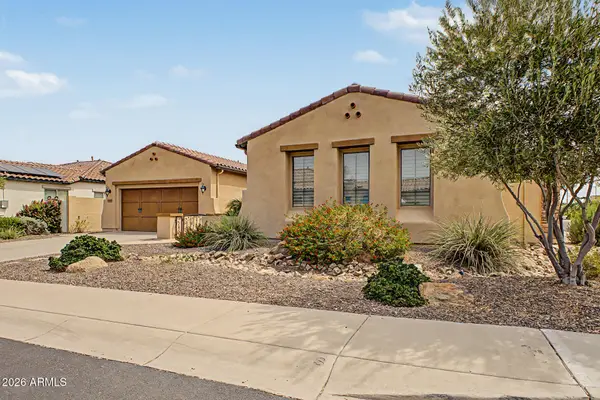 $869,000Active4 beds 4 baths3,073 sq. ft.
6587 S Martingale Road, Gilbert, AZ 85298
MLS# 7081404Listed by: EXP REALTY - New
 $499,900Active3 beds 2 baths1,655 sq. ft.
702 E Kyle Drive, Gilbert, AZ 85296
MLS# 7081425Listed by: HOMESMART - New
 $420,000Active3 beds 3 baths2,187 sq. ft.
3671 E Leslie Drive, Gilbert, AZ 85296
MLS# 7081427Listed by: REAL BROKER - New
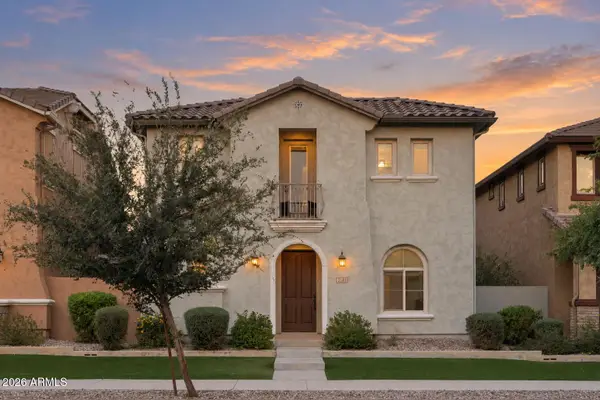 $550,000Active5 beds 3 baths2,512 sq. ft.
2149 S Wade Drive, Gilbert, AZ 85295
MLS# 7081432Listed by: EXP REALTY - New
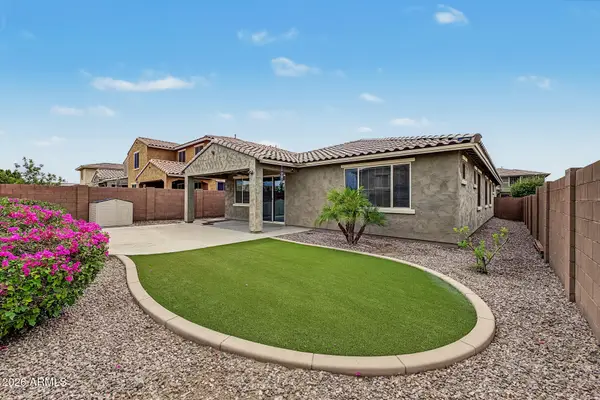 $618,000Active4 beds 2 baths2,044 sq. ft.
2722 E Cherry Hill Drive, Gilbert, AZ 85298
MLS# 7081453Listed by: DELEX REALTY - New
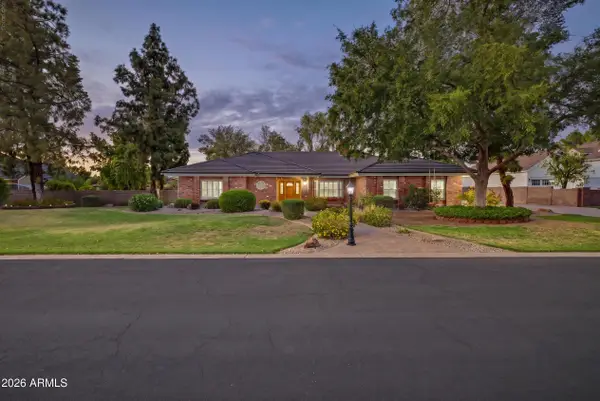 $1,250,000Active5 beds 4 baths3,922 sq. ft.
834 E San Angelo Avenue, Gilbert, AZ 85234
MLS# 7081465Listed by: KELLER WILLIAMS REALTY PHOENIX - New
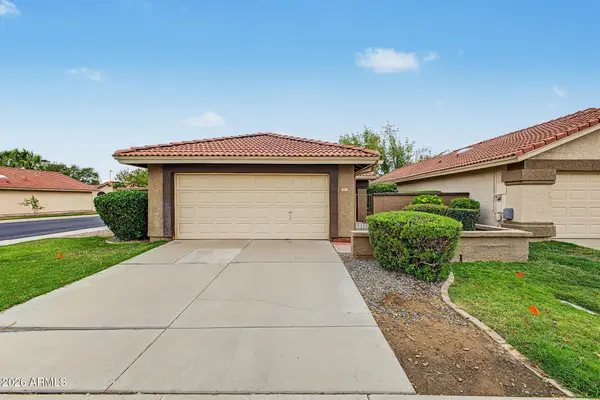 $365,000Active2 beds 2 baths1,262 sq. ft.
924 W Sunward Drive, Gilbert, AZ 85233
MLS# 7081388Listed by: KELLER WILLIAMS INTEGRITY FIRST REALTY - New
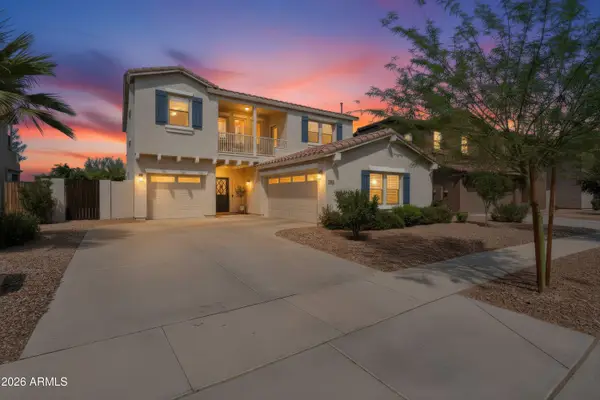 $629,000Active4 beds 3 baths2,502 sq. ft.
4180 E Sidewinder Court, Gilbert, AZ 85297
MLS# 7081315Listed by: BLISS REALTY & INVESTMENTS - New
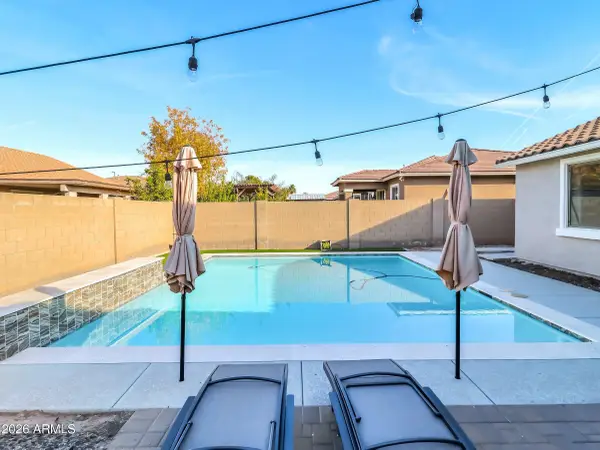 $632,500Active3 beds 3 baths2,313 sq. ft.
1866 E Ravenswood Drive, Gilbert, AZ 85298
MLS# 7081321Listed by: HOMESMART - New
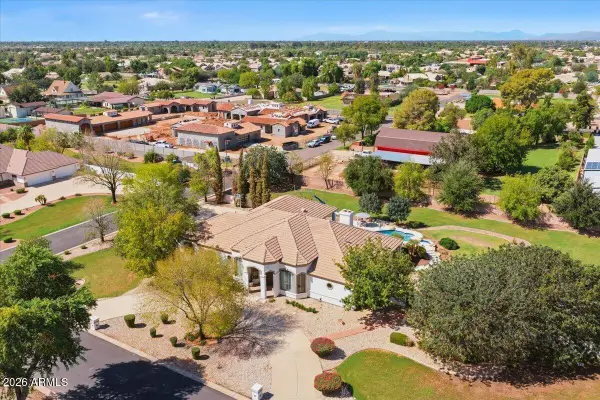 $1,625,000Active4 beds 5 baths3,941 sq. ft.
176 S Equestrian Court, Gilbert, AZ 85296
MLS# 7081352Listed by: REALTY ONE GROUP


Protect your home and budget from life's surprises with an Assurant Home Warranty, backed by a partner that supports you through every step of homeownership. Explore Plans.
© 2023 - 2026 ERA Franchise Systems LLC. All rights reserved. ERA Franchise Systems LLC fully supports the principles of the Fair Housing Act and the Equal Opportunity Act. ERA, ERA Real Estate powered, and their respective logos are registered service marks of ERA Franchise Systems LLC. Each office is independently owned and operated.