
10413 N 46th Avenue, Glendale, AZ 85302
Local realty services provided by:HUNT Real Estate ERA
10413 N 46th Avenue,Glendale, AZ 85302
$415,000
- 3 Beds
- 2 Baths
- 1,691 sq. ft.
- Single family
- Pending
Listed by: evan andrade
Office: andrade realty
MLS#:7051066
Source:ARMLS
Price summary
- Price:$415,000
- Price per sq. ft.:$245.42
About this home
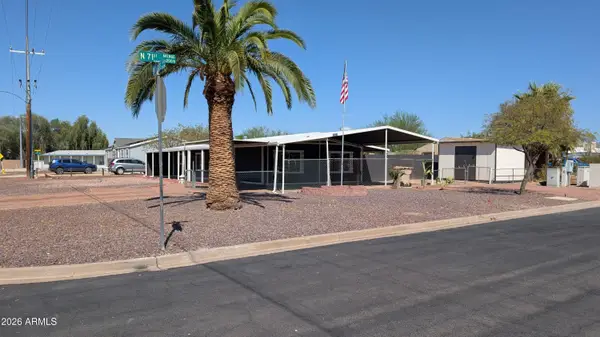
Beautiful 3 bedroom 2 bath home with amazing curb appeal that only time has produced! Couple that with a huge lot at 8442 sq ft with an amazing back yard. Very large gorgeous 517 sq ft size pool!! Has covered patios and extra sitting areas all around the backyard. Add in a spa with a covered gazebo. Great entertainment or family fun backyard. The beautiful kitchen has been tastefully updated with updated cabinets and granite countertops. Added bonus is a smaller RV gate on south side of home for smaller trailer or vehicle or just greater access to back yard for projects. The front of home has 2 more large coverings for entry and parking.
If you have been searching in this area, then this is a great home! No HOA! Total upgrades to replicate would be near or over $100k. Bring your offers
Contact an agent
Home facts
- Year built:1974
- Subdivision & Development:WESTMINSTER VILLAGE AMD
- Listing ID #:7051066
- Updated:August 25, 2026 at 11:02 AM
Rooms and interior
- Bedrooms:3
- Total bathrooms:2
- Flooring:Carpet, Tile
- Living area:1,691 sq. ft.
Heating and cooling
- Cooling:Ceiling Fan(s), Heat Pump
- Heating:Electric, Heat Pump
- Central air:Yes
Structure and exterior
- Year built:1974
- Building area:1,691 sq. ft.
- Lot area:0.19 Acres
- Lot Features:East/West Exposure, Grass Back, Grass Front, Sprinklers In Front, Sprinklers In Rear
- Architectural Style:Ranch
- Construction Materials:Block, Painted, Stucco
Schools
- High school:Apollo High School
- Middle school:Sunset School
- Elementary school:Sunset School
Utilities
- Water:City Water
Finances and disclosures
- Price:$415,000
- Price per sq. ft.:$245.42
- Tax amount:$1,293 (2025)
Features and amenities
- Pool features:Diving Pool
Parking
- Parking description:RV Gate
- Garage:Yes
- Garage spaces:2
 All information should be verified by the recipient and none is guaranteed as accurate by ARMLS. Copyright 2020 Arizona Regional Multiple Listing Service, Inc. All rights reserved.
New listings near 10413 N 46th Avenue
- New
 $489,000Active4 beds 4 baths2,246 sq. ft.
12353 W Glenn Drive, Glendale, AZ 85307
MLS# 7070785Listed by: HOWE REALTY - New
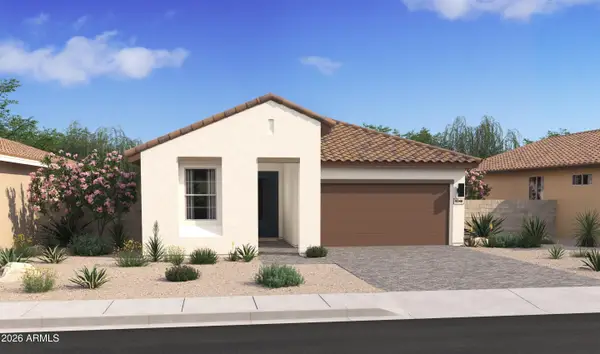 $539,172Active4 beds 3 baths2,147 sq. ft.
7739 W Sands Road, Glendale, AZ 85303
MLS# 7070716Listed by: K. HOVNANIAN GREAT WESTERN HOMES, LLC - New
 $374,500Active3 beds 2 baths1,443 sq. ft.
4716 W Annette Circle, Glendale, AZ 85308
MLS# 7070738Listed by: RE/MAX FINE PROPERTIES - New
 $300,000Active2 beds 3 baths1,696 sq. ft.
5419 W Butler Drive, Glendale, AZ 85302
MLS# 7070595Listed by: HOWE REALTY - New
 $547,000Active3 beds 2 baths2,195 sq. ft.
20650 N 41st Avenue, Glendale, AZ 85308
MLS# 7070624Listed by: WEST USA REALTY - New
 $155,000Active3 beds 2 baths1,408 sq. ft.
4349 W Ocotillo Road, Glendale, AZ 85301
MLS# 7070678Listed by: JM REALTY - New
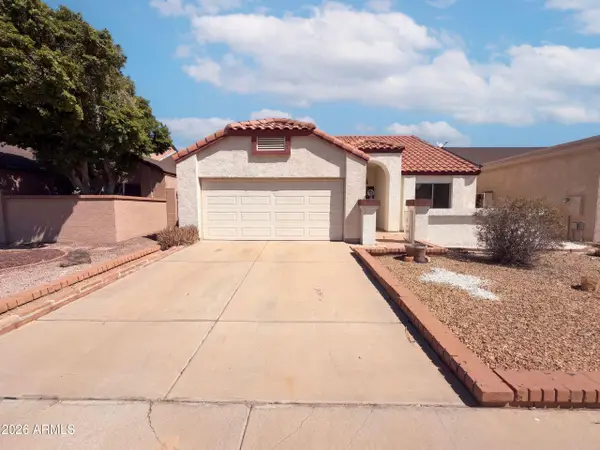 $355,000Active3 beds 2 baths1,371 sq. ft.
6018 W Mescal Street, Glendale, AZ 85304
MLS# 7070680Listed by: OPENDOOR BROKERAGE, LLC - New
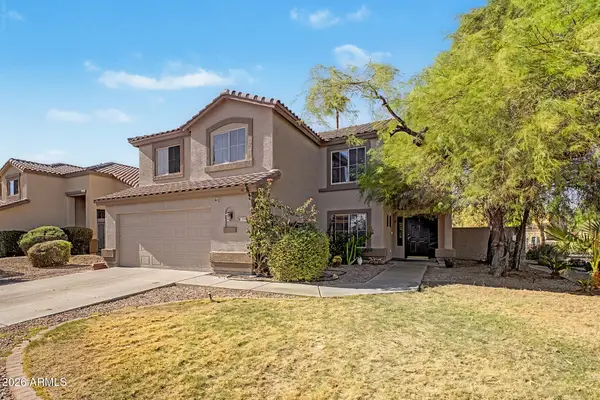 $530,000Active4 beds 3 baths2,118 sq. ft.
7452 W Potter Drive, Glendale, AZ 85308
MLS# 7070575Listed by: LOCAL LUXURY CHRISTIE'S INTERNATIONAL REAL ESTATE - New
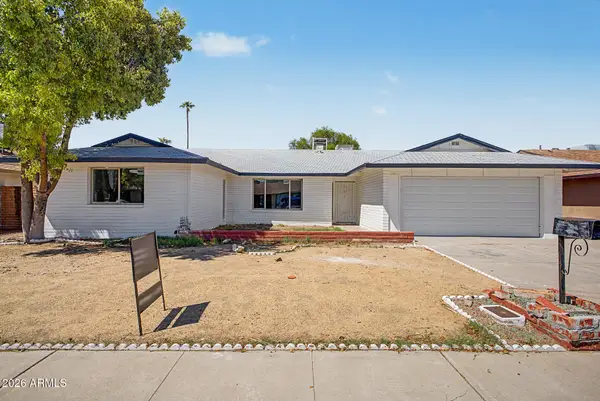 $470,000Active4 beds 2 baths2,209 sq. ft.
6738 W Georgia Avenue, Glendale, AZ 85303
MLS# 7070500Listed by: HOMESMART PREMIER - New
 $349,900Active4 beds 3 baths1,354 sq. ft.
16202 N 71st Avenue, Peoria, AZ 85382
MLS# 7070413Listed by: AZ REALTY PROS


Protect your home and budget from life's surprises with an Assurant Home Warranty, backed by a partner that supports you through every step of homeownership. Explore Plans.
© 2023 - 2026 ERA Franchise Systems LLC. All rights reserved. ERA Franchise Systems LLC fully supports the principles of the Fair Housing Act and the Equal Opportunity Act. ERA, ERA Real Estate powered, and their respective logos are registered service marks of ERA Franchise Systems LLC. Each office is independently owned and operated.