
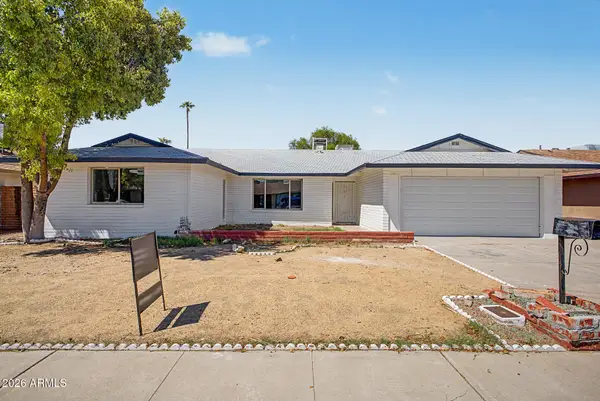
12353 W Glenn Drive, Glendale, AZ 85307
Local realty services provided by:ERA Brokers Consolidated
Listed by: patty o'keefe, brandon howe
Office: howe realty
MLS#:7070785
Source:ARMLS
Price summary
- Price:$489,000
- Price per sq. ft.:$217.72
- Monthly HOA dues:$86
About this home
NextGen Living at Its Best! Step into this bright and beautifully upgraded home, filled with abundant natural light, neutral finishes, and stylish tile flooring throughout the main living areas. The spacious kitchen features crisp white cabinetry with crown molding, granite countertops, stainless steel appliances, a walk-in pantry, island, and elegant pendant lighting--perfect for everyday living and entertaining. The generously sized primary suite offers a relaxing retreat with an ensuite bathroom featuring dual sinks, a glass-enclosed step-in shower, and a spacious walk-in closet. The highly desirable NextGen suite provides exceptional flexibility and privacy with separate entrance, bedroom, living area, full kitchen, laundry room, and tile flooring throughout--ideal for multigenerational living, guests, or additional living space. Enjoy the beautifully enhanced backyard featuring a covered patio, added travertine tile, sparkling swimming pool with water feature, and a grassy area for outdoor enjoyment. This thoughtfully designed home offers comfort, functionality, and upgraded finishes throughout--truly a must-see!...
Contact an agent
Home facts
- Year built:2018
- Subdivision & Development:MARBELLA RANCH PARCEL 1
- Listing ID #:7070785
- Updated:August 25, 2026 at 05:56 PM
Rooms and interior
- Bedrooms:4
- Total bathrooms:4
- Flooring:Carpet, Tile
- Living area:2,246 sq. ft.
Heating and cooling
- Cooling:Ceiling Fan(s), Programmable Thermostat
- Heating:Heat Pump
- Central air:Yes
Structure and exterior
- Year built:2018
- Building area:2,246 sq. ft.
- Lot area:0.12 Acres
- Lot Features:Auto Timer H2O Back, Auto Timer H2O Front, Gravel/Stone Back, Gravel/Stone Front, North/South Exposure, Sprinklers In Front, Sprinklers In Rear, Synthetic Grass Back
- Construction Materials:Painted, Stucco
Schools
- High school:Dysart High School
- Middle school:Luke Elementary School
- Elementary school:Luke Elementary School
Utilities
- Water:City Water
Finances and disclosures
- Price:$489,000
- Price per sq. ft.:$217.72
- Tax amount:$1,509 (2025)
Features and amenities
- Laundry features:Upstairs Laundry
- Amenities:ENERGY STAR Qualified Windows, Mechanical Sun Shds
- Pool features:Play Pool
Parking
- Garage:Yes
- Garage spaces:2
 All information should be verified by the recipient and none is guaranteed as accurate by ARMLS. Copyright 2020 Arizona Regional Multiple Listing Service, Inc. All rights reserved.
New listings near 12353 W Glenn Drive
- New
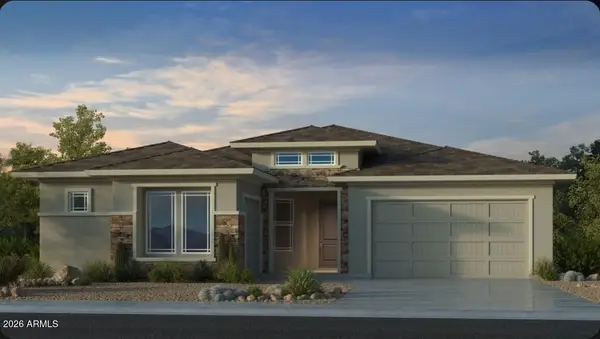 $648,461Active5 beds 4 baths2,778 sq. ft.
17816 W Palo Verde Drive, Litchfield Park, AZ 85340
MLS# 7070948Listed by: TAYLOR MORRISON (MLS ONLY) - New
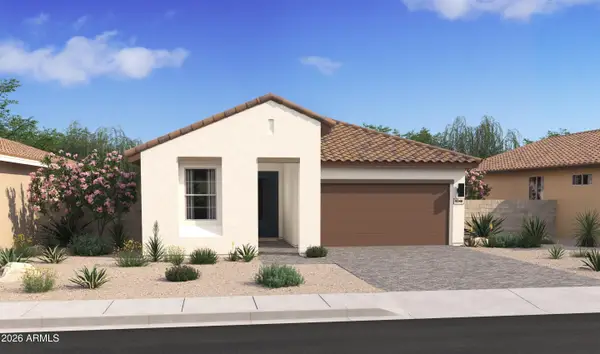 $539,172Active4 beds 3 baths2,147 sq. ft.
7739 W Sands Road, Glendale, AZ 85303
MLS# 7070716Listed by: K. HOVNANIAN GREAT WESTERN HOMES, LLC - New
 $374,500Active3 beds 2 baths1,443 sq. ft.
4716 W Annette Circle, Glendale, AZ 85308
MLS# 7070738Listed by: RE/MAX FINE PROPERTIES - New
 $300,000Active2 beds 3 baths1,696 sq. ft.
5419 W Butler Drive, Glendale, AZ 85302
MLS# 7070595Listed by: HOWE REALTY - New
 $547,000Active3 beds 2 baths2,195 sq. ft.
20650 N 41st Avenue, Glendale, AZ 85308
MLS# 7070624Listed by: WEST USA REALTY - New
 $155,000Active3 beds 2 baths1,408 sq. ft.
4349 W Ocotillo Road, Glendale, AZ 85301
MLS# 7070678Listed by: JM REALTY - New
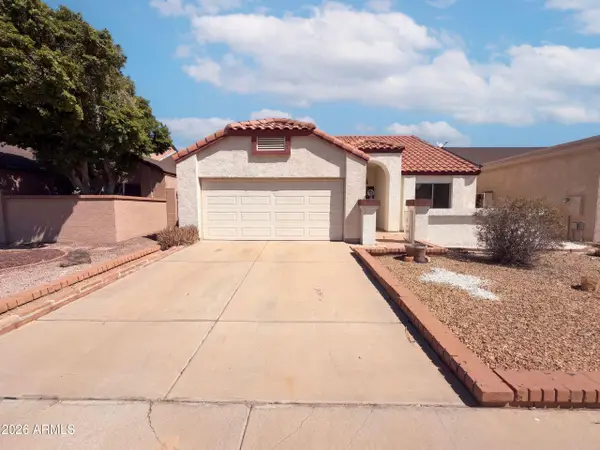 $355,000Active3 beds 2 baths1,371 sq. ft.
6018 W Mescal Street, Glendale, AZ 85304
MLS# 7070680Listed by: OPENDOOR BROKERAGE, LLC - New
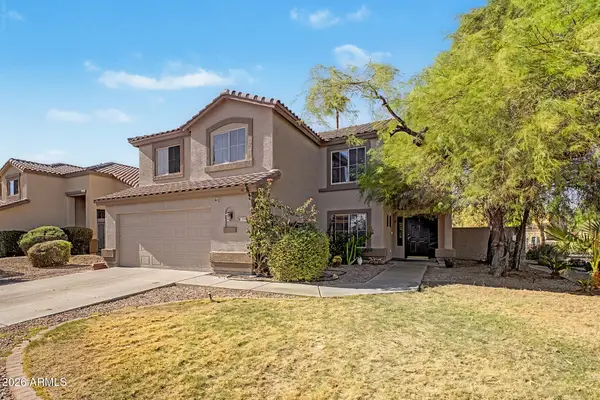 $530,000Active4 beds 3 baths2,118 sq. ft.
7452 W Potter Drive, Glendale, AZ 85308
MLS# 7070575Listed by: LOCAL LUXURY CHRISTIE'S INTERNATIONAL REAL ESTATE - New
 $470,000Active4 beds 2 baths2,209 sq. ft.
6738 W Georgia Avenue, Glendale, AZ 85303
MLS# 7070500Listed by: HOMESMART PREMIER


Protect your home and budget from life's surprises with an Assurant Home Warranty, backed by a partner that supports you through every step of homeownership. Explore Plans.
© 2023 - 2026 ERA Franchise Systems LLC. All rights reserved. ERA Franchise Systems LLC fully supports the principles of the Fair Housing Act and the Equal Opportunity Act. ERA, ERA Real Estate powered, and their respective logos are registered service marks of ERA Franchise Systems LLC. Each office is independently owned and operated.