
11413 N 56th Avenue, Glendale, AZ 85304
Local realty services provided by:Success Property Brokers ERA Powered
11413 N 56th Avenue,Glendale, AZ 85304
$360,000
- 3 Beds
- 2 Baths
- - sq. ft.
- Single family
- Active
Listed by: randy kadavy
Office: my home group real estate
MLS#:7050163
Source:ARMLS
Price summary
- Price:$360,000
About this home
BRAND-NEW A/C=MOVE IN-READY!
This home previously went under contract but sale fell through due to age of the A/C. That concern is now gone-the home has a brand-new A/C! The owner is also offering buyer concessions, making this an excellent opportunity to move into a beautifully updated 3-bedroom home. Step inside and discover a spacious, open floor plan designed for comfortable everyday living and effortless entertaining. This home features wood-looking floors, fresh interior paint, updated baseboards, new blinds, ceiling fans, and abundant natural light that creates a warm, inviting atmosphere. The open features, recessed lighting, mosaic tiled backsplash, and built-in appliances, as well as a peninsula with a breakfast bar-perfect for meals or entertaining guests. With its fresh modern updates, brand-new A/C, and potential seller concessions, this home is ready for its next owner. Come take a look and see why this could be the one you've been waiting for.
Contact an agent
Home facts
- Year built:1978
- Subdivision & Development:WINNWOOD ESTATES UNIT 1
- Listing ID #:7050163
- Updated:October 06, 2026 at 03:12 PM
Rooms and interior
- Bedrooms:3
- Total bathrooms:2
- Flooring:Laminate, Tile
Heating and cooling
- Cooling:Ceiling Fan(s)
- Heating:Electric
- Central air:Yes
Structure and exterior
- Year built:1978
- Lot area:0.16 Acres
- Lot Features:East/West Exposure, Gravel/Stone Back, Gravel/Stone Front
- Architectural Style:Ranch
- Construction Materials:Painted, Stucco
Schools
- High school:Ironwood High School
- Middle school:Desert Palms Elementary School
- Elementary school:Desert Palms Elementary School
Finances and disclosures
- Price:$360,000
- Tax amount:$826 (2025)
Features and amenities
- Laundry features:Gas Dryer Hookup
Parking
- Garage:Yes
- Garage spaces:2
 All information should be verified by the recipient and none is guaranteed as accurate by ARMLS. Copyright 2020 Arizona Regional Multiple Listing Service, Inc. All rights reserved. ARMLS Member Broker: Byron Short
New listings near 11413 N 56th Avenue
- New
 $480,000Active4 beds 2 baths
23802 N 39th Lane, Glendale, AZ 85310
MLS# 7089850Listed by: HOMESMART - New
 $275,000Active3 beds 2 baths
5049 W Columbine Drive, Glendale, AZ 85304
MLS# 7089812Listed by: LISTED SIMPLY - New
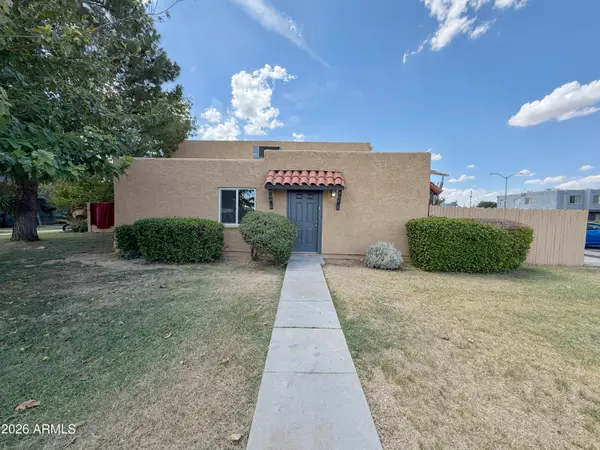 $190,900Active2 beds 1 baths
5301 W Sheena Drive, Glendale, AZ 85306
MLS# 7089719Listed by: WEST USA REALTY - New
 $549,802Active4 beds 3 baths
7916 N 77th Avenue, Glendale, AZ 85303
MLS# 7089737Listed by: K. HOVNANIAN GREAT WESTERN HOMES, LLC - New
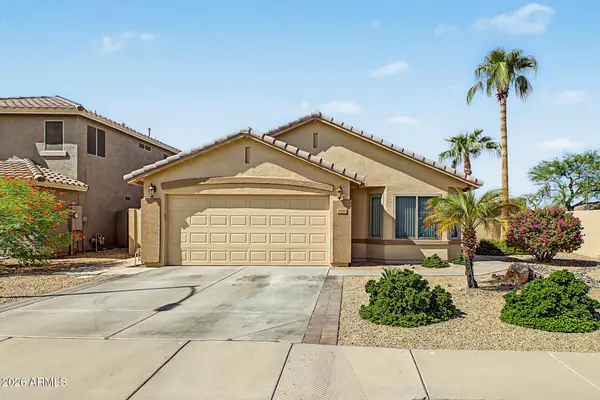 $455,000Active3 beds 2 baths
17198 N 52nd Drive, Glendale, AZ 85308
MLS# 7089491Listed by: REALTY OF AMERICA LLC - New
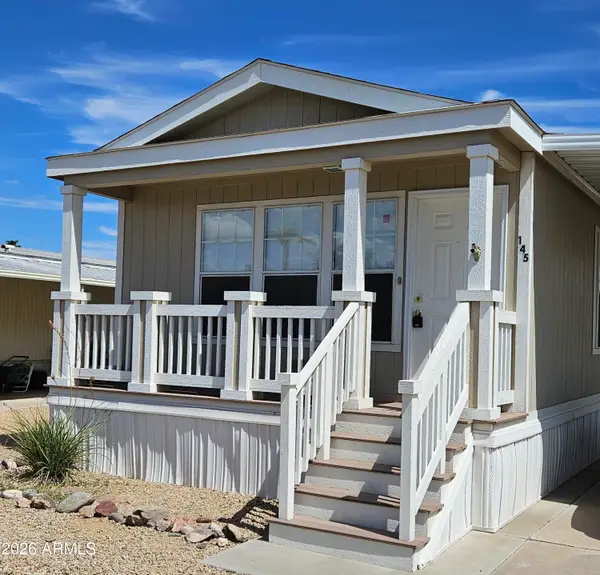 $49,000Active2 beds 2 baths
10960 N 67th Avenue #145, Glendale, AZ 85304
MLS# 7089560Listed by: ONE STOP REALTY - New
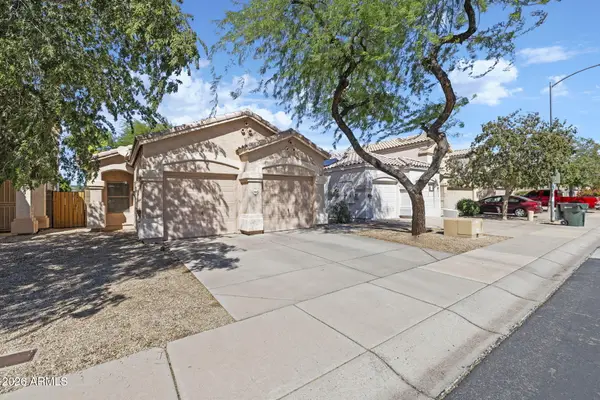 $349,999Active3 beds 2 baths
3568 W Chama Road, Glendale, AZ 85310
MLS# 7089592Listed by: REALTY OF AMERICA LLC - New
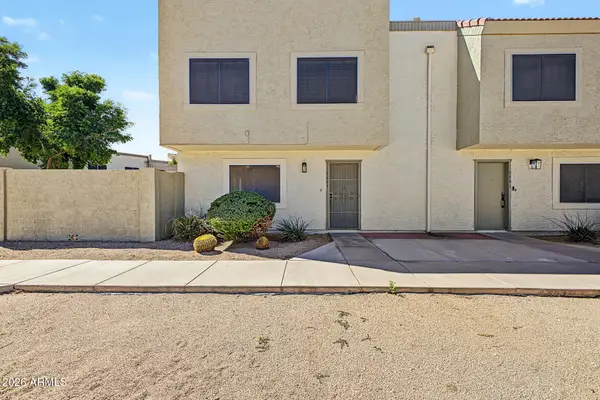 $215,000Active3 beds 2 baths
5969 N 48th Drive, Glendale, AZ 85301
MLS# 7089608Listed by: VILLAS WEST - New
 $499,995Active3 beds 2 baths
5357 W Harmont Drive, Glendale, AZ 85302
MLS# 7089439Listed by: SEKISUI HOUSE ARIZONA - New
 $494,995Active3 beds 2 baths
5360 W Harmont Drive, Glendale, AZ 85302
MLS# 7089452Listed by: SEKISUI HOUSE ARIZONA


Protect your home and budget from life's surprises with an Assurant Home Warranty, backed by a partner that supports you through every step of homeownership. Explore Plans.
© 2023 - 2026 ERA Franchise Systems LLC. All rights reserved. ERA Franchise Systems LLC fully supports the principles of the Fair Housing Act and the Equal Opportunity Act. ERA, ERA Real Estate powered, and their respective logos are registered service marks of ERA Franchise Systems LLC. Each office is independently owned and operated.