
12436 N 56th Drive, Glendale, AZ 85304
Local realty services provided by:HUNT Real Estate ERA
12436 N 56th Drive,Glendale, AZ 85304
$625,000
- 4 Beds
- 3 Baths
- - sq. ft.
- Single family
- Pending
Listed by: susan r richards, casey taylor
Office: delex realty
MLS#:7067683
Source:ARMLS
Price summary
- Price:$625,000
- Monthly HOA dues:$102
About this home
SELLER TO PAY OFF SOLAR LOAN AT CLOSING! Enjoy instant savings with a fully paid-off solar system from day one.
Set on an IMPRESSIVE 15,511 sq. ft. lot, this Glendale gem delivers the kind of backyard most buyers dream about -- private pool, covered patio, built-in BBQ/outdoor kitchen, mature trees, and wide-open space to entertain, relax, or create your own outdoor oasis.
Inside, soaring vaulted ceilings and natural light make every room feel bright and inviting. The primary bedroom is conveniently located on the first floor, offering comfort and privacy. Upstairs, 3 bedrooms and a spacious bonus room extend the home's versatility for a game room, media lounge, office, or play area.
This home brings together space, lifestyle, and value in a way that's hard to find.
Contact an agent
Home facts
- Year built:1991
- Subdivision & Development:Mission Grove 2 at Marshall Ranch
- Listing ID #:7067683
- Updated:October 08, 2026 at 09:21 AM
Rooms and interior
- Bedrooms:4
- Total bathrooms:3
Heating and cooling
- Cooling:Ceiling Fan(s), Programmable Thermostat
- Central air:Yes
Structure and exterior
- Year built:1991
- Lot area:0.36 Acres
- Lot Features:Auto Timer H2O Back, Auto Timer H2O Front, Desert Back, Desert Front, East/West Exposure, Grass Back
- Construction Materials:Stucco
- Exterior Features:Built-in Barbecue
Schools
- High school:Ironwood High School
- Middle school:Marshall Ranch Elementary School
- Elementary school:Marshall Ranch Elementary School
Finances and disclosures
- Price:$625,000
- Tax amount:$2,835 (2025)
Parking
- Garage:Yes
- Garage spaces:3
 All information should be verified by the recipient and none is guaranteed as accurate by ARMLS. Copyright 2020 Arizona Regional Multiple Listing Service, Inc. All rights reserved.
New listings near 12436 N 56th Drive
- New
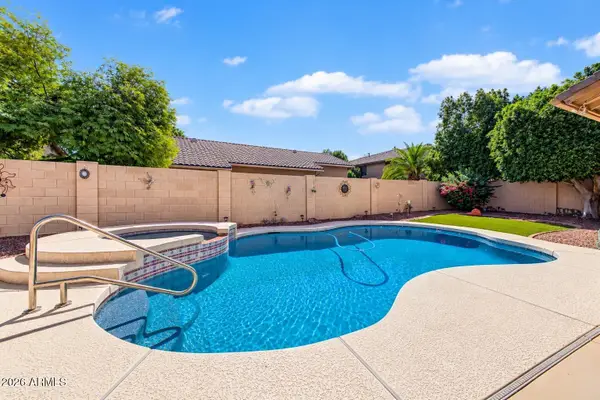 $675,000Active4 beds 3 baths
6125 W Kimberly Way, Glendale, AZ 85308
MLS# 7090797Listed by: SWALLOWS & ASSOCIATES REALTY - New
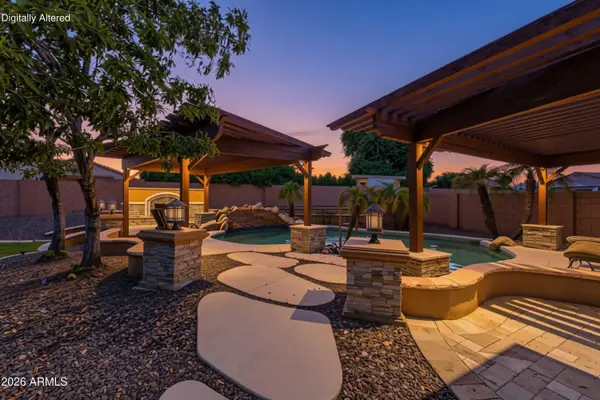 $625,000Active4 beds 2 baths
4138 W Marco Polo Road, Glendale, AZ 85308
MLS# 7090638Listed by: EXP REALTY - New
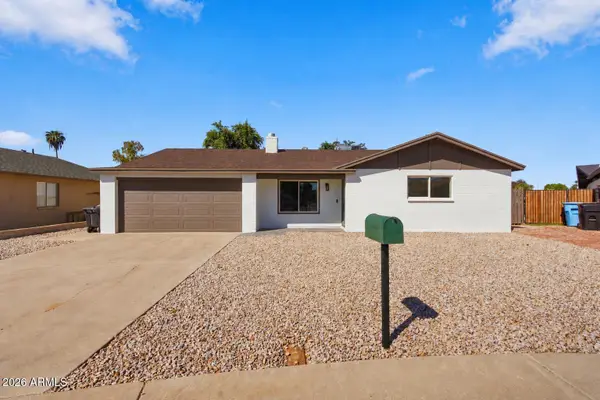 $455,000Active4 beds 2 baths
11450 N 44th Avenue, Glendale, AZ 85304
MLS# 7090639Listed by: MY HOME GROUP REAL ESTATE - New
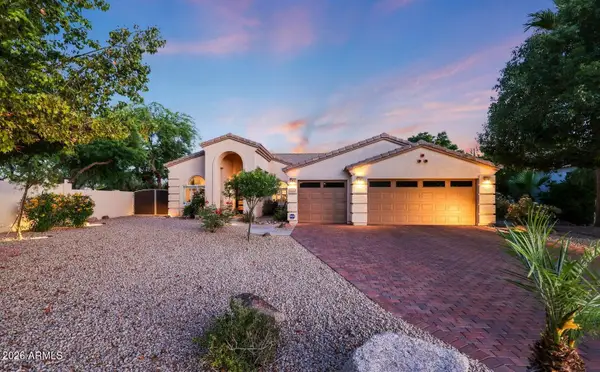 $809,000Active4 beds 2 baths
6371 W Tonopah Drive, Glendale, AZ 85308
MLS# 7090653Listed by: WEST USA REALTY - New
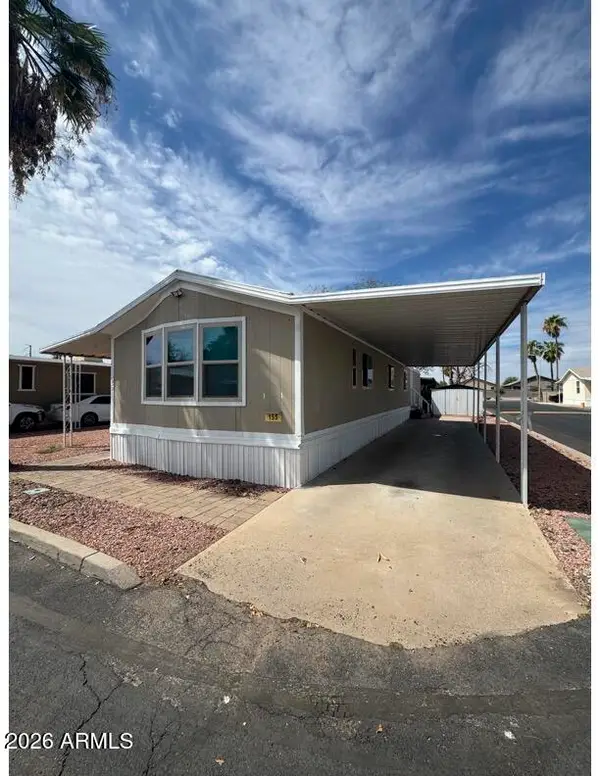 $79,900Active3 beds 2 baths
8601 N 71st Avenue #155, Glendale, AZ 85301
MLS# 7090503Listed by: HOMESMART - New
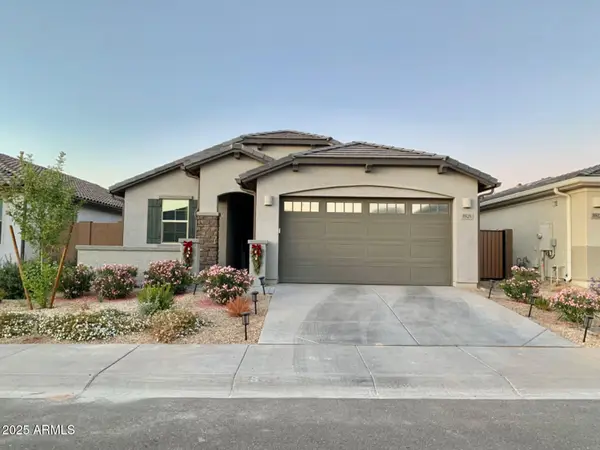 $398,000Active3 beds 2 baths
8926 W Rancho Drive, Glendale, AZ 85305
MLS# 7090561Listed by: DELEX REALTY - New
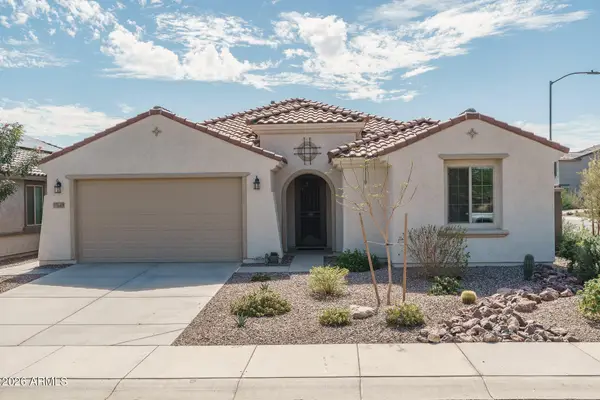 $529,900Active3 beds 3 baths
17649 W Medlock Drive, Litchfield Park, AZ 85340
MLS# 7090565Listed by: KELLER WILLIAMS ARIZONA REALTY - New
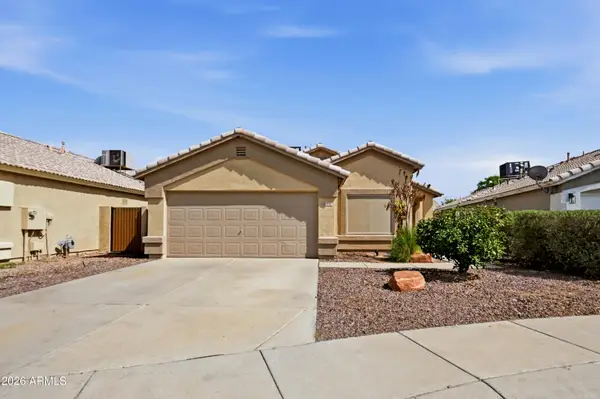 $325,000Active3 beds 2 baths
5211 N 104th Drive, Glendale, AZ 85307
MLS# 7090447Listed by: EXP REALTY - New
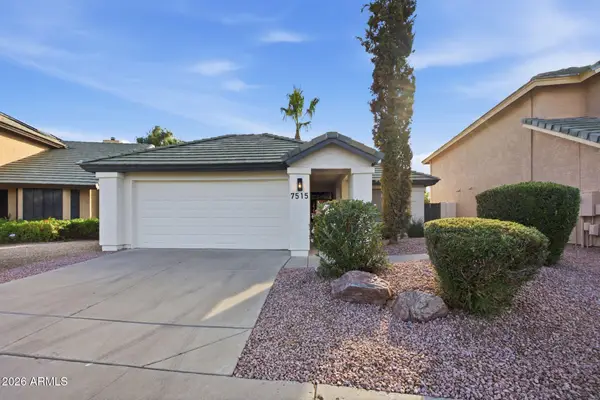 $539,900Active3 beds 2 baths
7515 W Sequoia Drive, Glendale, AZ 85308
MLS# 7090384Listed by: FATHOM REALTY ELITE 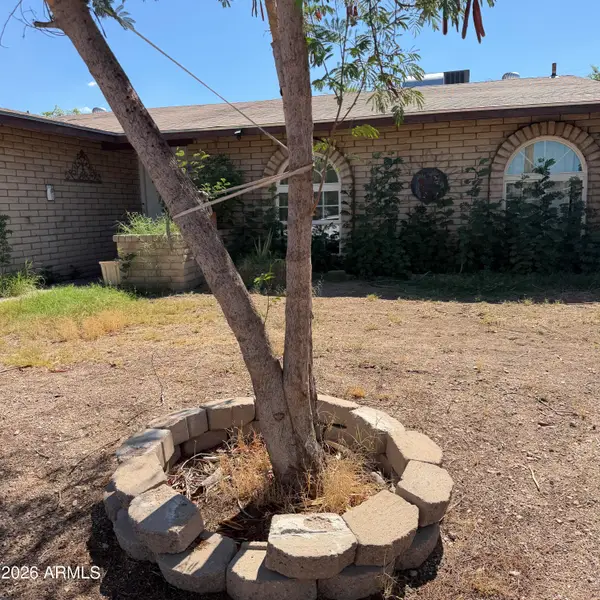 $240,000Pending3 beds 2 baths
5604 W 48 Lane, Glendale, AZ 85301
MLS# 7090298Listed by: AMERICAN FREEDOM REALTY


Protect your home and budget from life's surprises with an Assurant Home Warranty, backed by a partner that supports you through every step of homeownership. Explore Plans.
© 2023 - 2026 ERA Franchise Systems LLC. All rights reserved. ERA Franchise Systems LLC fully supports the principles of the Fair Housing Act and the Equal Opportunity Act. ERA, ERA Real Estate powered, and their respective logos are registered service marks of ERA Franchise Systems LLC. Each office is independently owned and operated.