
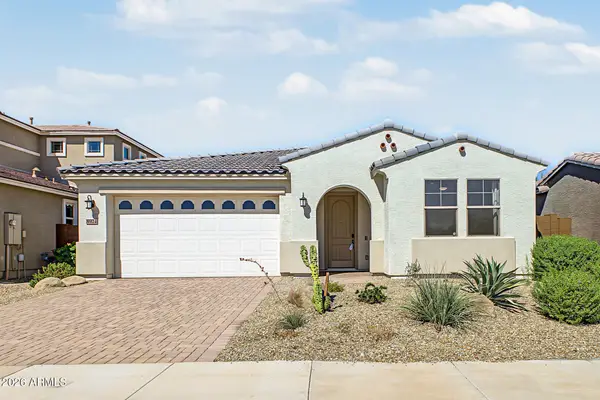
12862 W Ocotillo Road, Glendale, AZ 85307
Local realty services provided by:Success Property Brokers ERA Powered
12862 W Ocotillo Road,Glendale, AZ 85307
$545,000
- 5 Beds
- 4 Baths
- 3,086 sq. ft.
- Single family
- Active
Listed by: armida m ruiz
Office: homesmart
MLS#:7089027
Source:ARMLS
Price summary
- Price:$545,000
- Price per sq. ft.:$176.6
- Monthly HOA dues:$94
About this home
This beautiful like-new 5-Bedroom West Glendale Home near Luke AFB, Litchfield Park & Peoria is nearly 3,100 square feet and is the perfect retreat. Enjoy the gourmet kitchen, double ovens, built-in ice maker, walk-in pantry, all designer finishes, with flex spaces today's buyers are looking for. The primary suite is well appointed with 2 walk-in closets, double vanities and abundant storage. There's no need to wait for new construction; the fully designed backyard is ready for outdoor entertaining and the garage is equipped with storage cabinets, EV outlet, work bench, epoxy floor and water softner system. Built in 2023, the home is still under builder's warranty. Refrigerator, washer and dryer are also included. Don't miss this amazing opportunity!!
Contact an agent
Home facts
- Year built:2023
- Subdivision & Development:FALCON RIDGE
- Listing ID #:7089027
- Updated:October 04, 2026 at 05:48 PM
Rooms and interior
- Bedrooms:5
- Total bathrooms:4
- Flooring:Carpet, Tile, Wood
- Living area:3,086 sq. ft.
Heating and cooling
- Cooling:Ceiling Fan(s), Programmable Thermostat
- Heating:Electric
- Central air:Yes
Structure and exterior
- Year built:2023
- Building area:3,086 sq. ft.
- Lot area:0.14 Acres
- Lot Features:Desert Back, Desert Front, Grass Back, Gravel/Stone Back, Gravel/Stone Front, North/South Exposure, Sprinklers In Front, Sprinklers In Rear
- Architectural Style:Contemporary
- Construction Materials:Painted, Stucco
Schools
- High school:Canyon View High School
- Middle school:Wigwam Creek Middle School
- Elementary school:Barbara B. Robey Elementary School
Utilities
- Water:Private Water Company
Finances and disclosures
- Price:$545,000
- Price per sq. ft.:$176.6
- Tax amount:$2,015 (2025)
Features and amenities
- Laundry features:Upstairs Laundry
- Amenities:ENERGY STAR Qualified Windows
Parking
- Parking description:Electric Vehicle Charging Station(s)
- Garage:Yes
- Garage spaces:2
 All information should be verified by the recipient and none is guaranteed as accurate by ARMLS. Copyright 2020 Arizona Regional Multiple Listing Service, Inc. All rights reserved. ARMLS Member Broker: Byron Short
New listings near 12862 W Ocotillo Road
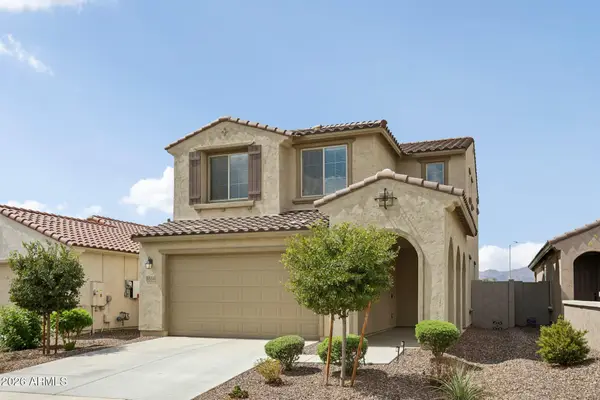 $430,000Active3 beds 3 baths2,059 sq. ft.
5514 N 176th Lane, Litchfield Park, AZ 85340
MLS# 7083707Listed by: CITIEA- New
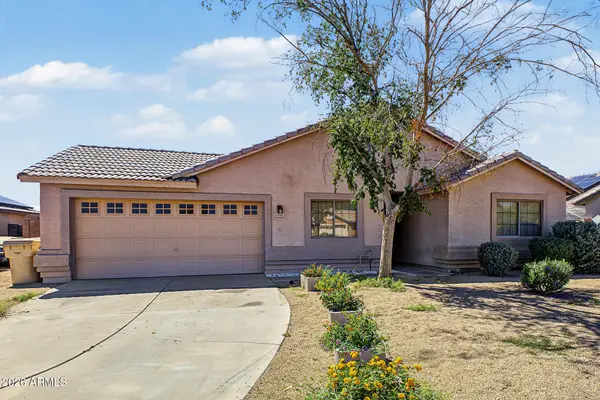 $359,900Active4 beds 2 baths1,696 sq. ft.
5458 N 77th Drive, Glendale, AZ 85303
MLS# 7089081Listed by: ADVANTAGE ARIZONA REAL ESTATE & PROPERTY MGNT - New
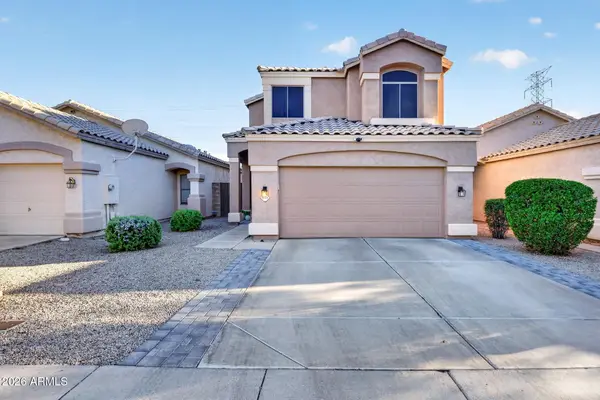 $460,000Active3 beds 3 baths1,766 sq. ft.
3545 W Whispering Wind Drive, Glendale, AZ 85310
MLS# 7089067Listed by: REAL BROKER - New
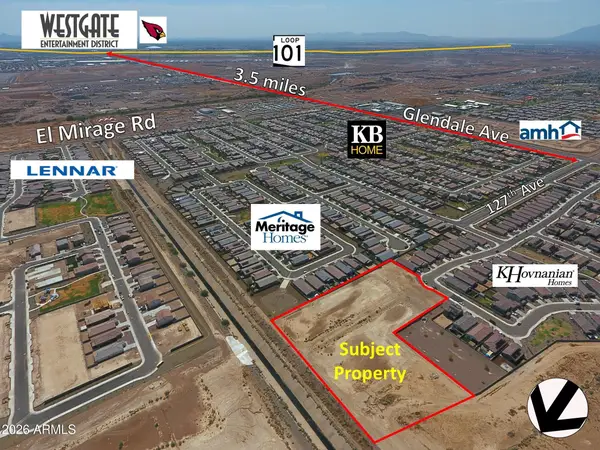 $800,000Active4 Acres
7449 N 127th Drive, Glendale, AZ 85307
MLS# 7088986Listed by: CONGRESS REALTY, INC. - New
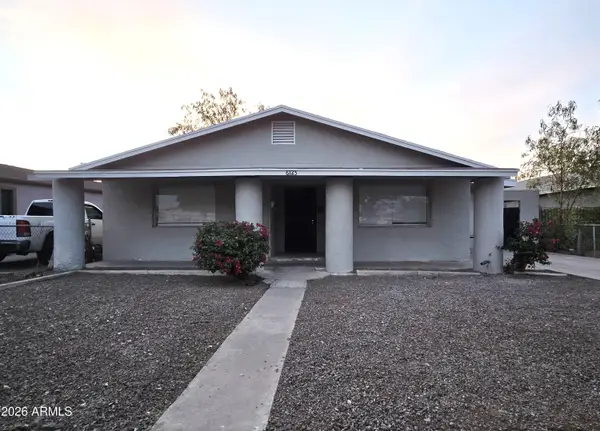 $355,000Active3 beds 2 baths1,105 sq. ft.
6725 N 55th Drive, Glendale, AZ 85301
MLS# 7088975Listed by: PETERSEN REALTY - New
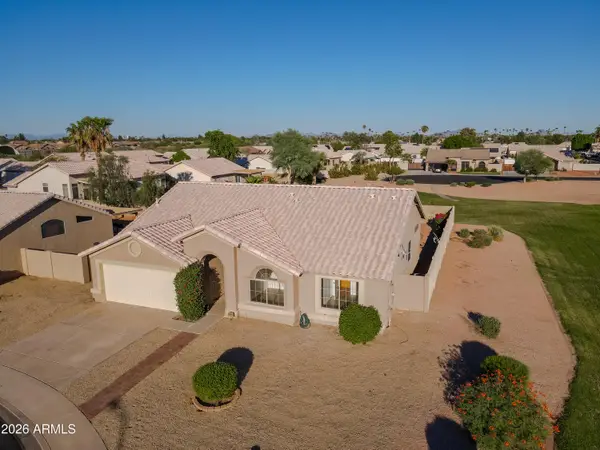 $399,900Active3 beds 3 baths1,636 sq. ft.
7123 N 82nd Lane, Glendale, AZ 85303
MLS# 7088937Listed by: EXP REALTY - New
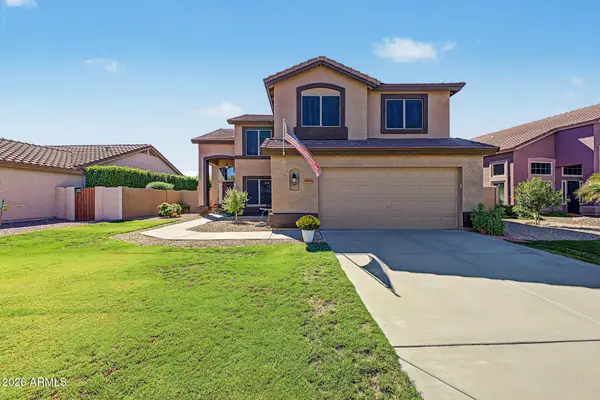 $595,000Active4 beds 3 baths2,118 sq. ft.
6805 W Firebird Drive, Glendale, AZ 85308
MLS# 7088929Listed by: WEST USA REALTY - New
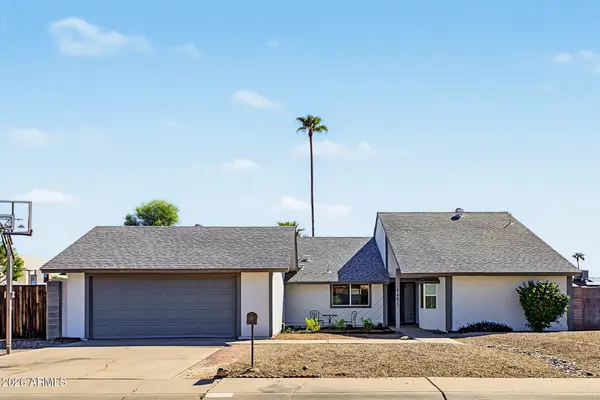 $415,000Active4 beds 2 baths1,808 sq. ft.
4401 W Gelding Drive, Glendale, AZ 85306
MLS# 7088871Listed by: MY HOME GROUP REAL ESTATE - New
 $575,000Active4 beds 3 baths2,352 sq. ft.
8924 W Vermont Avenue, Glendale, AZ 85305
MLS# 7088654Listed by: HOMELOGIC REAL ESTATE


Protect your home and budget from life's surprises with an Assurant Home Warranty, backed by a partner that supports you through every step of homeownership. Explore Plans.
© 2023 - 2026 ERA Franchise Systems LLC. All rights reserved. ERA Franchise Systems LLC fully supports the principles of the Fair Housing Act and the Equal Opportunity Act. ERA, ERA Real Estate powered, and their respective logos are registered service marks of ERA Franchise Systems LLC. Each office is independently owned and operated.