
3545 W Whispering Wind Drive, Glendale, AZ 85310
Local realty services provided by:Success Property Brokers ERA Powered
3545 W Whispering Wind Drive,Glendale, AZ 85310
$460,000
- 3 Beds
- 3 Baths
- - sq. ft.
- Single family
- Pending
Listed by: jacob augeri, templeton walker
Office: real broker
MLS#:7089067
Source:ARMLS
Price summary
- Price:$460,000
- Monthly HOA dues:$113.33
About this home
Exceptional Glendale living in this 3-bedroom, 3-bath, two-story home featuring an open floor plan, soaring 20' ceiling in the main living area, and loft with beautiful wrought iron railing. The kitchen offers stainless steel appliances and a tile backsplash, while the primary suite features dual vanities, a tub with shower, and two closets. Recent updates include a new AC system and water heater, offering added peace of mind for the next owner. Enjoy a spacious backyard with a covered patio, low-maintenance landscaping, and an attached garage with cabinetry. Located in a gated community with a pool, spa, and biking and walking paths. A great opportunity to own in Glendale with thoughtful updates already in place.
Contact an agent
Home facts
- Year built:1997
- Subdivision & Development:SUNRISE AT STETSON HILLS
- Listing ID #:7089067
- Updated:November 21, 2026 at 10:22 AM
Rooms and interior
- Bedrooms:3
- Total bathrooms:3
- Full bathrooms:2
- Half bathrooms:1
- Flooring:Carpet, Tile, Vinyl
Heating and cooling
- Cooling:Ceiling Fan(s), Programmable Thermostat
- Heating:Electric
- Central air:Yes
Structure and exterior
- Year built:1997
- Lot area:0.09 Acres
- Lot Features:Desert Back, Gravel/Stone Front, North/South Exposure, Sprinklers In Front, Sprinklers In Rear, Synthetic Grass Back
- Construction Materials:Painted, Stucco
Schools
- High school:Deer Valley High School
- Middle school:Hillcrest Middle School
- Elementary school:Desert Sage Elementary School
Finances and disclosures
- Price:$460,000
- Tax amount:$1,579 (2025)
Features and amenities
- Amenities:Skylight(s)
Parking
- Parking description:Attached Garage Cabinets
- Garage:Yes
- Garage spaces:2
 All information should be verified by the recipient and none is guaranteed as accurate by ARMLS. Copyright 2020 Arizona Regional Multiple Listing Service, Inc. All rights reserved. ARMLS Member Broker: Byron Short
New listings near 3545 W Whispering Wind Drive
- New
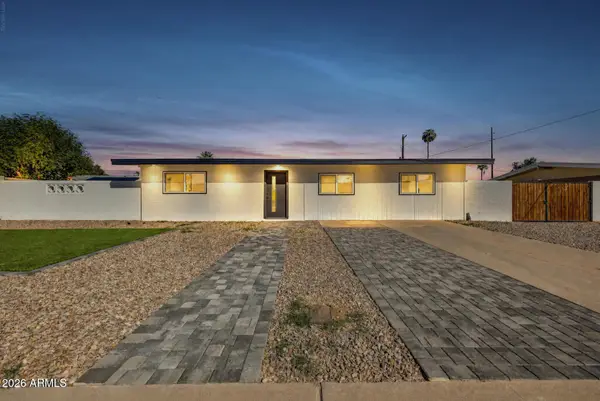 $409,900Active4 beds 2 baths
5009 N 62nd Avenue, Glendale, AZ 85301
MLS# 7108841Listed by: DELEX REALTY - New
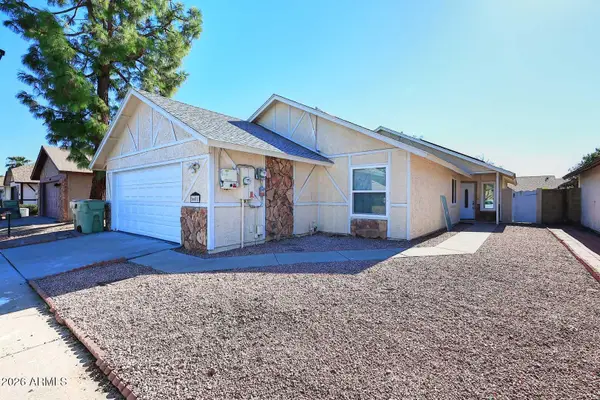 $369,900Active3 beds 2 baths
6601 W Poinsettia Drive, Glendale, AZ 85304
MLS# 7108798Listed by: REALTY ONE GROUP - New
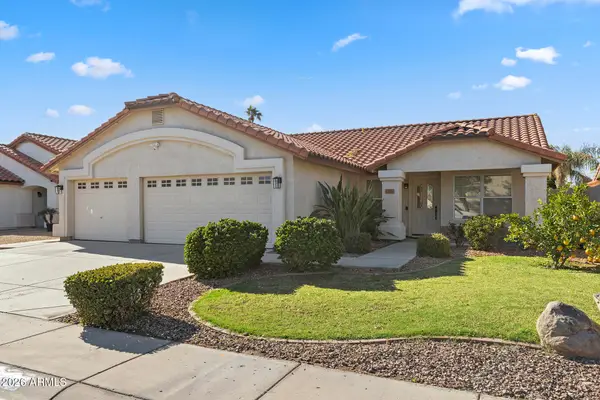 $460,000Active3 beds 2 baths
12802 N 58th Drive, Glendale, AZ 85304
MLS# 7108661Listed by: EVERYPLACE - New
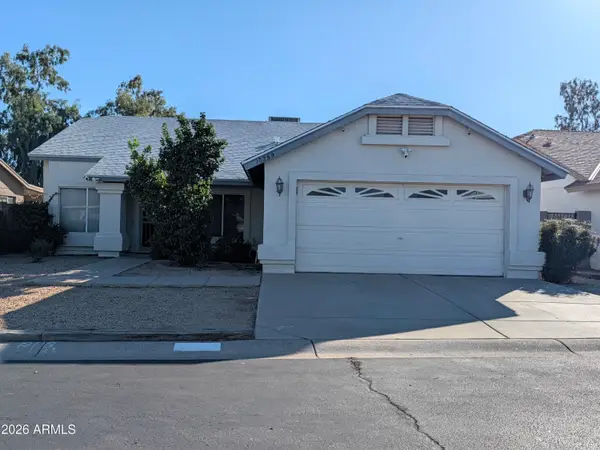 $350,000Active4 beds 2 baths
10259 W Reade Avenue, Glendale, AZ 85307
MLS# 7108678Listed by: REAL ESTATE BROKERS INTL - New
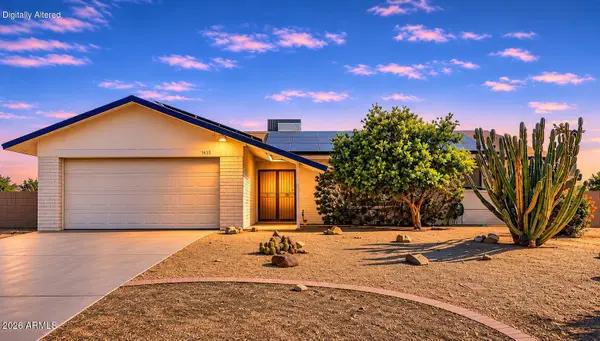 $409,900Active3 beds 2 baths
14665 N 55th Avenue, Glendale, AZ 85306
MLS# 7108532Listed by: MY HOME GROUP REAL ESTATE - New
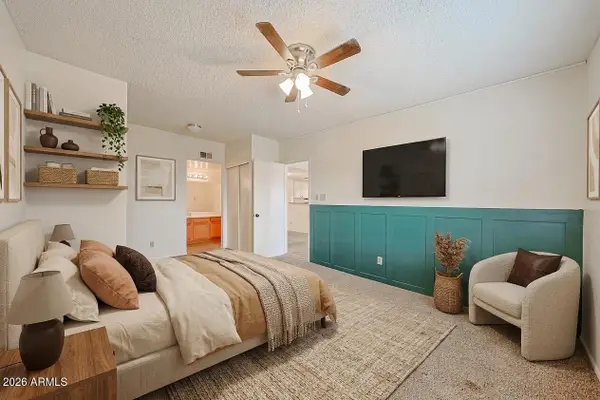 $194,899Active2 beds 2 baths
5757 W Eugie Avenue #2073, Glendale, AZ 85304
MLS# 7108552Listed by: KELLER WILLIAMS ARIZONA REALTY - New
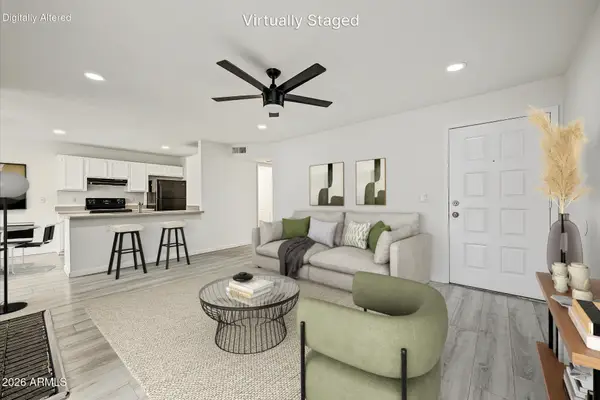 $185,000Active2 beds 2 baths
5236 W Peoria Avenue #127, Glendale, AZ 85302
MLS# 7108613Listed by: REDFIN CORPORATION - New
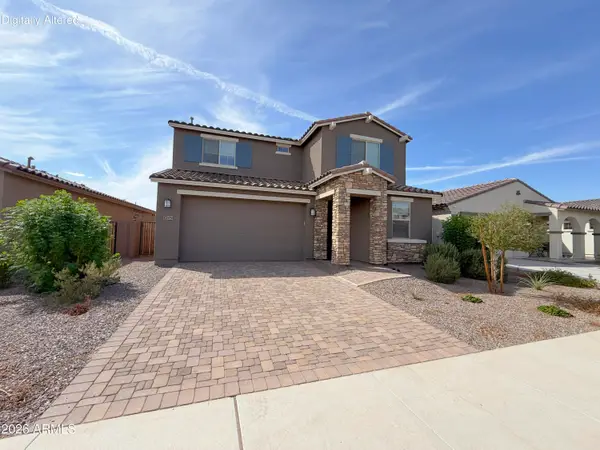 $484,900Active4 beds 3 baths
17619 W Oregon Avenue, Litchfield Park, AZ 85340
MLS# 7108630Listed by: WEST USA REALTY - New
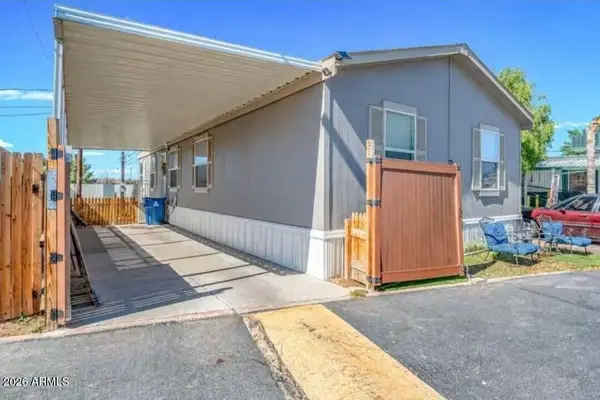 $93,000Active3 beds 2 baths
5002 W Bethany Home Road #33, Glendale, AZ 85301
MLS# 7108491Listed by: REVINRE - New
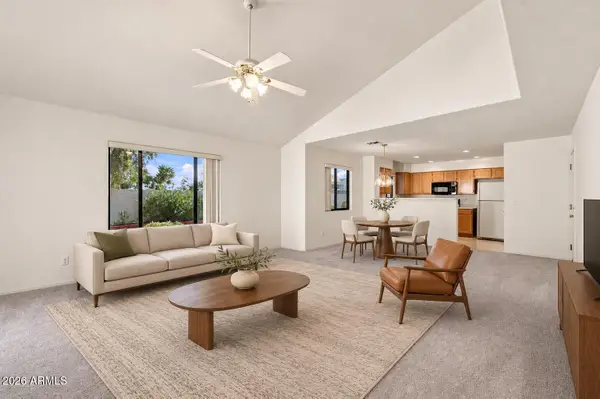 $250,000Active2 beds 2 baths
4730 W Townley Avenue, Glendale, AZ 85302
MLS# 7108515Listed by: REAL ESTATE 48


Protect your home and budget from life's surprises with an Assurant Home Warranty, backed by a partner that supports you through every step of homeownership. Explore Plans.
© 2023 - 2026 ERA Franchise Systems LLC. All rights reserved. ERA Franchise Systems LLC fully supports the principles of the Fair Housing Act and the Equal Opportunity Act. ERA, ERA Real Estate powered, and their respective logos are registered service marks of ERA Franchise Systems LLC. Each office is independently owned and operated.