
13532 W Sierra Vista Drive, Glendale, AZ 85307
Local realty services provided by:ERA Brokers Consolidated
13532 W Sierra Vista Drive,Glendale, AZ 85307
$995,000
- 3 Beds
- 4 Baths
- - sq. ft.
- Single family
- Active
Listed by: ronald j guzman, jill guzman
Office: keller williams arizona realty
MLS#:6918083
Source:ARMLS
Price summary
- Price:$995,000
- Monthly HOA dues:$124
About this home
Take advantage of a temporary 2%/1% interest rate buydown for first 24 months with seller lending partner. Buyer is not required to use the preferred lender to purchase the property. Ask the listing agent for details. The massive great room is perfect for gatherings. Featuring a 2-room guest suite w/ full bath, linen, walk-in closet, 3 bedrooms + open flex space that can easily convert to 4 or even 5 bedrooms! The entertainer's kitchen boasts an extended island. White plantation shutters throughout. Paver driveway, private front courtyard, extended rear patio leading to a 1,476 sq ft Super Garage-a 4-car tandem / RV garage, fully insulated with AC! RV gate for parking 2 RVs, 2-50-amp RV outlets in the garage and rear lot. Dive into the custom heated/cooled saltwater pool and hot tub.
Contact an agent
Home facts
- Year built:2021
- Subdivision & Development:LUKE RANCH ESTATES
- Listing ID #:6918083
- Updated:October 08, 2026 at 03:27 PM
Rooms and interior
- Bedrooms:3
- Total bathrooms:4
- Flooring:Carpet, Tile
Heating and cooling
- Cooling:Ceiling Fan(s), Programmable Thermostat
- Heating:Electric
- Central air:Yes
Structure and exterior
- Year built:2021
- Lot area:0.8 Acres
- Lot Features:Desert Back, Desert Front, Gravel/Stone Back, Gravel/Stone Front, North/South Exposure
- Architectural Style:Ranch
- Construction Materials:Stucco
- Exterior Features:Private Yard, RV Hookup
Schools
- High school:Canyon View High School
- Middle school:Dreaming Summit Elementary
- Elementary school:L. Thomas Heck Middle School
Utilities
- Water:Private Water Company
Finances and disclosures
- Price:$995,000
- Tax amount:$3,480 (2024)
Features and amenities
- Laundry features:Washer/Dryer Hook-up Only
- Amenities:ENERGY STAR Qualified Windows
- Pool features:Play Pool
Parking
- Parking description:Extended Length Garage, Over Height Garage, RV Access/Parking, RV Garage, Rear Vehicle Entry, Tandem
- Garage:Yes
- Garage spaces:6
 All information should be verified by the recipient and none is guaranteed as accurate by ARMLS. Copyright 2020 Arizona Regional Multiple Listing Service, Inc. All rights reserved.
New listings near 13532 W Sierra Vista Drive
- New
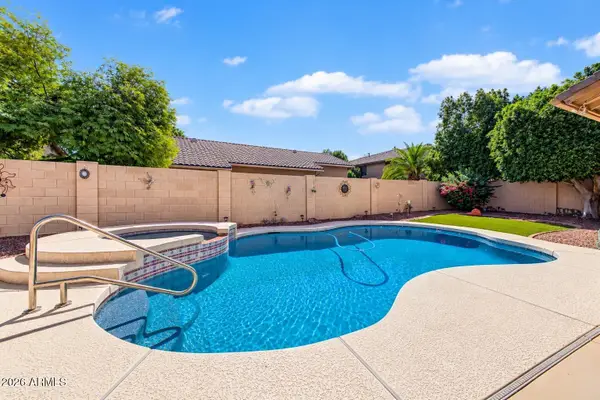 $675,000Active4 beds 3 baths
6125 W Kimberly Way, Glendale, AZ 85308
MLS# 7090797Listed by: SWALLOWS & ASSOCIATES REALTY - New
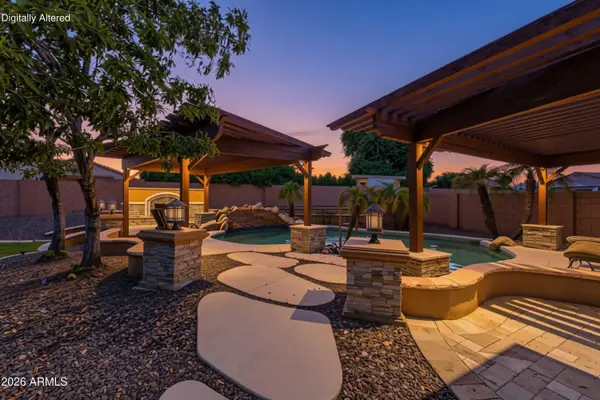 $625,000Active4 beds 2 baths
4138 W Marco Polo Road, Glendale, AZ 85308
MLS# 7090638Listed by: EXP REALTY - New
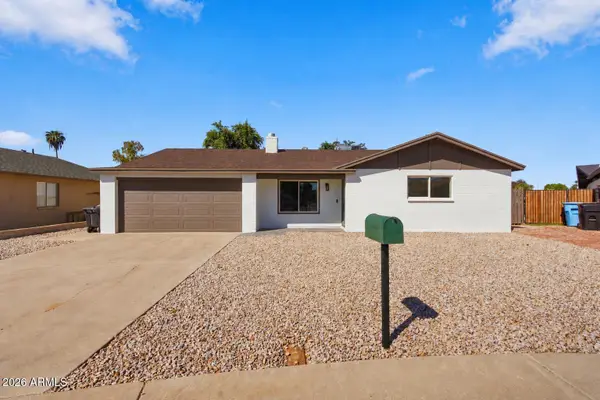 $455,000Active4 beds 2 baths
11450 N 44th Avenue, Glendale, AZ 85304
MLS# 7090639Listed by: MY HOME GROUP REAL ESTATE - New
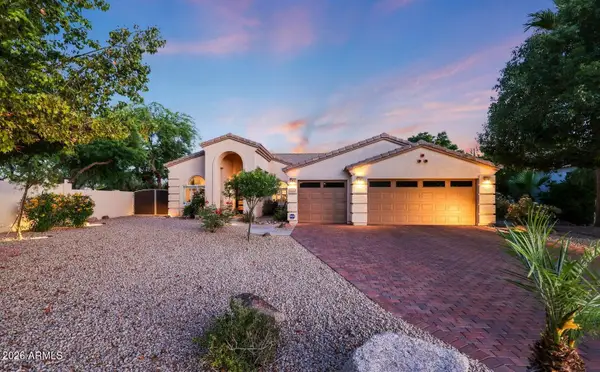 $809,000Active4 beds 2 baths
6371 W Tonopah Drive, Glendale, AZ 85308
MLS# 7090653Listed by: WEST USA REALTY - New
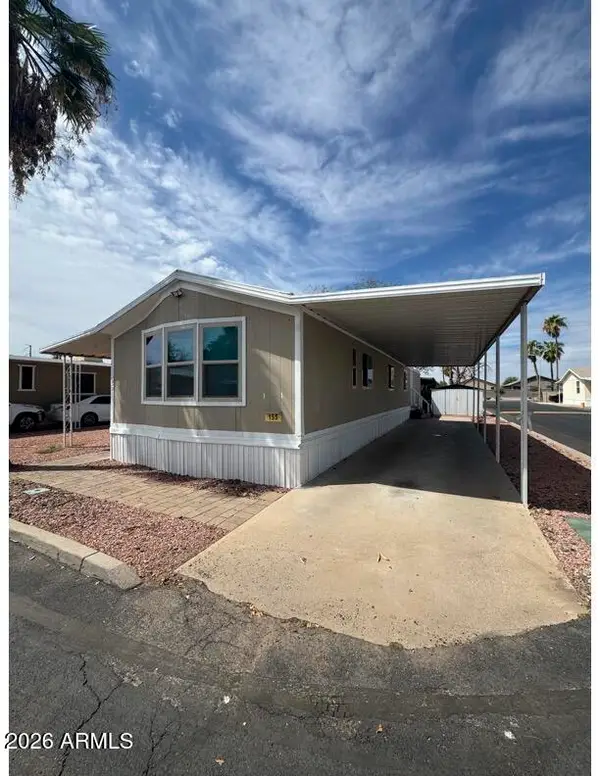 $79,900Active3 beds 2 baths
8601 N 71st Avenue #155, Glendale, AZ 85301
MLS# 7090503Listed by: HOMESMART - New
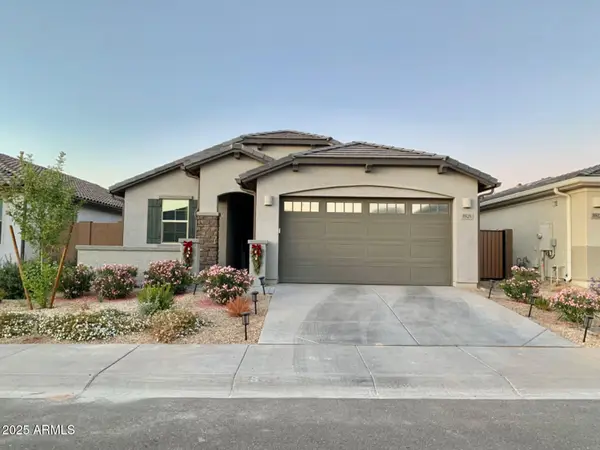 $398,000Active3 beds 2 baths
8926 W Rancho Drive, Glendale, AZ 85305
MLS# 7090561Listed by: DELEX REALTY - New
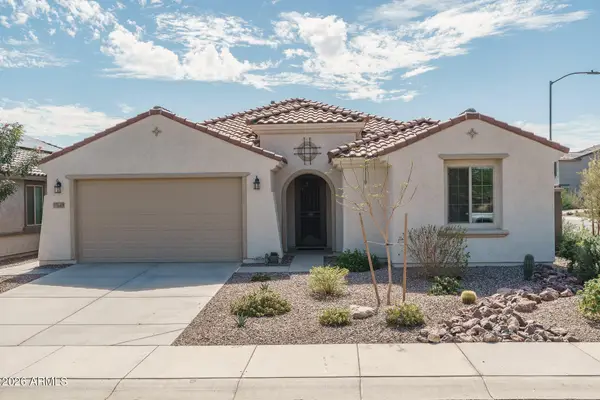 $529,900Active3 beds 3 baths
17649 W Medlock Drive, Litchfield Park, AZ 85340
MLS# 7090565Listed by: KELLER WILLIAMS ARIZONA REALTY - New
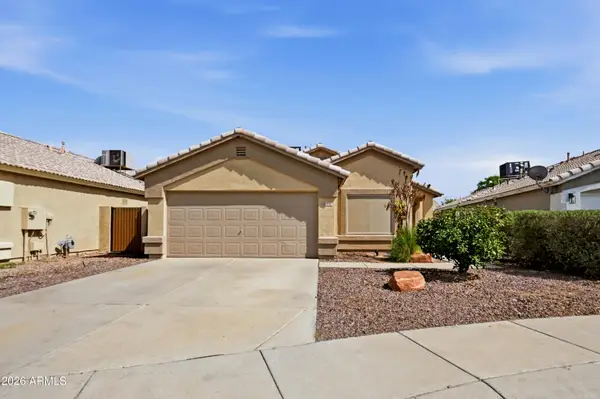 $325,000Active3 beds 2 baths
5211 N 104th Drive, Glendale, AZ 85307
MLS# 7090447Listed by: EXP REALTY - New
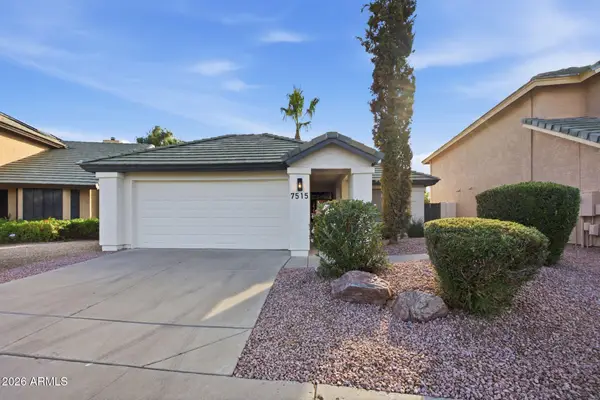 $539,900Active3 beds 2 baths
7515 W Sequoia Drive, Glendale, AZ 85308
MLS# 7090384Listed by: FATHOM REALTY ELITE 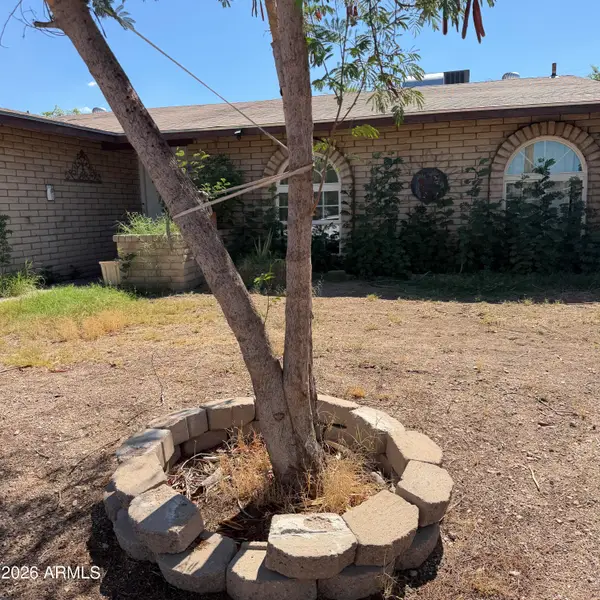 $240,000Pending3 beds 2 baths
5604 W 48 Lane, Glendale, AZ 85301
MLS# 7090298Listed by: AMERICAN FREEDOM REALTY


Protect your home and budget from life's surprises with an Assurant Home Warranty, backed by a partner that supports you through every step of homeownership. Explore Plans.
© 2023 - 2026 ERA Franchise Systems LLC. All rights reserved. ERA Franchise Systems LLC fully supports the principles of the Fair Housing Act and the Equal Opportunity Act. ERA, ERA Real Estate powered, and their respective logos are registered service marks of ERA Franchise Systems LLC. Each office is independently owned and operated.