
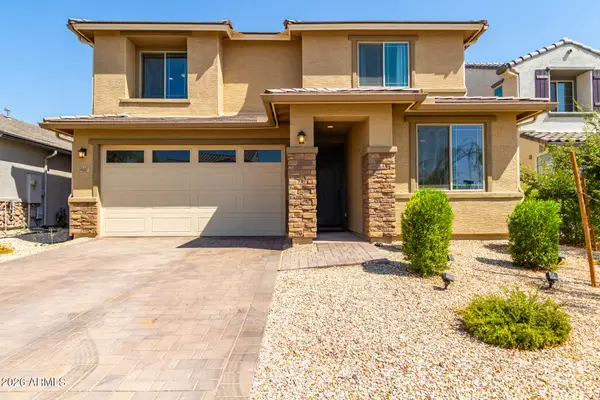
15265 N 62nd Avenue, Glendale, AZ 85306
Local realty services provided by:ERA Brokers Consolidated
15265 N 62nd Avenue,Glendale, AZ 85306
$468,000
- 3 Beds
- 2 Baths
- 1,737 sq. ft.
- Single family
- Active
Listed by: anna niemkiewicz
Office: revinre
MLS#:7072996
Source:ARMLS
Price summary
- Price:$468,000
- Price per sq. ft.:$269.43
About this home
Completely designer remodeled and absolutely stunning! Soaring ceilings throughout create an incredible sense of space and light, while the open-concept floor plan showcases upscale finishes and thoughtful design at every turn. The show-stopping kitchen features an oversized island, custom lighting, stainless steel appliances and sleek designer details. A dramatic statement fireplace adds modern luxury, while the beautifully remodeled primary suite and spa-inspired bath offer a private retreat. Step outside to an oversized lot with a spacious backyard made for Arizona living, featuring a covered patio, artificial turf and multiple areas to relax or entertain. A large RV gate provides extra parking and flexibility--and best of all, NO HOA! Stylish, sophisticated and completely Stylish, sophisticated and completely move-in ready, this is one you'll want to see in person!
Contact an agent
Home facts
- Year built:1988
- Subdivision & Development:SAN MIGUEL UNIT 2
- Listing ID #:7072996
- Updated:August 29, 2026 at 05:50 PM
Rooms and interior
- Bedrooms:3
- Total bathrooms:2
- Flooring:Tile
- Living area:1,737 sq. ft.
Heating and cooling
- Cooling:Evaporative Cooling
- Heating:Electric
- Central air:Yes
Structure and exterior
- Year built:1988
- Building area:1,737 sq. ft.
- Lot area:0.2 Acres
- Lot Features:Gravel/Stone Back, Gravel/Stone Front
- Architectural Style:Ranch
- Construction Materials:Painted, Stucco
- Exterior Features:Built-in Barbecue
Schools
- High school:Cactus High School
- Middle school:Cactus High School
- Elementary school:Pioneer Elementary School
Utilities
- Water:City Water
Finances and disclosures
- Price:$468,000
- Price per sq. ft.:$269.43
- Tax amount:$1,306 (2025)
Features and amenities
- Laundry features:Washer/Dryer Hook-up Only
Parking
- Parking description:RV Gate
- Garage:Yes
- Garage spaces:2
 All information should be verified by the recipient and none is guaranteed as accurate by ARMLS. Copyright 2020 Arizona Regional Multiple Listing Service, Inc. All rights reserved.
New listings near 15265 N 62nd Avenue
- New
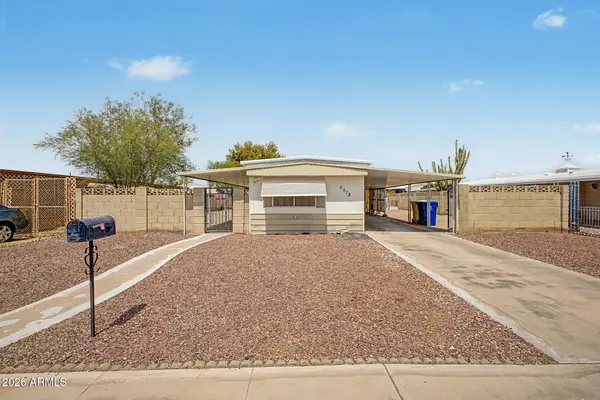 $160,000Active2 beds 1 baths912 sq. ft.
6618 W Hatcher Road, Glendale, AZ 85302
MLS# 7073065Listed by: WEST USA REALTY - New
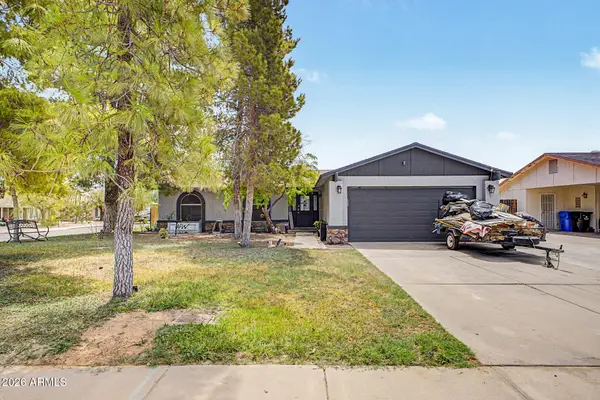 $430,000Active3 beds 2 baths1,286 sq. ft.
4927 W Michigan Avenue, Glendale, AZ 85308
MLS# 7073042Listed by: PAK HOME REALTY - New
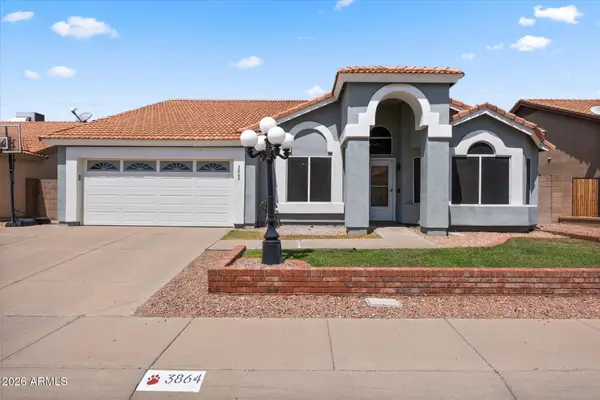 $539,000Active4 beds 2 baths2,290 sq. ft.
3864 W Alameda Road, Glendale, AZ 85310
MLS# 7073021Listed by: THE GRIFFIN - New
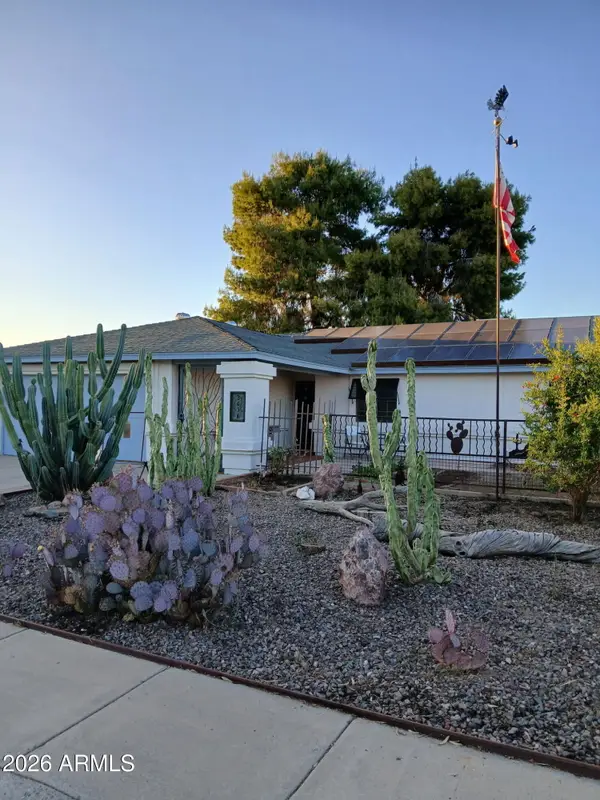 $379,900Active3 beds 2 baths1,328 sq. ft.
3638 W Michelle Drive, Glendale, AZ 85308
MLS# 7072990Listed by: AWARD REALTY - New
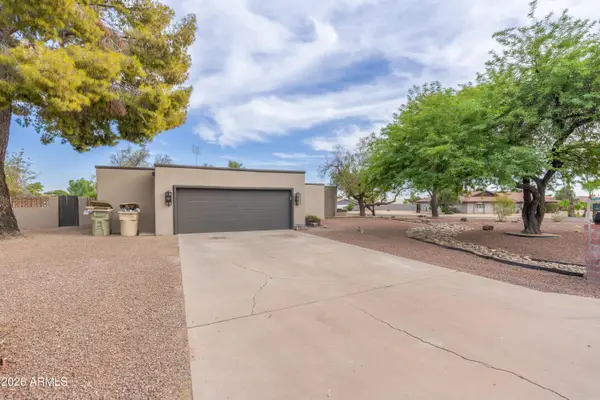 $775,000Active4 beds 3 baths2,494 sq. ft.
18017 N Everson Drive, Glendale, AZ 85308
MLS# 7072993Listed by: WHITE PEAK REAL ESTATE LLC - New
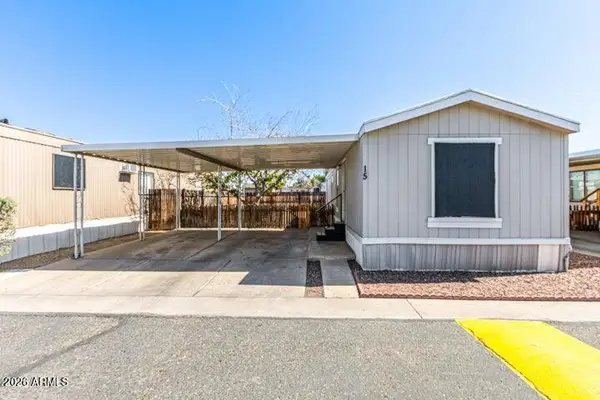 $62,500Active2 beds 1 baths728 sq. ft.
8427 W Glendale Avenue #15, Glendale, AZ 85305
MLS# 7072965Listed by: KELLER WILLIAMS INTEGRITY FIRST REALTY - New
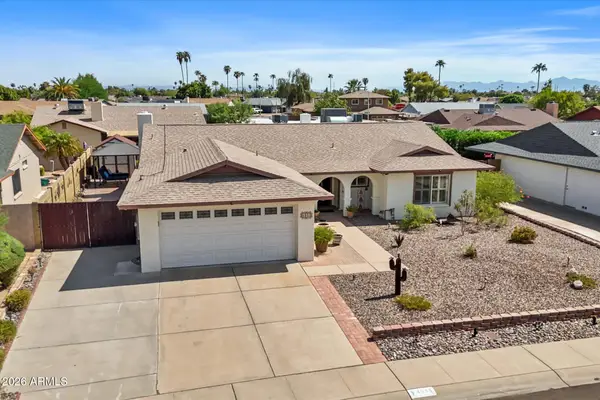 $425,000Active3 beds 2 baths1,868 sq. ft.
4933 W Onyx Avenue, Glendale, AZ 85302
MLS# 7072970Listed by: RE/MAX FINE PROPERTIES - New
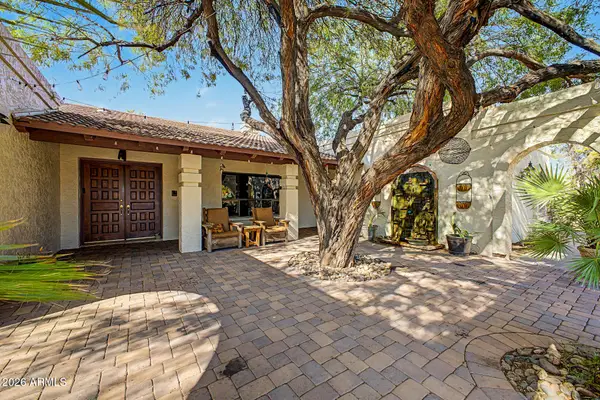 $775,000Active3 beds 3 baths2,934 sq. ft.
7532 W Villa Theresa Drive, Glendale, AZ 85308
MLS# 7072862Listed by: KELLER WILLIAMS, PROFESSIONAL PARTNERS - New
 $525,000Active3 beds 3 baths2,391 sq. ft.
5607 N 87th Drive, Glendale, AZ 85305
MLS# 7072867Listed by: REAL BROKER


Protect your home and budget from life's surprises with an Assurant Home Warranty, backed by a partner that supports you through every step of homeownership. Explore Plans.
© 2023 - 2026 ERA Franchise Systems LLC. All rights reserved. ERA Franchise Systems LLC fully supports the principles of the Fair Housing Act and the Equal Opportunity Act. ERA, ERA Real Estate powered, and their respective logos are registered service marks of ERA Franchise Systems LLC. Each office is independently owned and operated.