
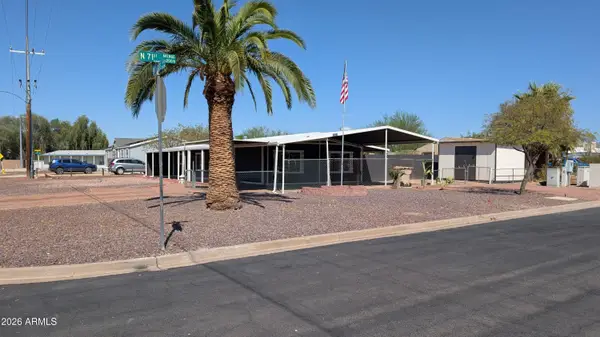
18008 N 75th Avenue, Glendale, AZ 85308
Local realty services provided by:ERA Brokers Consolidated
Listed by: yvette ratliff
Office: delex realty
MLS#:6968271
Source:ARMLS
Price summary
- Price:$887,000
- Price per sq. ft.:$293.22
- Monthly HOA dues:$9.17
About this home
Priced below comparable homes, this Hidden Manor custom home offers an incredible opportunity with over $200,000 in upgrades. Built with durable block construction, it stays cooler during Arizona's hot summers and is enhanced by premium energy-efficient, noise-reducing dual-pane windows and doors. A 41-panel owned solar system, two newer A/C units, and a full home plumbing replacement provide comfort, efficiency, and peace of mind while helping keep APS electric bills low (utility history available). These major improvements make this home stand out in today's market.
Inside, you'll find a beautifully remodeled kitchen featuring quartz countertops, custom cabinetry with pull-out shelving, a pot filler, and a spacious walk-in pantry. Updated bathrooms, newer flooring, multiple living areas, a cozy wood-burning fireplace, and a versatile loft create a flexible floor plan ideal for everyday living and entertaining. The loft offers the perfect space for a home office, playroom, media room, or study area. The home also features generously sized bedrooms throughout, providing the space today's buyers are looking for.
Situated on an oversized lot, the property offers an RV gate with RV parking, a spacious three-car garage with a dedicated storage room, plus abundant built-in storage throughout the home. The Pebble Tec pool and expansive covered patio create the perfect setting for relaxing or entertaining while leaving plenty of room to personalize the outdoor space.
Located in the highly desirable Hidden Manor community with a low HOA of just $110 per year, you'll enjoy convenient access to Arrowhead Towne Center, restaurants, shopping, movie theaters, golf, parks, top-rated schools, and the Peoria Sports Complex, home of the Seattle Mariners and San Diego Padres Spring Training. Quick access to Loop 101 makes commuting throughout the Valley easy.
Combining an oversized lot, versatile living spaces, spacious bedrooms, exceptional storage, major system upgrades, outstanding energy efficiency, and a price below comparable homes, this property represents one of Hidden Manor's best values and an opportunity that's difficult to duplicate....
Contact an agent
Home facts
- Year built:1985
- Subdivision & Development:HIDDEN MANOR 2
- Listing ID #:6968271
- Updated:August 25, 2026 at 09:17 AM
Rooms and interior
- Bedrooms:4
- Total bathrooms:3
- Flooring:Carpet, Tile
- Living area:3,025 sq. ft.
Heating and cooling
- Cooling:Ceiling Fan(s)
- Heating:Electric
- Central air:Yes
Structure and exterior
- Year built:1985
- Building area:3,025 sq. ft.
- Lot area:0.44 Acres
- Lot Features:Auto Timer H2O Back, Auto Timer H2O Front, Corner, East/West Exposure, Grass Back, Gravel/Stone Back, Gravel/Stone Front, Irrigation Back, Irrigation Front, Sprinklers In Front, Sprinklers In Rear
- Architectural Style:Ranch
- Construction Materials:Block, Stucco
- Exterior Features:Private Yard, Storage
Schools
- High school:Mountain Ridge High School
- Middle school:Hillcrest Middle School
- Elementary school:Arrowhead Elementary School
Utilities
- Water:City Water
- Sewer:Septic In & Connected
Finances and disclosures
- Price:$887,000
- Price per sq. ft.:$293.22
- Tax amount:$3,214 (2025)
Features and amenities
- Amenities:ENERGY STAR Qualified Windows, Skylight(s), Tinted Windows
Parking
- Parking description:RV Access/Parking, RV Gate, Separate Storage Areas(s)
- Garage:Yes
- Garage spaces:3
 All information should be verified by the recipient and none is guaranteed as accurate by ARMLS. Copyright 2020 Arizona Regional Multiple Listing Service, Inc. All rights reserved.
New listings near 18008 N 75th Avenue
- New
 $489,000Active4 beds 4 baths2,246 sq. ft.
12353 W Glenn Drive, Glendale, AZ 85307
MLS# 7070785Listed by: HOWE REALTY - New
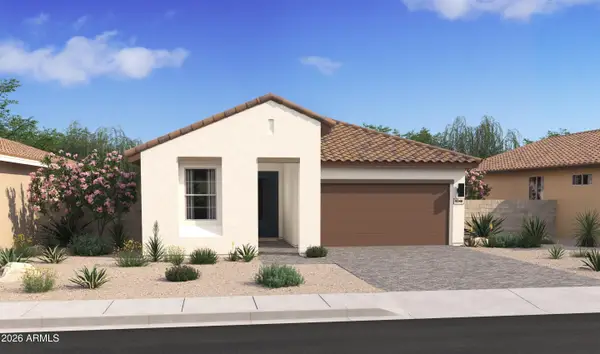 $539,172Active4 beds 3 baths2,147 sq. ft.
7739 W Sands Road, Glendale, AZ 85303
MLS# 7070716Listed by: K. HOVNANIAN GREAT WESTERN HOMES, LLC - New
 $374,500Active3 beds 2 baths1,443 sq. ft.
4716 W Annette Circle, Glendale, AZ 85308
MLS# 7070738Listed by: RE/MAX FINE PROPERTIES - New
 $300,000Active2 beds 3 baths1,696 sq. ft.
5419 W Butler Drive, Glendale, AZ 85302
MLS# 7070595Listed by: HOWE REALTY - New
 $547,000Active3 beds 2 baths2,195 sq. ft.
20650 N 41st Avenue, Glendale, AZ 85308
MLS# 7070624Listed by: WEST USA REALTY - New
 $155,000Active3 beds 2 baths1,408 sq. ft.
4349 W Ocotillo Road, Glendale, AZ 85301
MLS# 7070678Listed by: JM REALTY - New
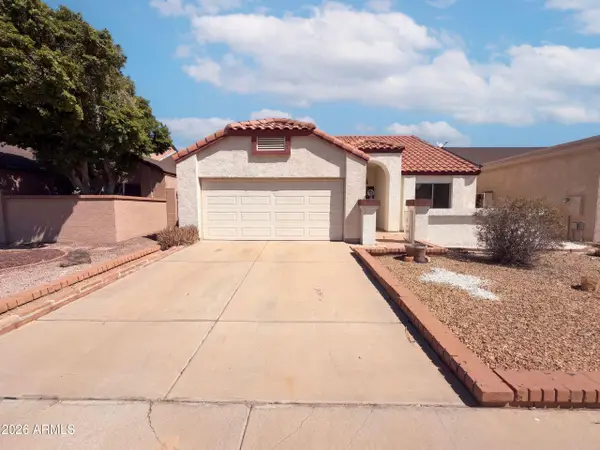 $355,000Active3 beds 2 baths1,371 sq. ft.
6018 W Mescal Street, Glendale, AZ 85304
MLS# 7070680Listed by: OPENDOOR BROKERAGE, LLC - New
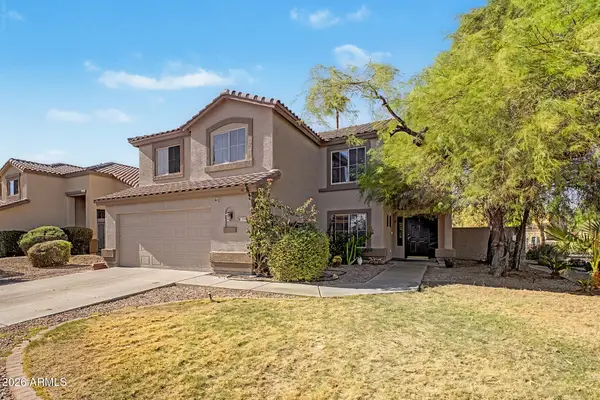 $530,000Active4 beds 3 baths2,118 sq. ft.
7452 W Potter Drive, Glendale, AZ 85308
MLS# 7070575Listed by: LOCAL LUXURY CHRISTIE'S INTERNATIONAL REAL ESTATE - New
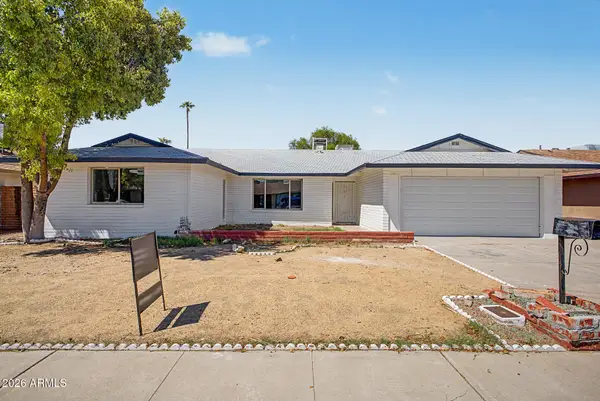 $470,000Active4 beds 2 baths2,209 sq. ft.
6738 W Georgia Avenue, Glendale, AZ 85303
MLS# 7070500Listed by: HOMESMART PREMIER - New
 $349,900Active4 beds 3 baths1,354 sq. ft.
16202 N 71st Avenue, Peoria, AZ 85382
MLS# 7070413Listed by: AZ REALTY PROS


Protect your home and budget from life's surprises with an Assurant Home Warranty, backed by a partner that supports you through every step of homeownership. Explore Plans.
© 2023 - 2026 ERA Franchise Systems LLC. All rights reserved. ERA Franchise Systems LLC fully supports the principles of the Fair Housing Act and the Equal Opportunity Act. ERA, ERA Real Estate powered, and their respective logos are registered service marks of ERA Franchise Systems LLC. Each office is independently owned and operated.