
19232 N 47th Drive, Glendale, AZ 85308
Local realty services provided by:HUNT Real Estate ERA
Listed by: holly jones
Office: west usa realty
MLS#:7034031
Source:ARMLS
Price summary
- Price:$415,000
- Price per sq. ft.:$243.54
About this home
No HOA! Beautifully updated 3-bed, 2-bath home blending charm, comfort, & modern upgrades! This move-in ready property features fresh interior paint/texture, newer tile flooring in bathrooms & office/3rd bedroom, plush new carpet in bedrooms, & several upgraded solid-core multi-panel doors. The spacious primary suite includes dual walk-in closets w/stylish barn doors & expanded bonus area creating an easy office space or quiet retreat. The kitchen shines w/newer stainless-steel appliances, updated sink, faucet, garbage disposal, & RO water system. Additional improvements include newer garage door & opener (2024), newer water heater (2025), added attic insulation (2025), Roof (2011), HVAC (2019), Windows replaced by previous owner, & SunRun leased solar for energy efficiency. Outside... enjoy fresh exterior paint, updated landscaping, fire pit area, extended paver patio, roller shades, artificial turf dog run/side yard retreat, coordinated painted block fencing, & added utility sink on the back patio--perfect for Arizona outdoor living!...
Contact an agent
Home facts
- Year built:1984
- Listing ID #:7034031
- Updated:May 28, 2026 at 06:49 PM
Rooms and interior
- Bedrooms:3
- Total bathrooms:2
- Flooring:Carpet, Tile
- Living area:1,704 sq. ft.
Heating and cooling
- Cooling:Ceiling Fan(s), Programmable Thermostat
- Heating:Electric, Heat Pump
- Central air:Yes
Structure and exterior
- Year built:1984
- Building area:1,704 sq. ft.
- Lot area:0.17 Acres
- Lot Features:Corner, Cul-De-Sac, Desert Back, Desert Front
- Architectural Style:Ranch
- Construction Materials:Stucco
Schools
- High school:Deer Valley High School
- Middle school:Desert Sky Middle School
- Elementary school:Mountain Shadows Elementary School
Utilities
- Water:City Water
Finances and disclosures
- Price:$415,000
- Price per sq. ft.:$243.54
- Tax amount:$1,206 (2025)
Features and amenities
- Amenities:Tinted Windows
Parking
- Garage:Yes
- Garage spaces:2
 All information should be verified by the recipient and none is guaranteed as accurate by ARMLS. Copyright 2020 Arizona Regional Multiple Listing Service, Inc. All rights reserved.
New listings near 19232 N 47th Drive
- New
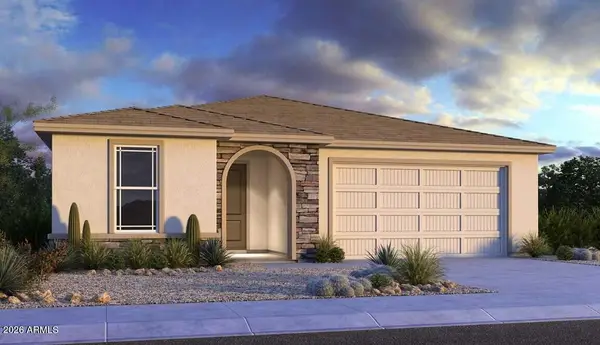 $549,990Active4 beds 3 baths2,132 sq. ft.
8864 W Colter Street, Glendale, AZ 85305
MLS# 7034106Listed by: TAYLOR MORRISON (MLS ONLY) - New
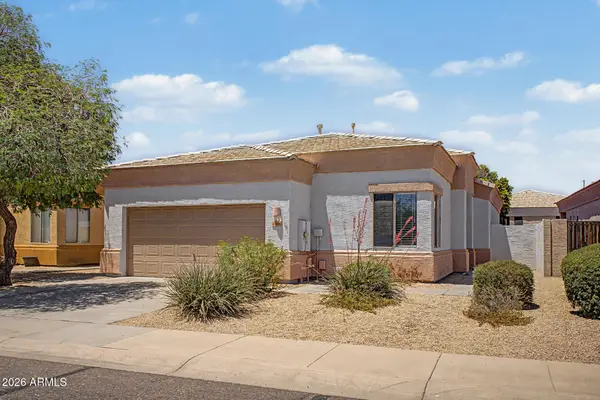 $419,900Active2 beds 2 baths1,321 sq. ft.
6368 W Pontiac Drive, Glendale, AZ 85308
MLS# 7034063Listed by: CANAM REALTY GROUP - New
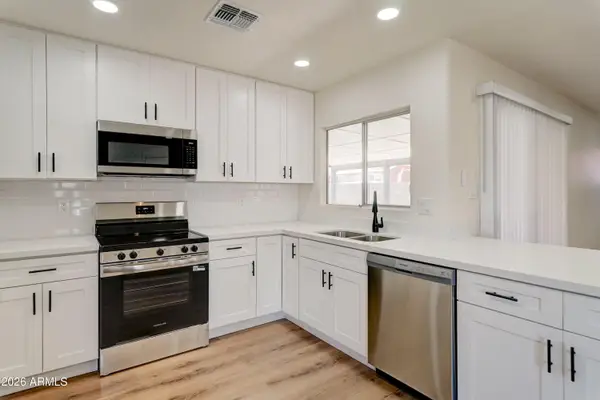 $415,000Active3 beds 2 baths1,324 sq. ft.
5619 W Hartford Avenue, Glendale, AZ 85308
MLS# 7033822Listed by: DENMAR REALTY - New
 $185,000Active1 beds 1 baths560 sq. ft.
8888 N 47th Avenue #220, Glendale, AZ 85302
MLS# 7033758Listed by: MY HOME GROUP REAL ESTATE - New
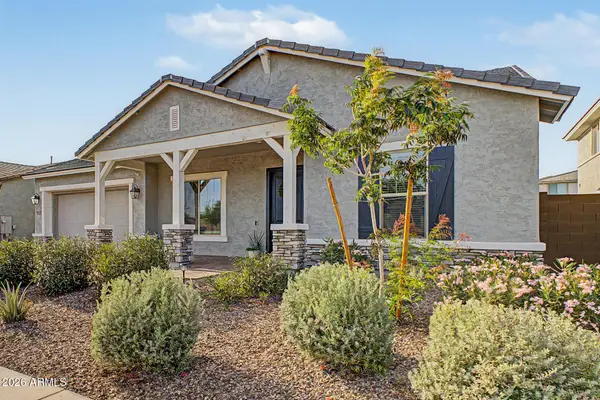 $735,000Active5 beds 3 baths3,077 sq. ft.
8432 W Solano Drive, Glendale, AZ 85305
MLS# 7033774Listed by: REALTY ONE GROUP - New
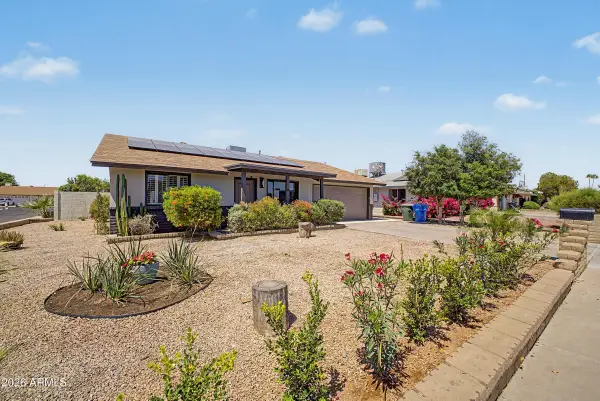 $424,950Active3 beds 2 baths1,444 sq. ft.
4350 W Mescal Street, Glendale, AZ 85304
MLS# 7033719Listed by: VENTURE REI, LLC - New
 $530,000Active4 beds 2 baths2,414 sq. ft.
5304 W Kings Avenue, Glendale, AZ 85306
MLS# 7033728Listed by: RUSS LYON SOTHEBY'S INTERNATIONAL REALTY - New
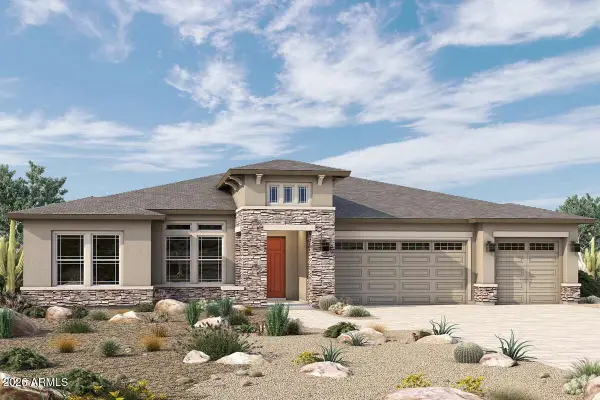 $913,199Active4 beds 4 baths2,836 sq. ft.
20015 W San Juan Avenue, Litchfield Park, AZ 85340
MLS# 7033709Listed by: DAVID WEEKLEY HOMES - New
 $460,000Active3 beds 2 baths1,995 sq. ft.
11843 N 60th Avenue, Glendale, AZ 85304
MLS# 7033582Listed by: COMPASS


Protect your home and budget from life's surprises with an Assurant Home Warranty, backed by a partner that supports you through every step of homeownership. Explore Plans.
© 2023 - 2026 ERA Franchise Systems LLC. All rights reserved. ERA Franchise Systems LLC fully supports the principles of the Fair Housing Act and the Equal Opportunity Act. ERA, ERA Real Estate powered, and their respective logos are registered service marks of ERA Franchise Systems LLC. Each office is independently owned and operated.