
19277 N 66th Avenue, Glendale, AZ 85308
Local realty services provided by:HUNT Real Estate ERA
19277 N 66th Avenue,Glendale, AZ 85308
$640,000
- 4 Beds
- 2 Baths
- - sq. ft.
- Single family
- Sold
Listed by: sherri l pinneo
Office: keller williams, professional partners
MLS#:7051027
Source:ARMLS
Sorry, we are unable to map this address
Price summary
- Price:$640,000
- Monthly HOA dues:$81.33
About this home
AMAZING HUGE 16,254 sq ft cul-de-sac lot home with pool, covered patios, grass and mature trees and RV gate in the city! This home is in the desirable Highlands at Arrowhead Ranch. The home is 2,594 square feet, 4-bedroom, 2-bath, Den and provides a comfortable layout with generous living spaces throughout. Formal living and dining areas greet you upon entry, while the open eat-in kitchen with center island flows into the family room, perfect for everyday living and entertaining. The home also features a fireplace, beautiful tile throughout, and a spacious primary suite with a large walk-in closet, renovated bathroom w/walk in shower and additional storage. Pool table conveys with the home. Conveniently located near shopping, dining, schools, parks, and Loop 101 access
Contact an agent
Home facts
- Year built:1998
- Subdivision & Development:HIGHLANDS AT ARROWHEAD RANCH 4
- Listing ID #:7051027
- Updated:September 04, 2026 at 06:58 AM
Rooms and interior
- Bedrooms:4
- Total bathrooms:2
- Flooring:Tile
Heating and cooling
- Cooling:Ceiling Fan(s), Heat Pump, Mini Split, Programmable Thermostat
- Heating:Heat Pump, Natural Gas
- Central air:Yes
Structure and exterior
- Year built:1998
- Lot Features:Cul-De-Sac, Grass Back, Sprinklers In Front, Sprinklers In Rear, Synthetic Grass Front
- Construction Materials:Painted, Stucco
- Exterior Features:Misting System
Schools
- High school:Deer Valley High School
- Middle school:Highland Lakes School
- Elementary school:Highland Lakes School
Utilities
- Water:City Water
Finances and disclosures
- Price:$640,000
- Tax amount:$2,860 (2025)
Features and amenities
- Laundry features:Washer/Dryer Hook-up Only
- Pool features:Play Pool, Variable Speed Pump
Parking
- Parking description:Attached Garage Cabinets, RV Gate
- Garage:Yes
- Garage spaces:2
 All information should be verified by the recipient and none is guaranteed as accurate by ARMLS. Copyright 2020 Arizona Regional Multiple Listing Service, Inc. All rights reserved.
New listings near 19277 N 66th Avenue
- New
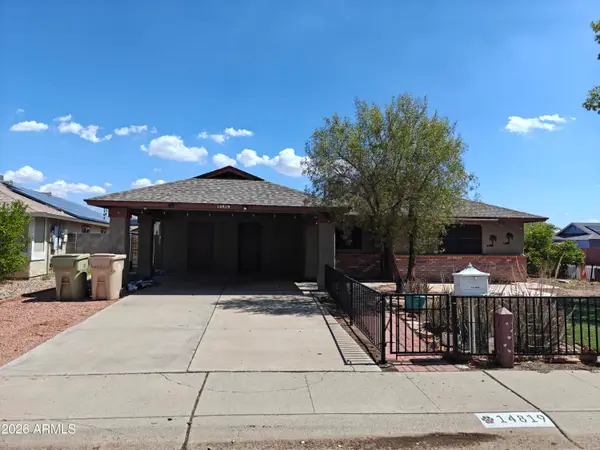 $379,900Active3 beds 2 baths1,747 sq. ft.
14819 N 63rd Avenue, Glendale, AZ 85306
MLS# 7075670Listed by: AZHR PREMIER REALTY - New
 $641,835Active5 beds 3 baths2,538 sq. ft.
7858 W Bryce Lane, Glendale, AZ 85303
MLS# 7075683Listed by: MERITAGE HOMES OF ARIZONA, INC - New
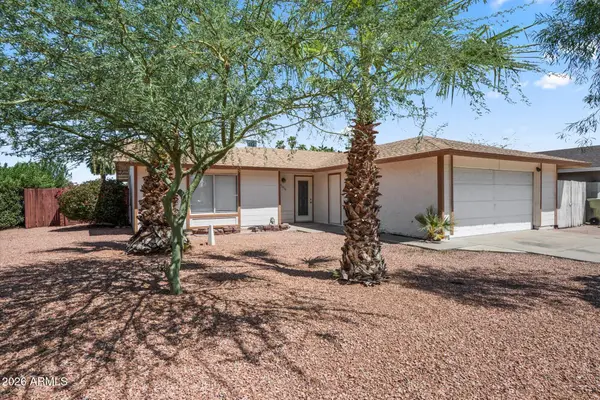 $315,000Active3 beds 1 baths1,032 sq. ft.
5656 W Alice Avenue, Glendale, AZ 85302
MLS# 7075660Listed by: RE/MAX FINE PROPERTIES - New
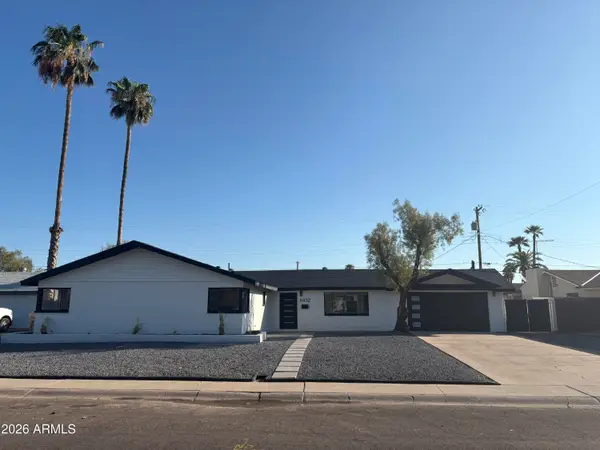 $478,495Active4 beds 2 baths1,902 sq. ft.
6452 W Reade Avenue, Glendale, AZ 85301
MLS# 7075505Listed by: LIST WITH FREEDOM, INC. - New
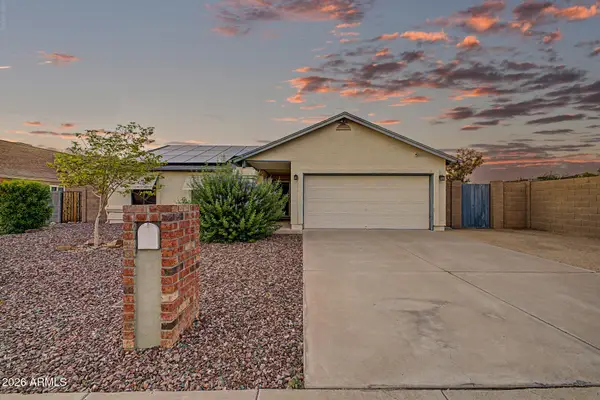 $425,000Active3 beds 2 baths1,705 sq. ft.
4808 W Mcrae Way, Glendale, AZ 85308
MLS# 7075529Listed by: REAL BROKER - New
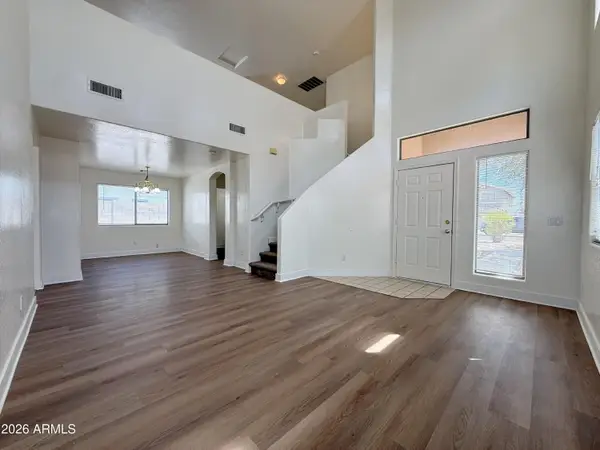 $359,000Active3 beds 3 baths1,866 sq. ft.
7036 N 77th Drive, Glendale, AZ 85303
MLS# 7075229Listed by: H & H MANAGEMENT INC - New
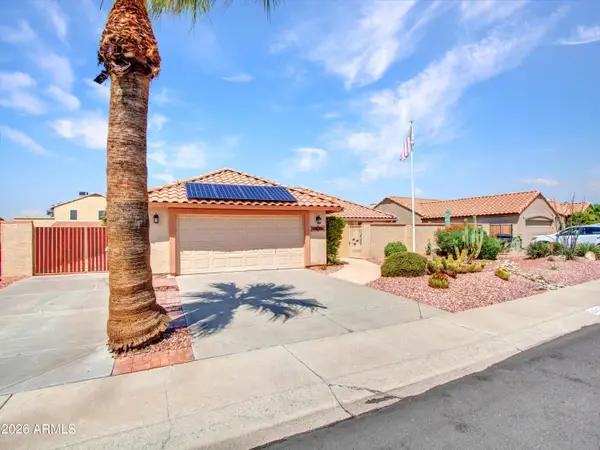 $429,000Active3 beds 2 baths1,486 sq. ft.
5424 W Cochise Drive, Glendale, AZ 85302
MLS# 7075164Listed by: BERKSHIRE HATHAWAY HOMESERVICES ARIZONA PROPERTIES - New
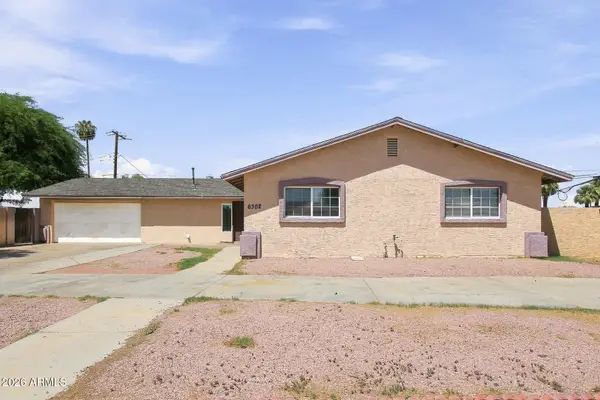 $399,000Active5 beds 3 baths1,944 sq. ft.
6302 W Orange Drive, Glendale, AZ 85301
MLS# 7075171Listed by: EVERYSTATE, INC - New
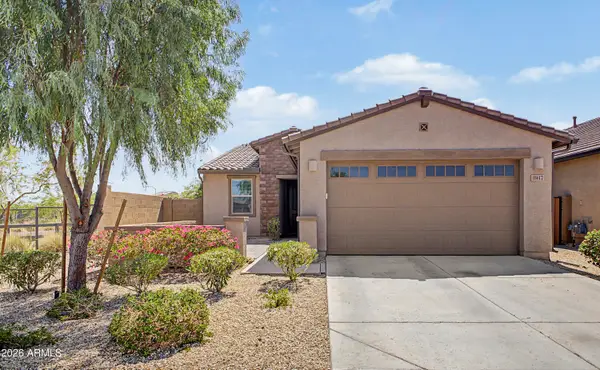 $429,000Active3 beds 2 baths1,398 sq. ft.
8947 W Solano Drive, Glendale, AZ 85305
MLS# 7075193Listed by: UNIQUE REAL ESTATE - New
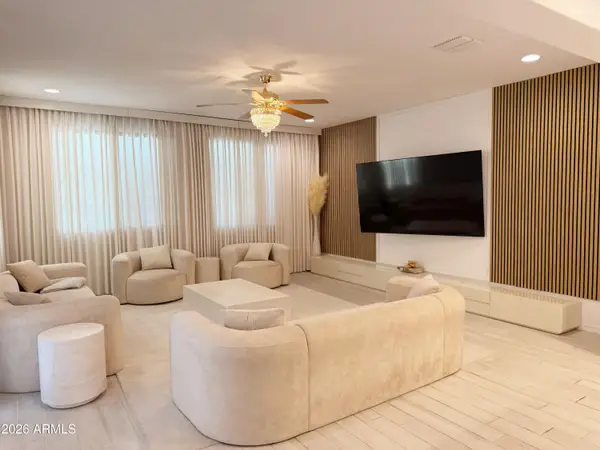 $600,000Active4 beds 4 baths3,086 sq. ft.
12856 W Flynn Court, Glendale, AZ 85307
MLS# 7075048Listed by: HOMESMART


Protect your home and budget from life's surprises with an Assurant Home Warranty, backed by a partner that supports you through every step of homeownership. Explore Plans.
© 2023 - 2026 ERA Franchise Systems LLC. All rights reserved. ERA Franchise Systems LLC fully supports the principles of the Fair Housing Act and the Equal Opportunity Act. ERA, ERA Real Estate powered, and their respective logos are registered service marks of ERA Franchise Systems LLC. Each office is independently owned and operated.