
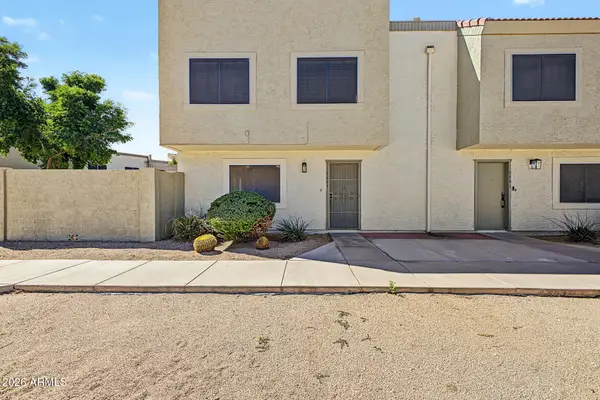
23802 N 39th Lane, Glendale, AZ 85310
Local realty services provided by:ERA Four Feathers Realty, L.C.
23802 N 39th Lane,Glendale, AZ 85310
$480,000
- 4 Beds
- 2 Baths
- - sq. ft.
- Single family
- Active
Listed by: steve d de mar
Office: homesmart
MLS#:7089850
Source:ARMLS
Price summary
- Price:$480,000
- Monthly HOA dues:$20
About this home
Terrific home in North Canyon Ranch. Just remodeled with new kitchen cabinets, quartz counter tops, new LVP flooring in main living area, new carpet in all bedrooms. Almost 2300 square feet on a single level. Vaulted ceilings, open kitchen, with great family room and breakfast area. Formal living room and dining room, large master bedroom with spacious walk in closets, separate shower and bath. Double sinks in both baths, neutral carpeting, separate laundry room, relaxing covered patio. Desert landscaping front and back with mature trees. Exterior just painted and roof was replaced in 2025. Just minutes from I17 and 101. Owner/Agent.
Contact an agent
Home facts
- Year built:1990
- Subdivision & Development:SUNRISE AT NORTH CANYON LOT 1-139 TR A
- Listing ID #:7089850
- Updated:October 06, 2026 at 08:50 PM
Rooms and interior
- Bedrooms:4
- Total bathrooms:2
- Flooring:Carpet, Laminate, Vinyl
Heating and cooling
- Cooling:Ceiling Fan(s), Programmable Thermostat
- Heating:Electric
- Central air:Yes
Structure and exterior
- Year built:1990
- Lot area:0.18 Acres
- Lot Features:Auto Timer H2O Back, Auto Timer H2O Front, Corner, East/West Exposure, Gravel/Stone Back, Gravel/Stone Front
- Architectural Style:Contemporary
- Construction Materials:Stucco
Schools
- High school:Sandra Day O'Connor High School
- Middle school:Hillcrest Middle School
- Elementary school:Desert Sage Elementary School
Finances and disclosures
- Price:$480,000
- Tax amount:$2,165 (2025)
Features and amenities
- Laundry features:Washer/Dryer Hook-up Only
Parking
- Garage:Yes
- Garage spaces:2
 All information should be verified by the recipient and none is guaranteed as accurate by ARMLS. Copyright 2020 Arizona Regional Multiple Listing Service, Inc. All rights reserved.
New listings near 23802 N 39th Lane
- New
 $469,900Active5 beds 3 baths
12354 W Gardenia Court, Glendale, AZ 85307
MLS# 7090065Listed by: OFFERPAD BROKERAGE, LLC - New
 $419,900Active3 beds 2 baths
4762 W Villa Maria Drive, Glendale, AZ 85308
MLS# 7089922Listed by: MY HOME GROUP REAL ESTATE - New
 $275,000Active3 beds 2 baths
5049 W Columbine Drive, Glendale, AZ 85304
MLS# 7089812Listed by: LISTED SIMPLY - New
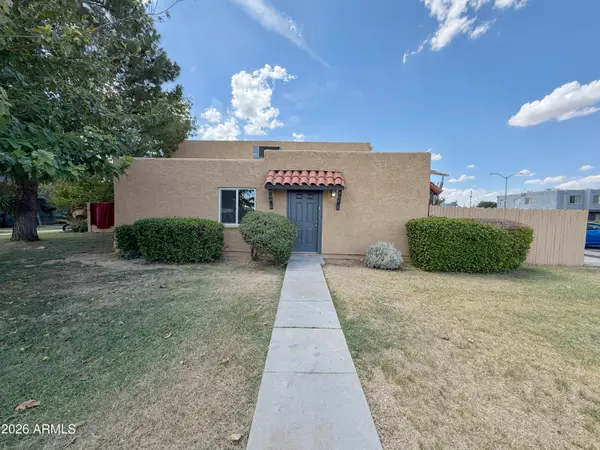 $190,900Active2 beds 1 baths
5301 W Sheena Drive, Glendale, AZ 85306
MLS# 7089719Listed by: WEST USA REALTY - New
 $549,802Active4 beds 3 baths
7916 N 77th Avenue, Glendale, AZ 85303
MLS# 7089737Listed by: K. HOVNANIAN GREAT WESTERN HOMES, LLC - New
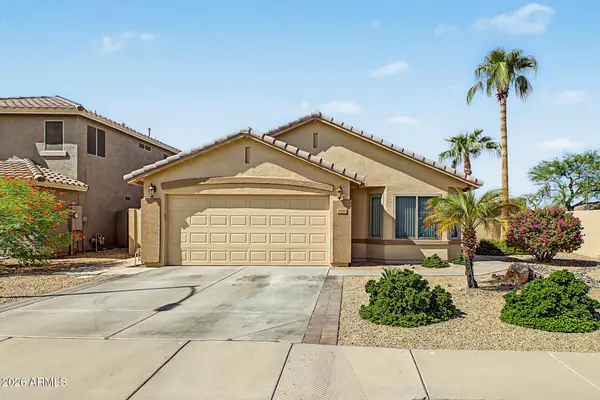 $455,000Active3 beds 2 baths
17198 N 52nd Drive, Glendale, AZ 85308
MLS# 7089491Listed by: REALTY OF AMERICA LLC - New
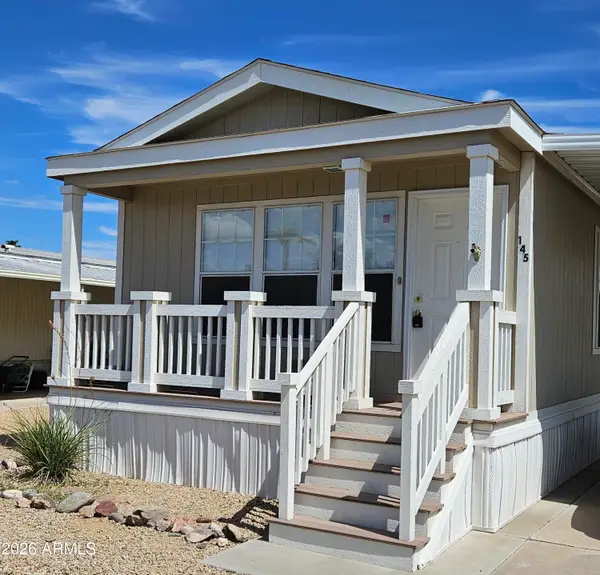 $49,000Active2 beds 2 baths
10960 N 67th Avenue #145, Glendale, AZ 85304
MLS# 7089560Listed by: ONE STOP REALTY - New
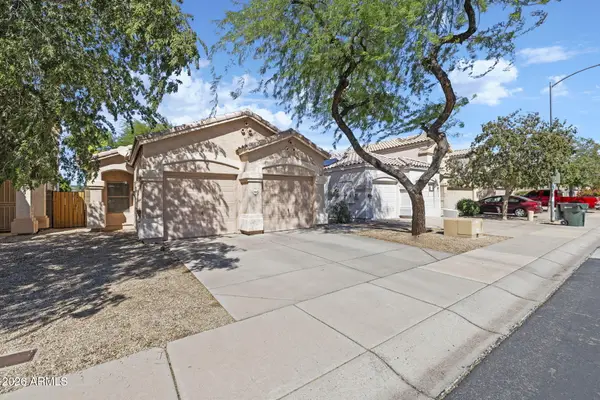 $349,999Active3 beds 2 baths
3568 W Chama Road, Glendale, AZ 85310
MLS# 7089592Listed by: REALTY OF AMERICA LLC - New
 $215,000Active3 beds 2 baths
5969 N 48th Drive, Glendale, AZ 85301
MLS# 7089608Listed by: VILLAS WEST


Protect your home and budget from life's surprises with an Assurant Home Warranty, backed by a partner that supports you through every step of homeownership. Explore Plans.
© 2023 - 2026 ERA Franchise Systems LLC. All rights reserved. ERA Franchise Systems LLC fully supports the principles of the Fair Housing Act and the Equal Opportunity Act. ERA, ERA Real Estate powered, and their respective logos are registered service marks of ERA Franchise Systems LLC. Each office is independently owned and operated.