
4315 W Griswold Road, Glendale, AZ 85302
Local realty services provided by:ERA Four Feathers Realty, L.C.
4315 W Griswold Road,Glendale, AZ 85302
$389,000
- 4 Beds
- 2 Baths
- 2,016 sq. ft.
- Single family
- Active
Listed by: michael l rapaport
Office: west usa realty
MLS#:7074688
Source:ARMLS
Price summary
- Price:$389,000
- Price per sq. ft.:$192.96
About this home
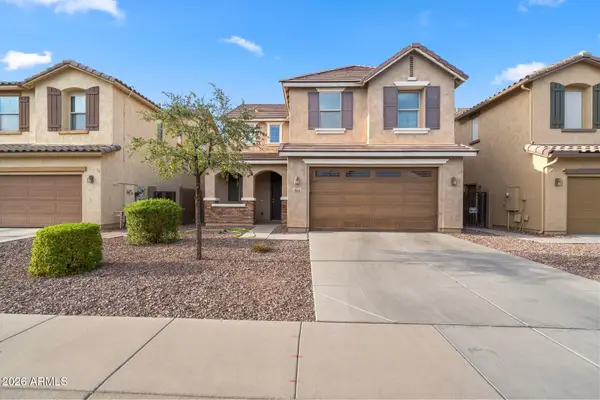
Welcome home! This charming brick home greets you with a 2-car garage, an extended driveway, and an RV gate. Discover an inviting interior showcasing stone accents, wood flooring, classic plantation shutters, recessed lighting, and a cozy fireplace for relaxing evenings. The eat-in kitchen boasts sleek granite counters, white shaker cabinets, sleek stainless steel appliances, and a center island with a breakfast bar for casual dining. The primary bedroom includes a private bathroom and a walk-in closet for an organized wardrobe. Imagine enchanting evenings in the backyard, which offers a covered patio, well-laid pavers, and a shed for additional storage. Don't miss your chance to own this lovely property!
Contact an agent
Home facts
- Year built:1966
- Subdivision & Development:SANDS OASIS
- Listing ID #:7074688
- Updated:September 03, 2026 at 02:26 AM
Rooms and interior
- Bedrooms:4
- Total bathrooms:2
- Flooring:Carpet, Linoleum, Tile, Wood
- Living area:2,016 sq. ft.
Heating and cooling
- Heating:Electric
- Central air:Yes
Structure and exterior
- Year built:1966
- Building area:2,016 sq. ft.
- Lot area:0.2 Acres
- Lot Features:Desert Front, Dirt Back, Gravel/Stone Front, North/South Exposure
- Architectural Style:Ranch
- Construction Materials:Brick, Brick Veneer
- Exterior Features:Storage
Schools
- High school:Apollo High School
- Middle school:Horizon School
- Elementary school:Horizon School
Utilities
- Water:City Water
Finances and disclosures
- Price:$389,000
- Price per sq. ft.:$192.96
- Tax amount:$1,663 (2025)
Parking
- Garage:Yes
- Garage spaces:2
 All information should be verified by the recipient and none is guaranteed as accurate by ARMLS. Copyright 2020 Arizona Regional Multiple Listing Service, Inc. All rights reserved.
New listings near 4315 W Griswold Road
- New
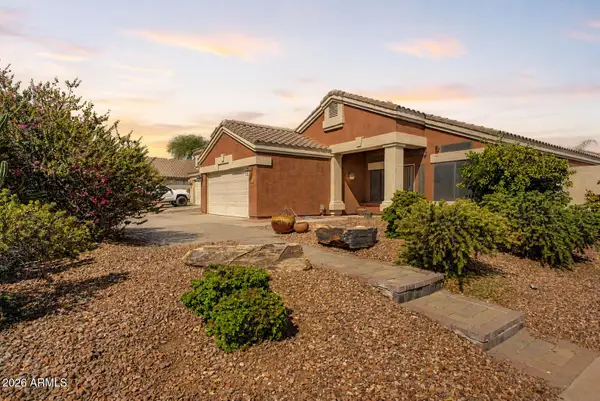 $475,000Active3 beds 2 baths1,759 sq. ft.
20441 N 40th Lane, Glendale, AZ 85308
MLS# 7074828Listed by: EXP REALTY - New
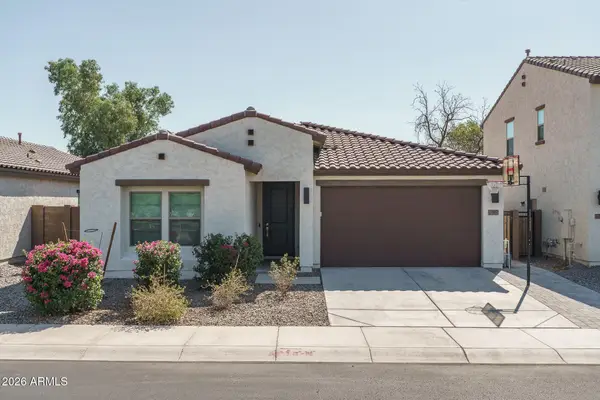 $525,000Active4 beds 3 baths1,977 sq. ft.
7817 N 86th Lane, Glendale, AZ 85305
MLS# 7074834Listed by: KELLER WILLIAMS ARIZONA REALTY - New
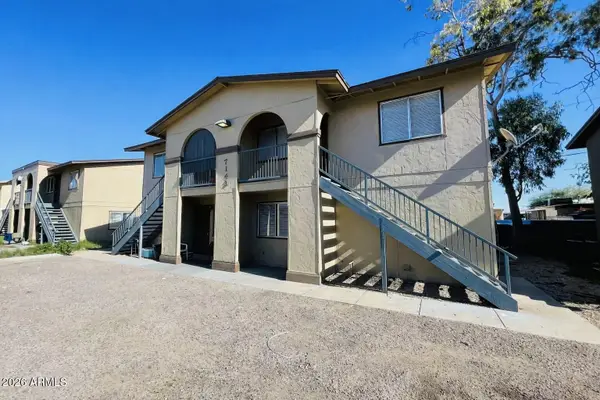 $600,000Active7 beds 4 baths
7143 N 66th Drive, Glendale, AZ 85301
MLS# 7074579Listed by: COMPASS - New
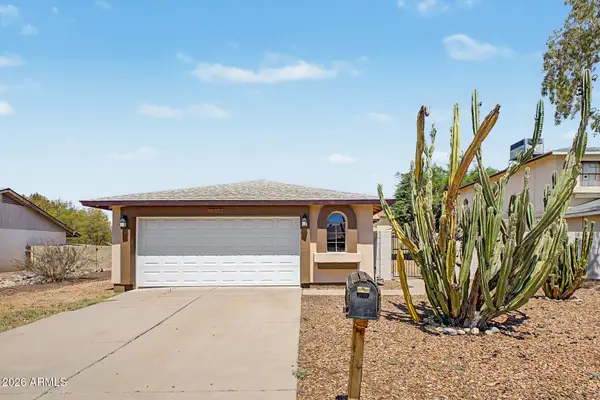 $285,000Active2 beds 2 baths1,058 sq. ft.
3740 W Michigan Avenue, Glendale, AZ 85308
MLS# 7074606Listed by: REAL BROKER - New
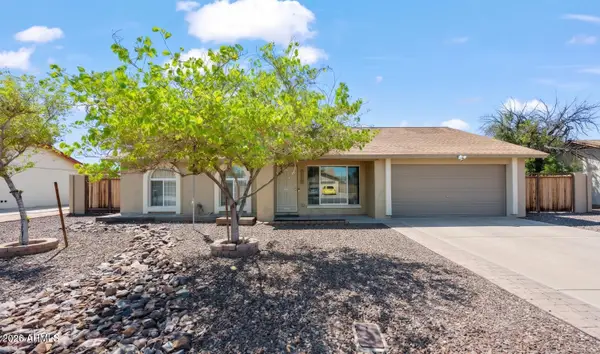 $395,000Active3 beds 2 baths1,547 sq. ft.
6321 W Sierra Street, Glendale, AZ 85304
MLS# 7074511Listed by: R.O.I. PROPERTIES - New
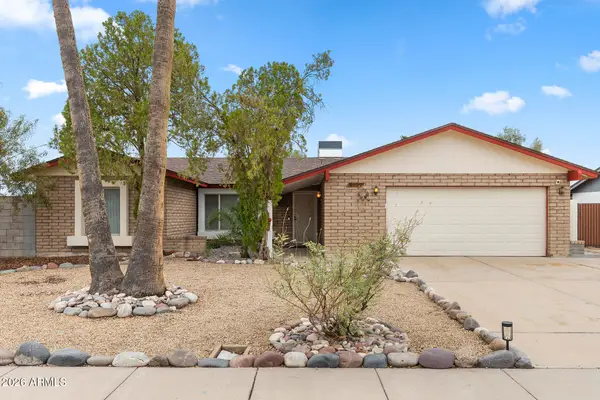 $430,000Active4 beds 2 baths1,510 sq. ft.
5107 W Corrine Drive, Glendale, AZ 85304
MLS# 7074442Listed by: RE/MAX FINE PROPERTIES - New
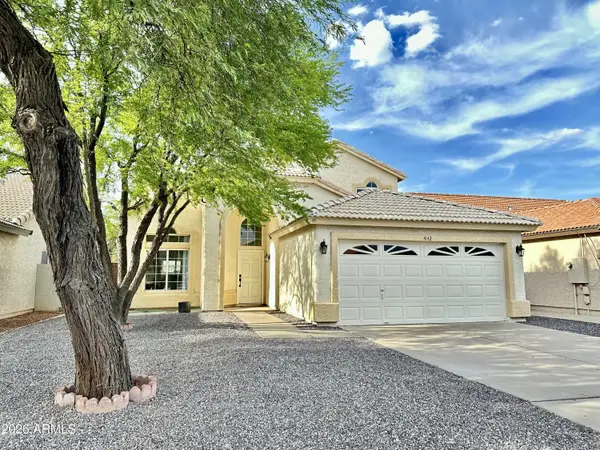 $519,900Active4 beds 3 baths1,910 sq. ft.
4142 W Electra Lane, Glendale, AZ 85310
MLS# 7074381Listed by: HOMESMART - New
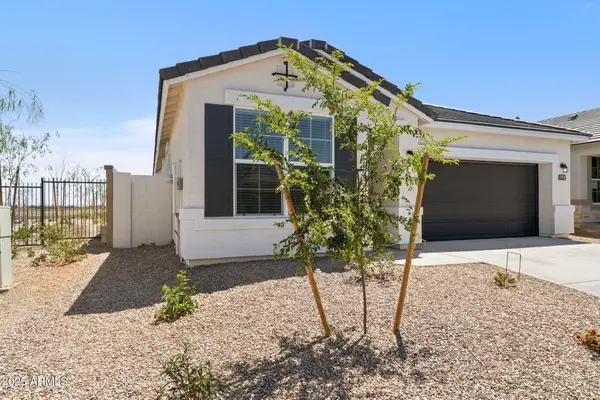 $409,990Active3 beds 2 baths1,611 sq. ft.
17737 W Palo Verde Avenue, Waddell, AZ 85355
MLS# 7074284Listed by: DRH PROPERTIES INC - New
 $484,999Active4 beds 3 baths2,387 sq. ft.
9060 W Myrtle Avenue, Glendale, AZ 85305
MLS# 7074304Listed by: REMAX SUMMIT PROPERTIES


Protect your home and budget from life's surprises with an Assurant Home Warranty, backed by a partner that supports you through every step of homeownership. Explore Plans.
© 2023 - 2026 ERA Franchise Systems LLC. All rights reserved. ERA Franchise Systems LLC fully supports the principles of the Fair Housing Act and the Equal Opportunity Act. ERA, ERA Real Estate powered, and their respective logos are registered service marks of ERA Franchise Systems LLC. Each office is independently owned and operated.