
4540 W Renee Drive, Glendale, AZ 85308
Local realty services provided by:Success Property Brokers ERA Powered
4540 W Renee Drive,Glendale, AZ 85308
$375,000
- 2 Beds
- 2 Baths
- 1,536 sq. ft.
- Single family
- Pending
Listed by: andrew mccargar, shannon nicole duke
Office: done deal
MLS#:7020089
Source:ARMLS
Price summary
- Price:$375,000
- Price per sq. ft.:$244.14
About this home
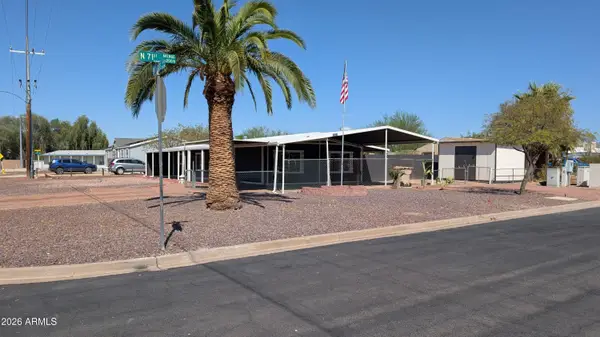
Spacious 2 Bedroom 2 Bathroom 2 Garage + RV Gate located minutes away from the Glendale Sports and Entertainment District. The front entrance offers an extended driveway accented by mature desert landscaping and natural grass. A covered front porch entry leads to the front door that opens to a formal dining and living area with tall ceilings, tile flooring with a medallion accent. Stylish fans and fixtures run throughout this home and the kitchen offers granite countertops, built-in appliances, recessed lighting, a pantry, a two-tier breakfast bar and opens to an informal living area. Retreat to the sizable primary bedroom, complete with an ensuite featuring a soaking tub and a walk-in closet. The backyard includes an open patio and a lovely gazebo. Close to freeway access, dining, shopping and entertainment. Come and see!!
Contact an agent
Home facts
- Year built:2008
- Subdivision & Development:OVERLAND TRAIL
- Listing ID #:7020089
- Updated:August 25, 2026 at 09:17 AM
Rooms and interior
- Bedrooms:2
- Total bathrooms:2
- Flooring:Tile
- Living area:1,536 sq. ft.
Heating and cooling
- Cooling:Ceiling Fan(s), Evaporative Cooling
- Heating:Electric
- Central air:Yes
Structure and exterior
- Year built:2008
- Building area:1,536 sq. ft.
- Lot area:0.17 Acres
- Lot Features:Desert Front, Grass Back, Grass Front, Gravel/Stone Back, Gravel/Stone Front, North/South Exposure
- Construction Materials:Painted, Stone, Stucco
Schools
- High school:Deer Valley High School
- Middle school:Desert Sky Middle School
- Elementary school:Mountain Shadows Elementary School
Utilities
- Water:City Water
Finances and disclosures
- Price:$375,000
- Price per sq. ft.:$244.14
- Tax amount:$1,468 (2025)
Features and amenities
- Laundry features:Gas Dryer Hookup
Parking
- Parking description:RV Gate
- Garage:Yes
- Garage spaces:2
 All information should be verified by the recipient and none is guaranteed as accurate by ARMLS. Copyright 2020 Arizona Regional Multiple Listing Service, Inc. All rights reserved. ARMLS Member Broker: Byron Short
New listings near 4540 W Renee Drive
- New
 $489,000Active4 beds 4 baths2,246 sq. ft.
12353 W Glenn Drive, Glendale, AZ 85307
MLS# 7070785Listed by: HOWE REALTY - New
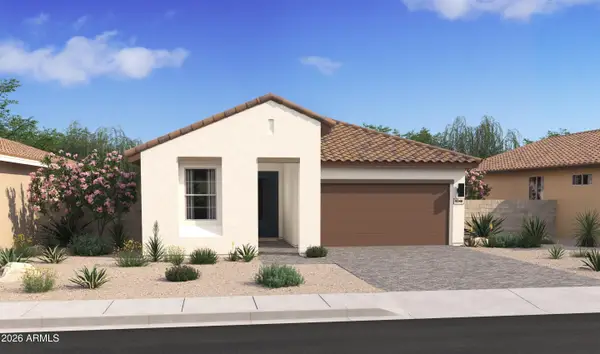 $539,172Active4 beds 3 baths2,147 sq. ft.
7739 W Sands Road, Glendale, AZ 85303
MLS# 7070716Listed by: K. HOVNANIAN GREAT WESTERN HOMES, LLC - New
 $374,500Active3 beds 2 baths1,443 sq. ft.
4716 W Annette Circle, Glendale, AZ 85308
MLS# 7070738Listed by: RE/MAX FINE PROPERTIES - New
 $300,000Active2 beds 3 baths1,696 sq. ft.
5419 W Butler Drive, Glendale, AZ 85302
MLS# 7070595Listed by: HOWE REALTY - New
 $547,000Active3 beds 2 baths2,195 sq. ft.
20650 N 41st Avenue, Glendale, AZ 85308
MLS# 7070624Listed by: WEST USA REALTY - New
 $155,000Active3 beds 2 baths1,408 sq. ft.
4349 W Ocotillo Road, Glendale, AZ 85301
MLS# 7070678Listed by: JM REALTY - New
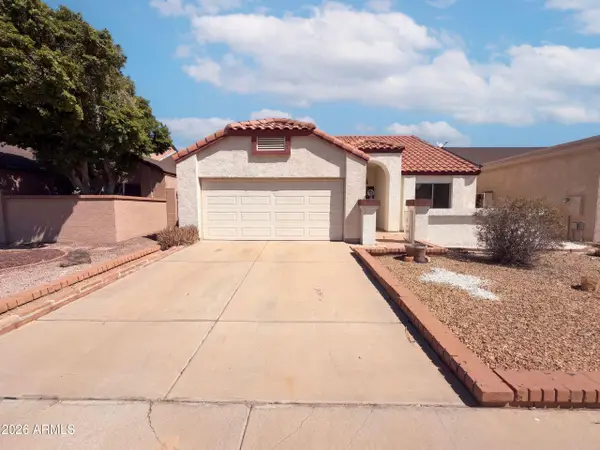 $355,000Active3 beds 2 baths1,371 sq. ft.
6018 W Mescal Street, Glendale, AZ 85304
MLS# 7070680Listed by: OPENDOOR BROKERAGE, LLC - New
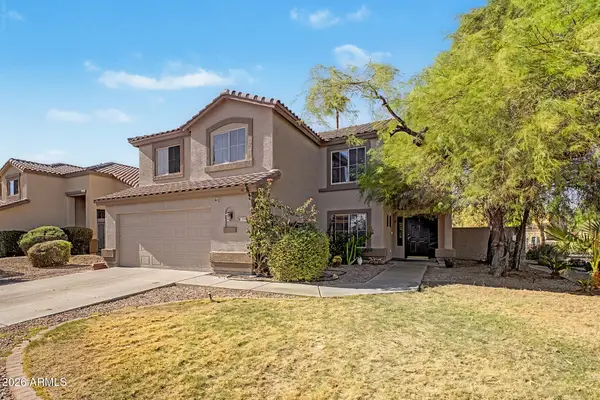 $530,000Active4 beds 3 baths2,118 sq. ft.
7452 W Potter Drive, Glendale, AZ 85308
MLS# 7070575Listed by: LOCAL LUXURY CHRISTIE'S INTERNATIONAL REAL ESTATE - New
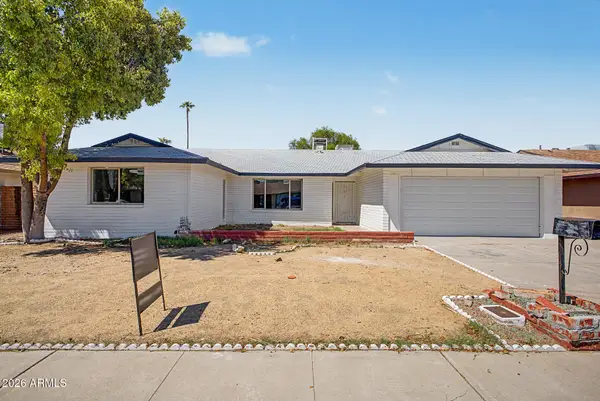 $470,000Active4 beds 2 baths2,209 sq. ft.
6738 W Georgia Avenue, Glendale, AZ 85303
MLS# 7070500Listed by: HOMESMART PREMIER - New
 $349,900Active4 beds 3 baths1,354 sq. ft.
16202 N 71st Avenue, Peoria, AZ 85382
MLS# 7070413Listed by: AZ REALTY PROS


Protect your home and budget from life's surprises with an Assurant Home Warranty, backed by a partner that supports you through every step of homeownership. Explore Plans.
© 2023 - 2026 ERA Franchise Systems LLC. All rights reserved. ERA Franchise Systems LLC fully supports the principles of the Fair Housing Act and the Equal Opportunity Act. ERA, ERA Real Estate powered, and their respective logos are registered service marks of ERA Franchise Systems LLC. Each office is independently owned and operated.