
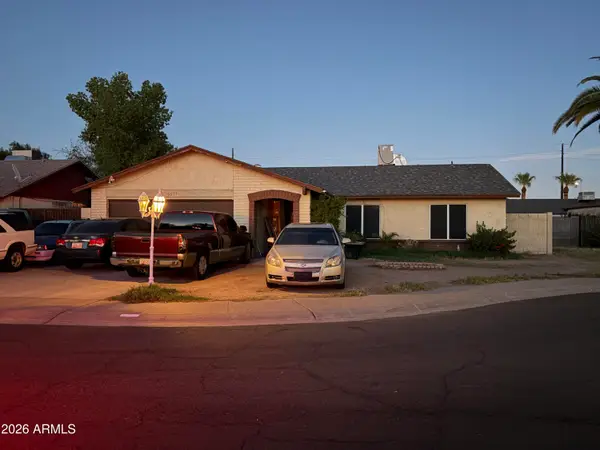
4753 W Lupine Avenue, Glendale, AZ 85304
Local realty services provided by:Success Property Brokers ERA Powered
4753 W Lupine Avenue,Glendale, AZ 85304
$475,000
- 4 Beds
- 2 Baths
- 1,953 sq. ft.
- Single family
- Active
Listed by: ofelia smith
Office: realty executives arizona territory
MLS#:7071842
Source:ARMLS
Price summary
- Price:$475,000
- Price per sq. ft.:$243.22
About this home
Beautifully renovated home with a private backyard retreat and sparkling pool. The light, open interior has been thoughtfully updated throughout with natural-toned tile flooring, fresh interior paint, new lighting & ceiling fans. The remodeled kitchen features crisp white shaker cabinetry, quartz countertops, a tile backsplash, stainless-steel appliances, with generous storage and counter space. The updates continue into the bathrooms, including a striking oversized walk-in shower with frameless glass, large-format tile and matte-black fixtures. Features an inviting living area plus a family room with sliding glass doors provide easy access to the covered
patio and pool area with a huge back yard that is perfect for entertaining. This is a must see!!
Contact an agent
Home facts
- Year built:1973
- Subdivision & Development:CONTINENTAL NORTH UNIT 8
- Listing ID #:7071842
- Updated:August 28, 2026 at 11:58 AM
Rooms and interior
- Bedrooms:4
- Total bathrooms:2
- Flooring:Carpet, Tile
- Living area:1,953 sq. ft.
Heating and cooling
- Cooling:Heat Pump
- Heating:Heat Pump
Structure and exterior
- Year built:1973
- Building area:1,953 sq. ft.
- Lot area:0.23 Acres
- Lot Features:Desert Front, Gravel/Stone Back, Natural Desert Back
- Construction Materials:Block, Painted, Stucco
Schools
- High school:Moon Valley High School
- Middle school:Arroyo Elementary School
- Elementary school:Arroyo Elementary School
Utilities
- Water:City Water
Finances and disclosures
- Price:$475,000
- Price per sq. ft.:$243.22
- Tax amount:$1,554 (2025)
Features and amenities
- Pool features:Diving Pool
Parking
- Garage:Yes
- Garage spaces:2
 All information should be verified by the recipient and none is guaranteed as accurate by ARMLS. Copyright 2020 Arizona Regional Multiple Listing Service, Inc. All rights reserved. ARMLS Member Broker: Byron Short
New listings near 4753 W Lupine Avenue
- New
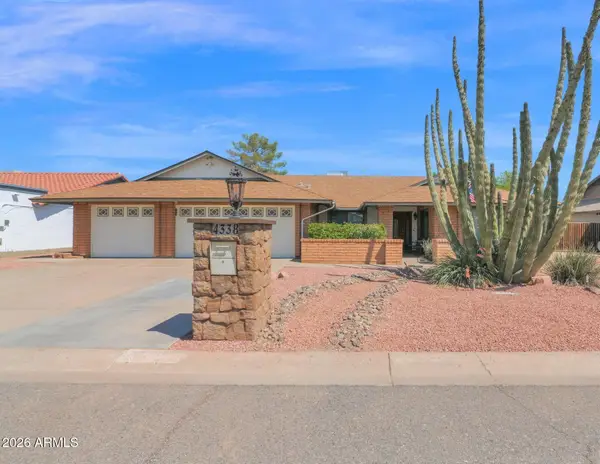 $554,000Active4 beds 2 baths2,487 sq. ft.
4338 W Michelle Drive, Glendale, AZ 85308
MLS# 7072390Listed by: PRIME HOUSE LLC - New
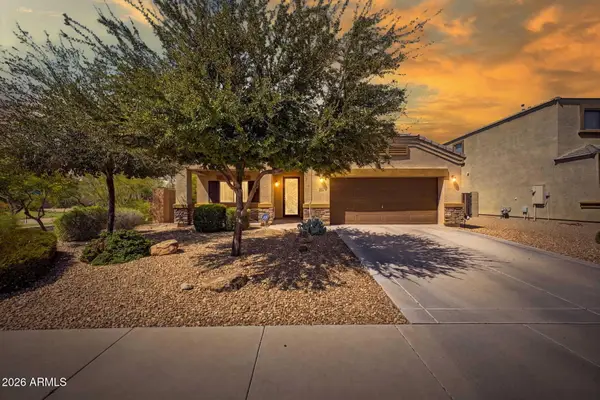 $445,000Active3 beds 2 baths2,088 sq. ft.
9340 W Pasadena Avenue, Glendale, AZ 85305
MLS# 7072272Listed by: REAL BROKER - New
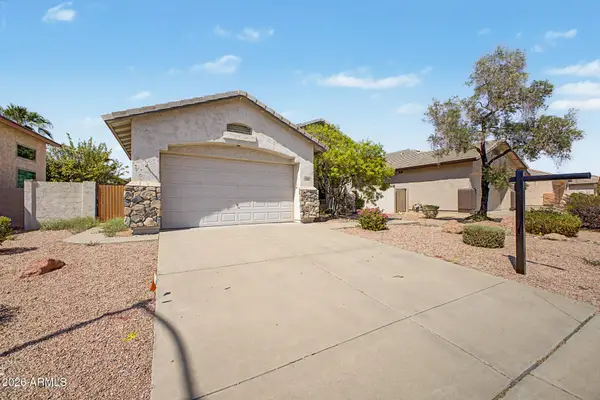 $439,900Active3 beds 2 baths1,681 sq. ft.
6526 W Oraibi Drive, Glendale, AZ 85308
MLS# 7072215Listed by: COMPASS - New
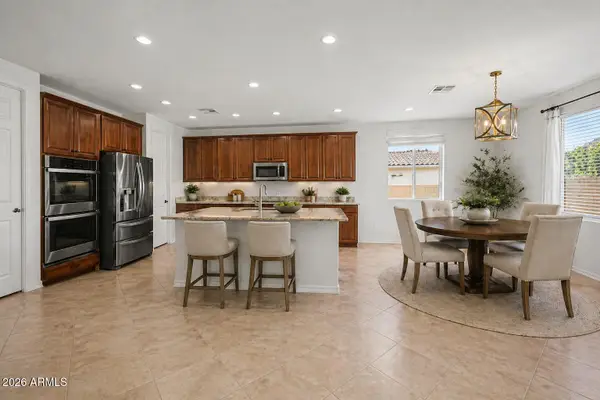 $672,500Active3 beds 3 baths2,507 sq. ft.
12542 W Krall Court, Glendale, AZ 85307
MLS# 7072159Listed by: REALTY ONE GROUP - New
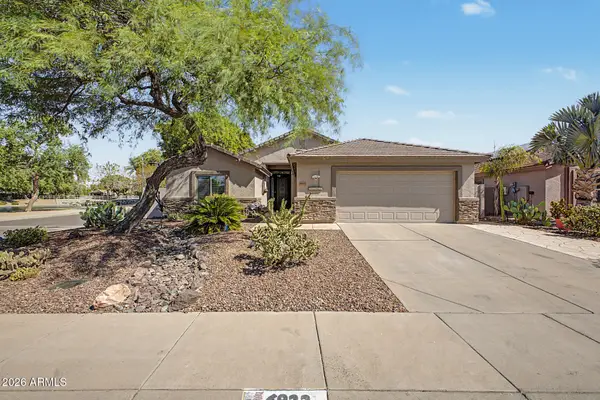 $590,000Active3 beds 2 baths1,868 sq. ft.
6922 W Monona Drive, Glendale, AZ 85308
MLS# 7072180Listed by: MY HOME GROUP REAL ESTATE - New
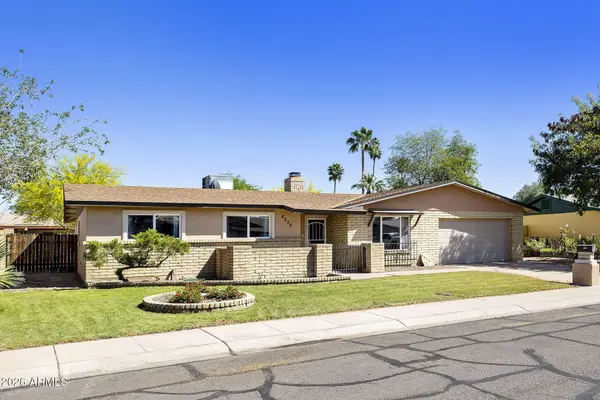 $395,000Active3 beds 2 baths1,904 sq. ft.
4538 W Purdue Avenue, Glendale, AZ 85302
MLS# 7072072Listed by: LEADING EDGE REAL ESTATE LLC - New
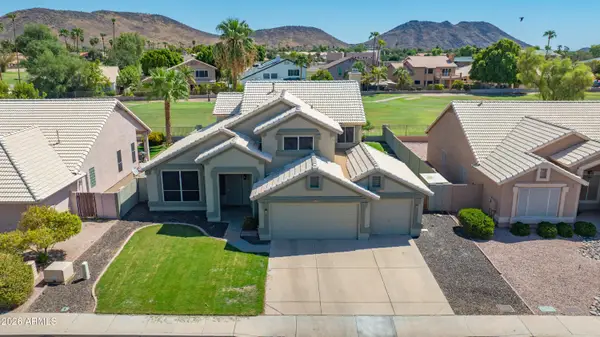 $650,000Active4 beds 3 baths2,472 sq. ft.
21103 N 63rd Drive, Glendale, AZ 85308
MLS# 7072026Listed by: RE/MAX FINE PROPERTIES - New
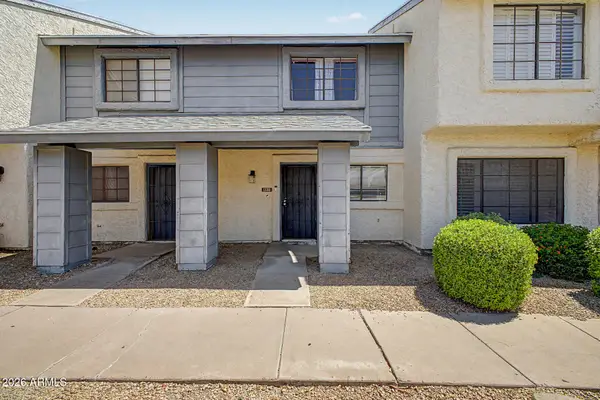 $250,000Active2 beds 2 baths960 sq. ft.
7801 N 44th Drive #1132, Glendale, AZ 85301
MLS# 7071931Listed by: EXP REALTY - New
 $300,000Active4 beds 2 baths1,751 sq. ft.
5057 N 71st Lane, Glendale, AZ 85303
MLS# 7071974Listed by: HOMESMART


Protect your home and budget from life's surprises with an Assurant Home Warranty, backed by a partner that supports you through every step of homeownership. Explore Plans.
© 2023 - 2026 ERA Franchise Systems LLC. All rights reserved. ERA Franchise Systems LLC fully supports the principles of the Fair Housing Act and the Equal Opportunity Act. ERA, ERA Real Estate powered, and their respective logos are registered service marks of ERA Franchise Systems LLC. Each office is independently owned and operated.