
4902 W Monte Cristo Avenue, Glendale, AZ 85306
Local realty services provided by:ERA Four Feathers Realty, L.C.
4902 W Monte Cristo Avenue,Glendale, AZ 85306
$895,000
- 5 Beds
- 3 Baths
- 2,354 sq. ft.
- Single family
- Active
Listed by: tifani al yaqoobi
Office: homesmart
MLS#:7082209
Source:ARMLS
Price summary
- Price:$895,000
- Price per sq. ft.:$380.2
About this home
Attached casita with private exterior entrance headlines this fully renovated home on a rare 0.55-acre lot zoned with horse privileges! The self-contained casita features a kitchenette, custom closet, and dedicated bath, perfect for rental income or guest autonomy. The main home showcases seamless LVP flooring, a limewashed brick fireplace, and a chef's kitchen with Taj Mahal quartz waterfall counters, handcrafted white oak cabinetry, and beverage bar. All bathrooms have been completely refreshed with modern vanities, artisan tile surrounds, and updated designer hardware. Outside boasts an entertainer's pool, paver decking, new paver driveway, and expansive grounds offering room for toys, RV parking, and a versatile detached garage/workshop. Turnkey modern luxury!
Contact an agent
Home facts
- Year built:1977
- Subdivision & Development:metes and bounds
- Listing ID #:7082209
- Updated:September 18, 2026 at 08:49 PM
Rooms and interior
- Bedrooms:5
- Total bathrooms:3
- Flooring:Vinyl
- Living area:2,354 sq. ft.
Heating and cooling
- Cooling:Ceiling Fan(s), Heat Pump, Programmable Thermostat
- Heating:Electric, Heat Pump
- Central air:Yes
Structure and exterior
- Year built:1977
- Building area:2,354 sq. ft.
- Lot area:0.55 Acres
- Lot Features:Auto Timer H2O Back, Auto Timer H2O Front, Corner, Grass Back, Gravel/Stone Front, North/South Exposure, Sprinklers In Front, Sprinklers In Rear
- Architectural Style:Ranch
- Construction Materials:Block, Painted
Schools
- High school:Greenway High School
- Middle school:Desert Foothills Middle School
- Elementary school:Sunburst School
Finances and disclosures
- Price:$895,000
- Price per sq. ft.:$380.2
- Tax amount:$3,552 (2025)
Features and amenities
- Laundry features:Washer/Dryer Hook-up Only
Parking
- Parking description:Gated, RV Access/Parking
- Garage:Yes
- Garage spaces:4
 All information should be verified by the recipient and none is guaranteed as accurate by ARMLS. Copyright 2020 Arizona Regional Multiple Listing Service, Inc. All rights reserved.
New listings near 4902 W Monte Cristo Avenue
- New
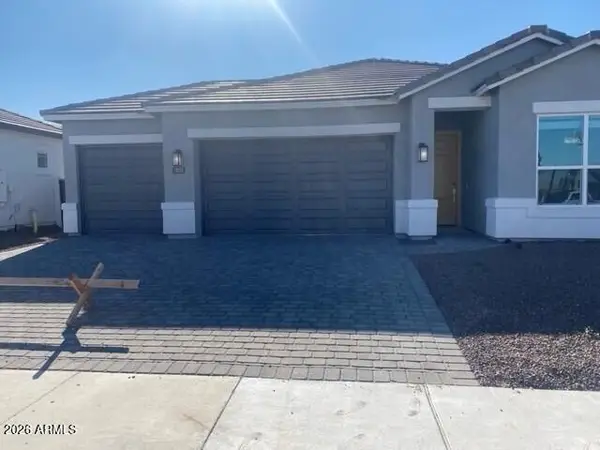 $569,990Active4 beds 3 baths2,242 sq. ft.
17636 W Brown Street, Waddell, AZ 85355
MLS# 7082263Listed by: DRH PROPERTIES INC - New
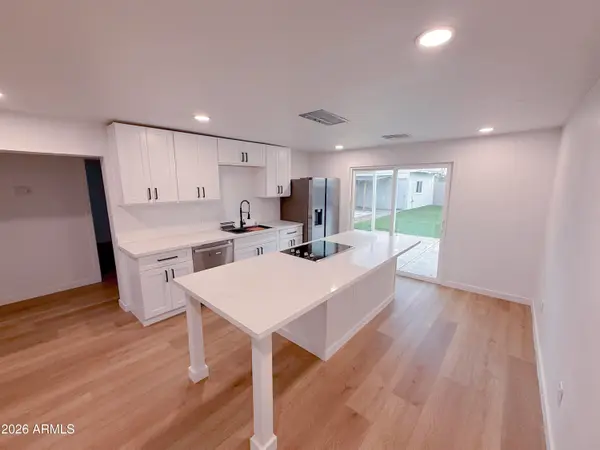 $350,000Active3 beds 2 baths1,230 sq. ft.
5315 W Myrtle Avenue, Glendale, AZ 85301
MLS# 7082204Listed by: THE FIRM RE - New
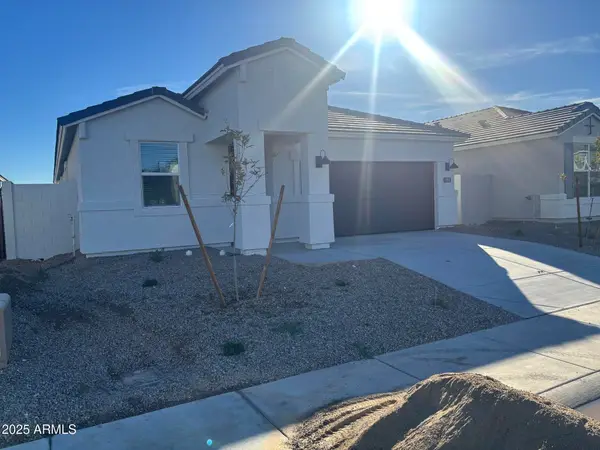 $474,490Active4 beds 3 baths2,096 sq. ft.
17750 W Palo Verde Avenue, Waddell, AZ 85355
MLS# 7082227Listed by: DRH PROPERTIES INC - New
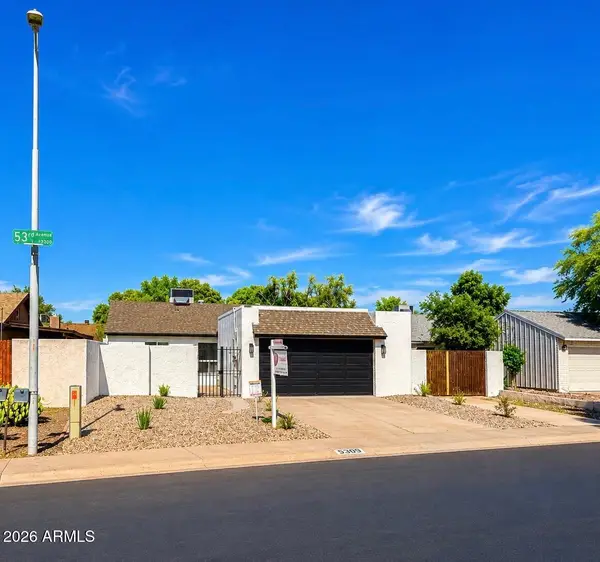 $419,900Active4 beds 2 baths1,844 sq. ft.
9419 N 53rd Avenue, Glendale, AZ 85302
MLS# 7082179Listed by: HOMESMART - New
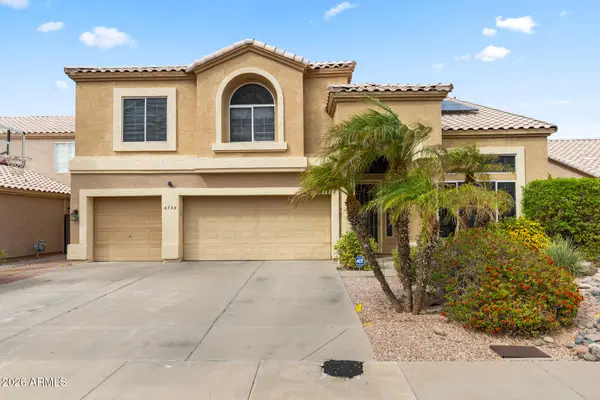 $649,999Active5 beds 3 baths3,596 sq. ft.
6738 W Wahalla Lane, Glendale, AZ 85308
MLS# 7082100Listed by: EVERYPLACE - New
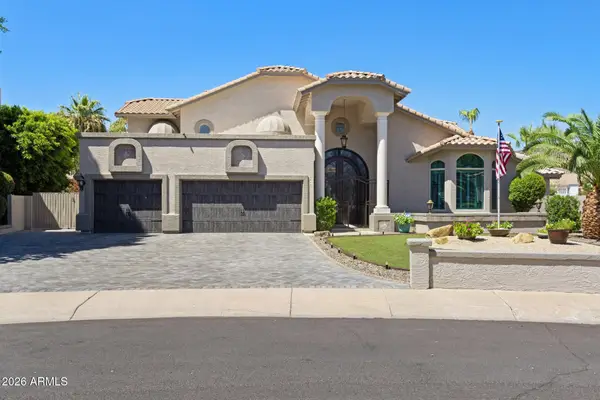 $1,429,000Active5 beds 5 baths5,261 sq. ft.
5866 W Del Lago Circle, Glendale, AZ 85308
MLS# 7082051Listed by: FATHOM REALTY ELITE - New
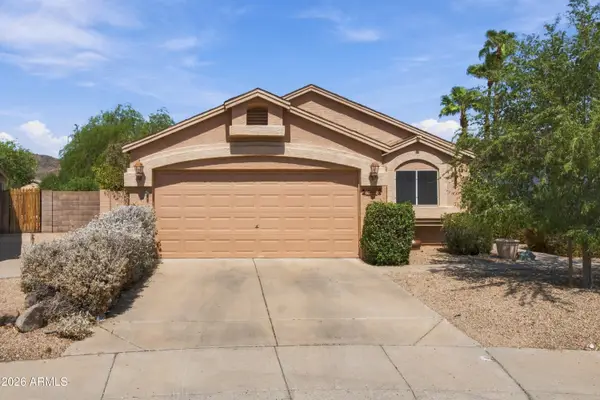 $389,000Active3 beds 2 baths1,296 sq. ft.
4060 W Villa Linda Drive, Glendale, AZ 85310
MLS# 7081973Listed by: REALTY ONE GROUP - New
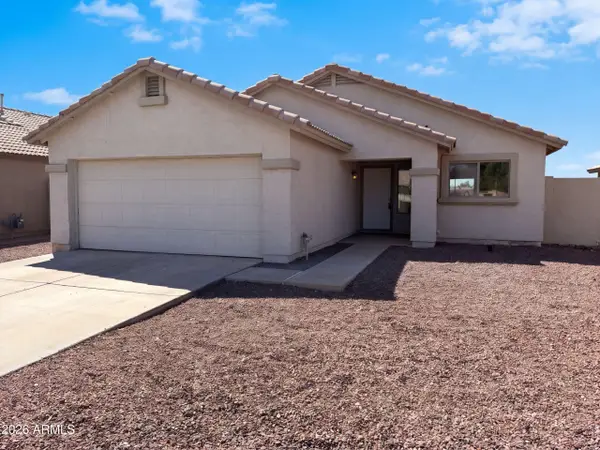 $395,000Active3 beds 2 baths1,288 sq. ft.
5910 N 78th Drive, Glendale, AZ 85303
MLS# 7081984Listed by: OPENDOOR BROKERAGE, LLC - New
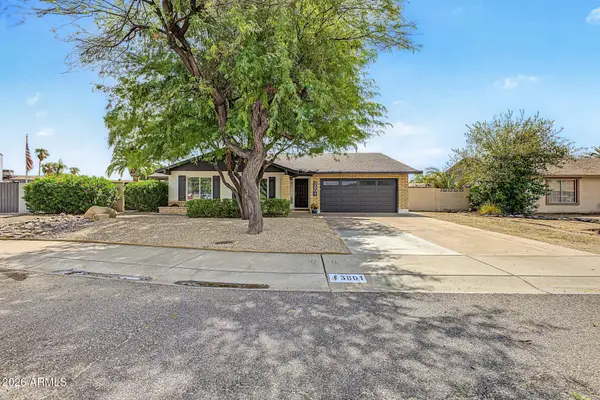 $425,000Active3 beds 2 baths1,650 sq. ft.
3801 W Muriel Drive, Glendale, AZ 85308
MLS# 7081985Listed by: WEST USA REALTY


Protect your home and budget from life's surprises with an Assurant Home Warranty, backed by a partner that supports you through every step of homeownership. Explore Plans.
© 2023 - 2026 ERA Franchise Systems LLC. All rights reserved. ERA Franchise Systems LLC fully supports the principles of the Fair Housing Act and the Equal Opportunity Act. ERA, ERA Real Estate powered, and their respective logos are registered service marks of ERA Franchise Systems LLC. Each office is independently owned and operated.