
4946 W Creedance Boulevard, Glendale, AZ 85310
Local realty services provided by:ERA Brokers Consolidated
Listed by: danica dunn
Office: my home group real estate
MLS#:7035128
Source:ARMLS
Price summary
- Price:$1,375,000
About this home
Rare multi-generational property on over 1 acre with NO HOA in Glendale and located within the highly sought-after Deer Valley Unified School District. The main home features 4 beds, a split floor plan, spacious living areas, and an open-concept kitchen that flows seamlessly into the family room--perfect for entertaining and everyday living. This unique estate also includes a detached remodeled 1-bedroom guest house and a separate 2-room casita, offering endless possibilities for multi-generational living, guest accommodations, rental income, a home business, or private office space. With ample room for RVs, trailers, toys, horses, workshops, and future expansion, this rare acreage property combines privacy, flexibility, and convenience near shopping, dining, parks, and freeways.
Contact an agent
Home facts
- Year built:1977
- Subdivision & Development:SADDLEBACK MEADOWS UNIT 6
- Listing ID #:7035128
- Updated:October 06, 2026 at 03:11 PM
Rooms and interior
- Bedrooms:7
- Total bathrooms:4
- Flooring:Carpet, Tile
Heating and cooling
- Cooling:Ceiling Fan(s)
- Heating:Electric
- Central air:Yes
Structure and exterior
- Year built:1977
- Lot area:1.03 Acres
- Lot Features:Desert Back, Desert Front, Dirt Back, Gravel/Stone Back, North/South Exposure
- Architectural Style:Ranch
- Construction Materials:Painted, Slump Block, Stucco
- Exterior Features:Storage
Schools
- High school:Sandra Day O'Connor High School
- Middle school:Hillcrest Middle School
- Elementary school:Las Brisas Elementary School
Finances and disclosures
- Price:$1,375,000
- Tax amount:$4,732 (2025)
Features and amenities
- Amenities:Skylight(s)
- Pool features:Diving Pool
Parking
- Parking description:RV Access/Parking, RV Garage
- Garage:Yes
- Garage spaces:2.5
- Carport spaces:3
 All information should be verified by the recipient and none is guaranteed as accurate by ARMLS. Copyright 2020 Arizona Regional Multiple Listing Service, Inc. All rights reserved.
New listings near 4946 W Creedance Boulevard
- New
 $480,000Active4 beds 2 baths
23802 N 39th Lane, Glendale, AZ 85310
MLS# 7089850Listed by: HOMESMART - New
 $275,000Active3 beds 2 baths
5049 W Columbine Drive, Glendale, AZ 85304
MLS# 7089812Listed by: LISTED SIMPLY - New
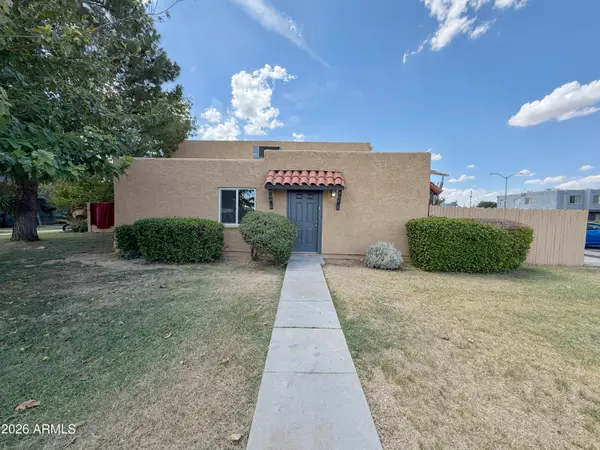 $190,900Active2 beds 1 baths
5301 W Sheena Drive, Glendale, AZ 85306
MLS# 7089719Listed by: WEST USA REALTY - New
 $549,802Active4 beds 3 baths
7916 N 77th Avenue, Glendale, AZ 85303
MLS# 7089737Listed by: K. HOVNANIAN GREAT WESTERN HOMES, LLC - New
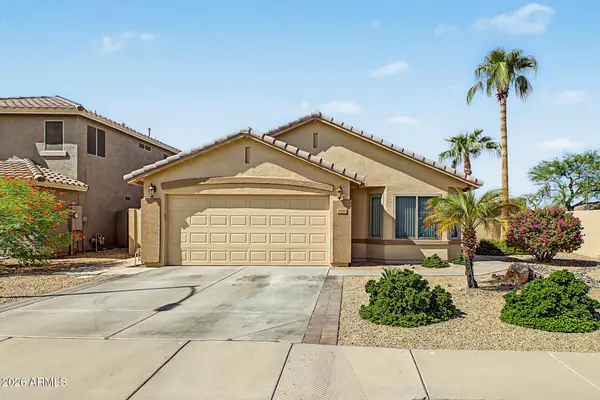 $455,000Active3 beds 2 baths
17198 N 52nd Drive, Glendale, AZ 85308
MLS# 7089491Listed by: REALTY OF AMERICA LLC - New
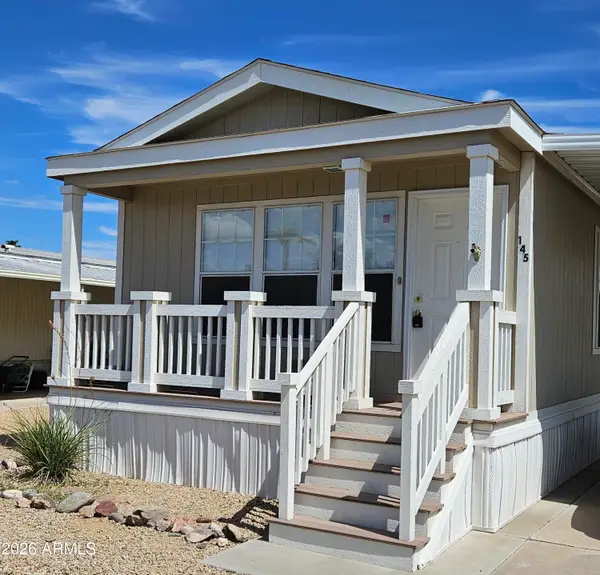 $49,000Active2 beds 2 baths
10960 N 67th Avenue #145, Glendale, AZ 85304
MLS# 7089560Listed by: ONE STOP REALTY - New
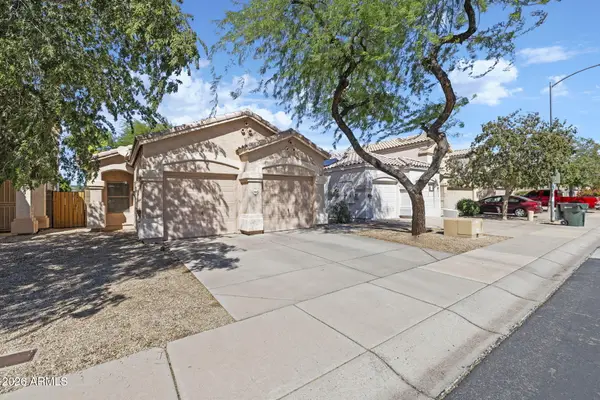 $349,999Active3 beds 2 baths
3568 W Chama Road, Glendale, AZ 85310
MLS# 7089592Listed by: REALTY OF AMERICA LLC - New
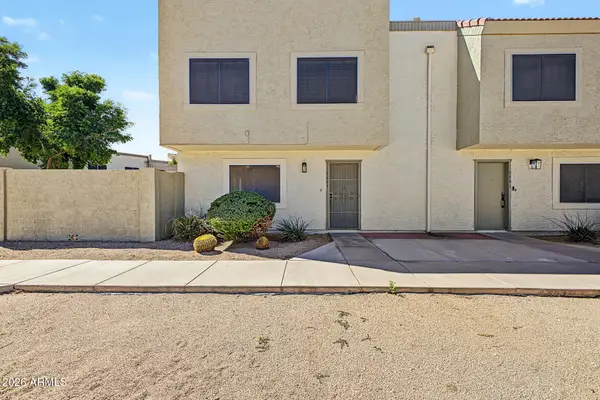 $215,000Active3 beds 2 baths
5969 N 48th Drive, Glendale, AZ 85301
MLS# 7089608Listed by: VILLAS WEST - New
 $499,995Active3 beds 2 baths
5357 W Harmont Drive, Glendale, AZ 85302
MLS# 7089439Listed by: SEKISUI HOUSE ARIZONA - New
 $494,995Active3 beds 2 baths
5360 W Harmont Drive, Glendale, AZ 85302
MLS# 7089452Listed by: SEKISUI HOUSE ARIZONA


Protect your home and budget from life's surprises with an Assurant Home Warranty, backed by a partner that supports you through every step of homeownership. Explore Plans.
© 2023 - 2026 ERA Franchise Systems LLC. All rights reserved. ERA Franchise Systems LLC fully supports the principles of the Fair Housing Act and the Equal Opportunity Act. ERA, ERA Real Estate powered, and their respective logos are registered service marks of ERA Franchise Systems LLC. Each office is independently owned and operated.