
5203 W Banff Lane, Glendale, AZ 85306
Local realty services provided by:HUNT Real Estate ERA
5203 W Banff Lane,Glendale, AZ 85306
$324,000
- 4 Beds
- 2 Baths
- 1,288 sq. ft.
- Single family
- Active
Listed by: evette m cruz
Office: homesmart
MLS#:7064983
Source:ARMLS
Price summary
- Price:$324,000
- Price per sq. ft.:$251.55
About this home
Spacious Glendale property featuring an expansive covered ramada with exceptional space and versatility! This substantial covered area offers endless possibilities for a workshop, vehicle projects, tools and equipment, hobbies, crafts, storage, or outdoor entertaining. The 4-bedroom, 2-bath, single-level home offers 1,288 sq ft with a functional layout, comfortable living area, and ample storage. French doors lead to the spacious backyard with mature landscaping and room to personalize. An excellent opportunity for those seeking generous covered workspace along with comfortable residential living.
Contact an agent
Home facts
- Year built:1974
- Subdivision & Development:PATIO HOMES NORTH 6
- Listing ID #:7064983
- Updated:August 13, 2026 at 09:46 PM
Rooms and interior
- Bedrooms:4
- Total bathrooms:2
- Flooring:Carpet, Vinyl
- Living area:1,288 sq. ft.
Heating and cooling
- Heating:Electric
- Central air:Yes
Structure and exterior
- Year built:1974
- Building area:1,288 sq. ft.
- Lot area:0.14 Acres
- Lot Features:Corner, Grass Back, Gravel/Stone Back, Gravel/Stone Front, North/South Exposure
- Architectural Style:Ranch
- Construction Materials:Painted, Stucco
- Exterior Features:Private Yard, Storage
Schools
- High school:Cactus High School
- Middle school:Kachina Elementary School
- Elementary school:Kachina Elementary School
Utilities
- Water:City Water
Finances and disclosures
- Price:$324,000
- Price per sq. ft.:$251.55
- Tax amount:$590 (2025)
Parking
- Parking description:Gated, Rear Vehicle Entry
- Carport spaces:2
 All information should be verified by the recipient and none is guaranteed as accurate by ARMLS. Copyright 2020 Arizona Regional Multiple Listing Service, Inc. All rights reserved.
New listings near 5203 W Banff Lane
- New
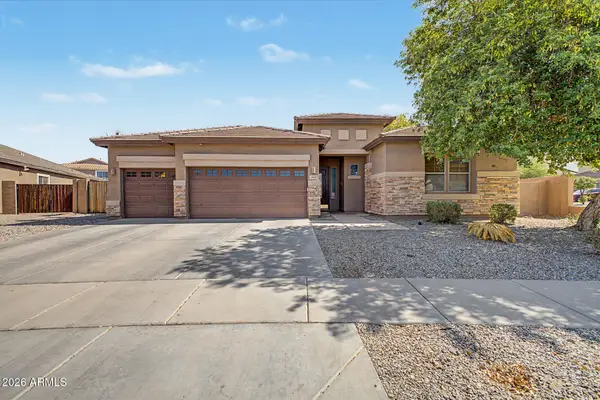 $599,000Active5 beds 3 baths2,785 sq. ft.
8602 W Helen Lane, Glendale, AZ 85305
MLS# 7066315Listed by: HOWE REALTY - New
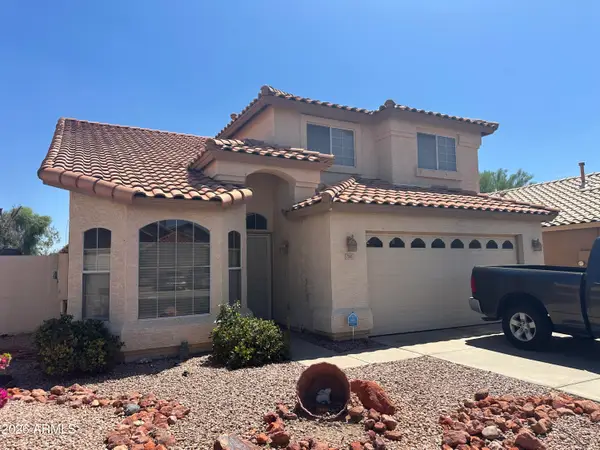 $475,000Active4 beds 3 baths2,045 sq. ft.
7945 W Wescott Drive, Glendale, AZ 85308
MLS# 7066322Listed by: KELLER WILLIAMS REALTY PHOENIX - New
 $67,500Active3 beds 2 baths870 sq. ft.
6319 W Maryland Avenue #5, Glendale, AZ 85301
MLS# 7066157Listed by: KELLER WILLIAMS, PROFESSIONAL PARTNERS - New
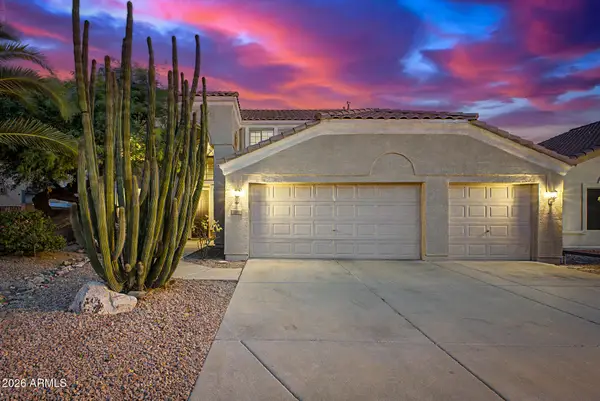 $630,000Active5 beds 3 baths3,346 sq. ft.
5267 W Angela Drive, Glendale, AZ 85308
MLS# 7066089Listed by: HOWE REALTY - New
 $365,000Active3 beds 3 baths1,482 sq. ft.
6623 W Brown Street, Glendale, AZ 85302
MLS# 7066072Listed by: BERKSHIRE HATHAWAY HOMESERVICES ARIZONA PROPERTIES - New
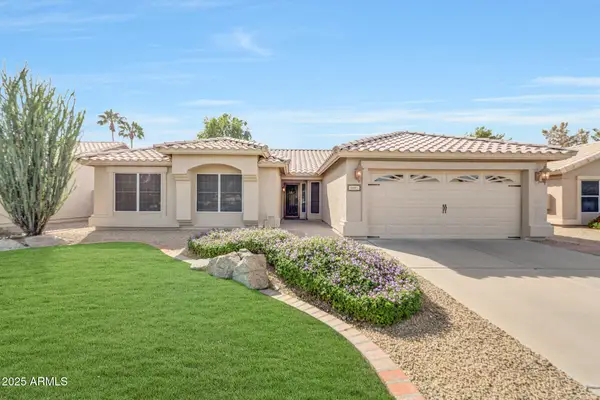 $579,900Active4 beds 2 baths1,688 sq. ft.
6401 W Irma Lane, Glendale, AZ 85308
MLS# 7065966Listed by: HOMESMART - New
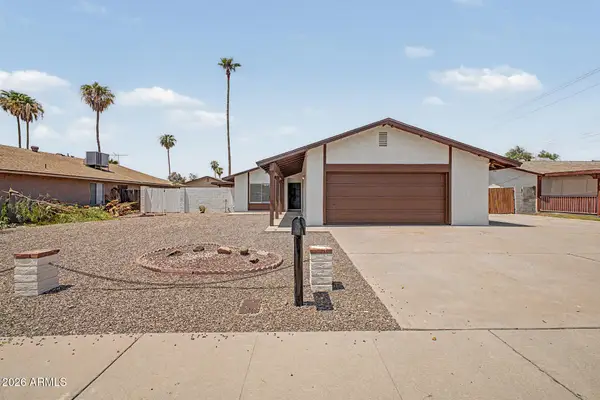 $375,000Active4 beds 2 baths1,479 sq. ft.
8934 N 55th Drive, Glendale, AZ 85302
MLS# 7065972Listed by: IRONWOOD FINE PROPERTIES - New
 $1,249,000Active5 beds 3 baths3,022 sq. ft.
6413 W Bloomfield Road, Outside Area (outside Ca), CA 85304
MLS# PW26176845Listed by: OPTIMAX - New
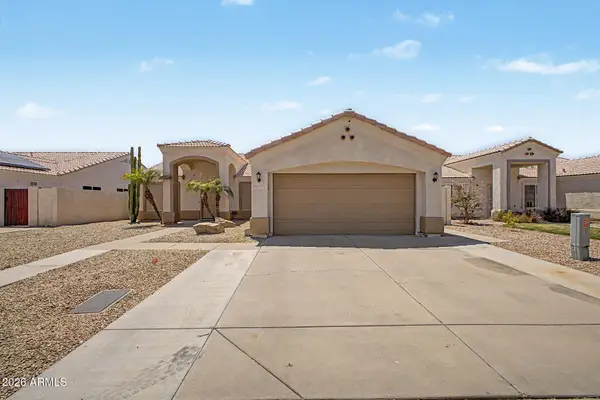 $495,000Active4 beds 2 baths1,729 sq. ft.
5007 W Davis Road, Glendale, AZ 85306
MLS# 7065929Listed by: PRESTIGE REALTY - New
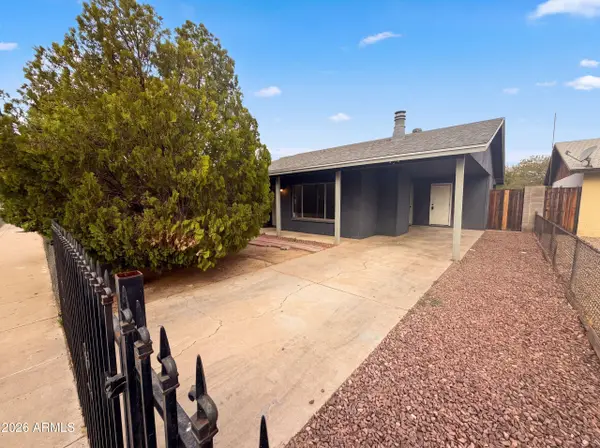 $310,000Active3 beds 2 baths1,168 sq. ft.
6036 N 72nd Drive, Glendale, AZ 85303
MLS# 7065936Listed by: OPENDOOR BROKERAGE, LLC


Protect your home and budget from life's surprises with an Assurant Home Warranty, backed by a partner that supports you through every step of homeownership. Explore Plans.
© 2023 - 2026 ERA Franchise Systems LLC. All rights reserved. ERA Franchise Systems LLC fully supports the principles of the Fair Housing Act and the Equal Opportunity Act. ERA, ERA Real Estate powered, and their respective logos are registered service marks of ERA Franchise Systems LLC. Each office is independently owned and operated.