
5228 W Garden Drive, Glendale, AZ 85304
Local realty services provided by:Success Property Brokers ERA Powered
5228 W Garden Drive,Glendale, AZ 85304
$350,000
- 4 Beds
- 2 Baths
- 1,950 sq. ft.
- Single family
- Pending
Listed by: nic dekeyser, christine m bierman
Office: citiea
MLS#:7063511
Source:ARMLS
Price summary
- Price:$350,000
- Price per sq. ft.:$179.49
About this home
Step inside and discover a home that immediately feels warm and inviting, with just the right mix of updates and charm. The newly updated kitchen offers a fresh, modern space perfect for cooking and gathering, while the cozy fireplace creates an ideal setting for relaxing evenings. Newly painted interiors give the home a crisp, move-in ready feel, complemented by a newer AC unit for year-round comfort. Practical touches like a built-in dog door add everyday convenience, and the RV gate provides flexibility for extra parking or storage. This home blends comfort, function, and thoughtful upgrades--come see what makes it stand out
Contact an agent
Home facts
- Year built:1979
- Subdivision & Development:GREENBRIER UNIT 7
- Listing ID #:7063511
- Updated:August 14, 2026 at 09:19 AM
Rooms and interior
- Bedrooms:4
- Total bathrooms:2
- Flooring:Carpet, Laminate
- Living area:1,950 sq. ft.
Heating and cooling
- Heating:Electric
- Central air:Yes
Structure and exterior
- Year built:1979
- Building area:1,950 sq. ft.
- Lot area:0.18 Acres
- Lot Features:Gravel/Stone Front, Natural Desert Back, North/South Exposure
- Construction Materials:Block, Painted
Schools
- High school:Ironwood High School
- Middle school:Desert Palms Elementary School
- Elementary school:Desert Palms Elementary School
Utilities
- Water:City Water
Finances and disclosures
- Price:$350,000
- Price per sq. ft.:$179.49
- Tax amount:$1,080 (2025)
Features and amenities
- Laundry features:Washer/Dryer Hook-up Only
Parking
- Garage:Yes
- Garage spaces:2
 All information should be verified by the recipient and none is guaranteed as accurate by ARMLS. Copyright 2020 Arizona Regional Multiple Listing Service, Inc. All rights reserved. ARMLS Member Broker: Byron Short
New listings near 5228 W Garden Drive
- New
 $650,000Active5 beds 3 baths3,055 sq. ft.
5840 W Charter Oak Road, Glendale, AZ 85304
MLS# 7066550Listed by: INCYTE REALTY, LLC - New
 $510,000Active3 beds 2 baths1,819 sq. ft.
6038 W Desert Hills Drive, Glendale, AZ 85304
MLS# 7066381Listed by: RE/MAX EXCALIBUR - New
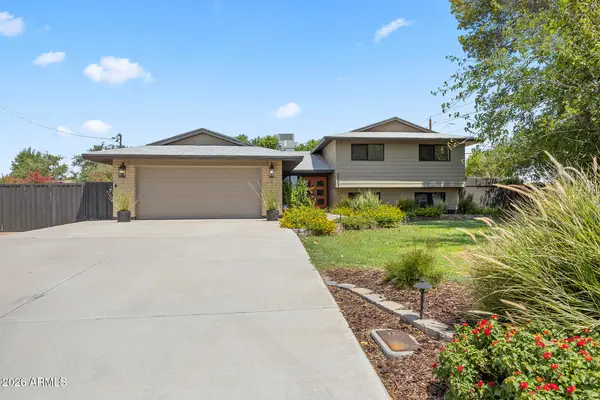 $849,999Active4 beds 4 baths2,360 sq. ft.
4308 W Tierra Buena Lane, Glendale, AZ 85306
MLS# 7066435Listed by: EVERYPLACE - New
 $499,000Active4 beds 3 baths2,961 sq. ft.
5661 W Desert Jewel Drive, Glendale, AZ 85302
MLS# 7066466Listed by: REAL BROKER - New
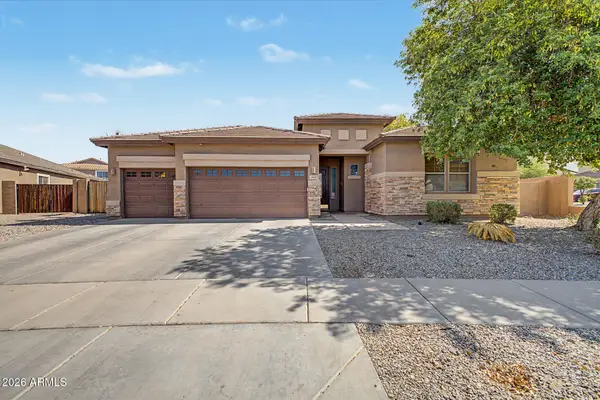 $599,000Active5 beds 3 baths2,785 sq. ft.
8602 W Helen Lane, Glendale, AZ 85305
MLS# 7066315Listed by: HOWE REALTY - New
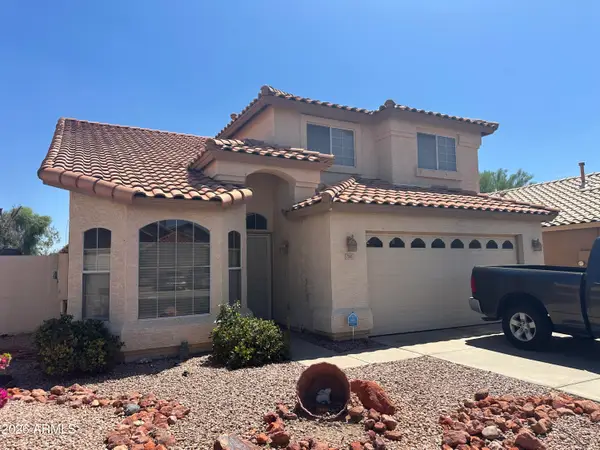 $475,000Active4 beds 3 baths2,045 sq. ft.
7945 W Wescott Drive, Glendale, AZ 85308
MLS# 7066322Listed by: KELLER WILLIAMS REALTY PHOENIX - New
 $695,000Active4 beds 3 baths2,570 sq. ft.
5615 W Tonopah Drive, Glendale, AZ 85308
MLS# 7066290Listed by: RE/MAX SIGNATURE - New
 $67,500Active3 beds 2 baths870 sq. ft.
6319 W Maryland Avenue #5, Glendale, AZ 85301
MLS# 7066157Listed by: KELLER WILLIAMS, PROFESSIONAL PARTNERS - New
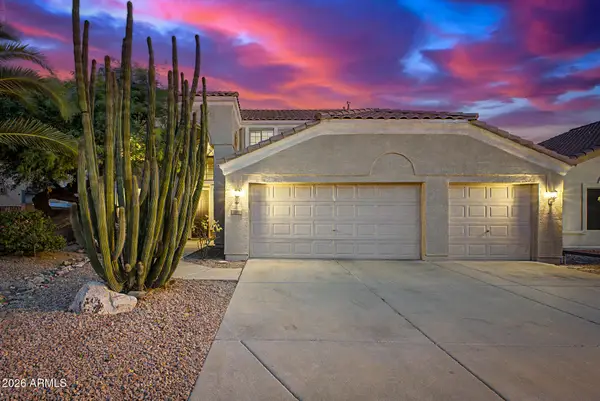 $630,000Active5 beds 3 baths3,346 sq. ft.
5267 W Angela Drive, Glendale, AZ 85308
MLS# 7066089Listed by: HOWE REALTY - New
 $365,000Active3 beds 3 baths1,482 sq. ft.
6623 W Brown Street, Glendale, AZ 85302
MLS# 7066072Listed by: BERKSHIRE HATHAWAY HOMESERVICES ARIZONA PROPERTIES


Protect your home and budget from life's surprises with an Assurant Home Warranty, backed by a partner that supports you through every step of homeownership. Explore Plans.
© 2023 - 2026 ERA Franchise Systems LLC. All rights reserved. ERA Franchise Systems LLC fully supports the principles of the Fair Housing Act and the Equal Opportunity Act. ERA, ERA Real Estate powered, and their respective logos are registered service marks of ERA Franchise Systems LLC. Each office is independently owned and operated.