
5250 W Sunnyside Drive, Glendale, AZ 85304
Local realty services provided by:HUNT Real Estate ERA
5250 W Sunnyside Drive,Glendale, AZ 85304
$360,000
- 3 Beds
- 2 Baths
- - sq. ft.
- Single family
- Active
Listed by: nicholas staffieri, douglas hopkins
Office: my home group real estate
MLS#:7106726
Source:ARMLS
Price summary
- Price:$360,000
About this home
Enjoy the benefits of solid block construction and no HOA in this inviting 3-bedroom, 2-bath home! Inside, high ceilings create an open, airy feel in the family room and living area, while the additional space just off the kitchen offers flexibility for a den, home office, playroom, or second sitting area. Set within an established community, the location offers convenient access to nearby schools, shopping, dining, and major commuter routes. The home is also situated within the highly regarded Peoria Unified School District. With a functional layout, versatile living spaces, and no HOA, this home is full of possibilities!
Contact an agent
Home facts
- Year built:1979
- Subdivision & Development:MARLBOROUGH COUNTRY METRO
- Listing ID #:7106726
- Updated:November 16, 2026 at 07:49 PM
Rooms and interior
- Bedrooms:3
- Total bathrooms:2
- Flooring:Carpet, Tile
Heating and cooling
- Cooling:Ceiling Fan(s)
- Heating:Electric
- Central air:Yes
Structure and exterior
- Year built:1979
- Lot area:0.16 Acres
- Lot Features:Desert Front, Gravel/Stone Back, North/South Exposure
- Construction Materials:Block, Painted, Stucco
Schools
- High school:Ironwood High School
- Middle school:Marshall Ranch Elementary School
- Elementary school:Desert Palms Elementary School
Finances and disclosures
- Price:$360,000
- Tax amount:$896 (2025)
Features and amenities
- Laundry features:Washer/Dryer Hook-up Only
Parking
- Garage:Yes
- Garage spaces:2
 All information should be verified by the recipient and none is guaranteed as accurate by ARMLS. Copyright 2020 Arizona Regional Multiple Listing Service, Inc. All rights reserved.
New listings near 5250 W Sunnyside Drive
- New
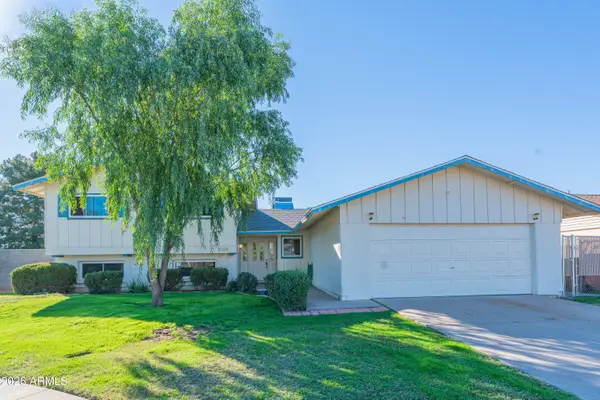 $448,000Active4 beds 4 baths
5129 W Mauna Loa Lane, Glendale, AZ 85306
MLS# 7106799Listed by: HOMESMART - New
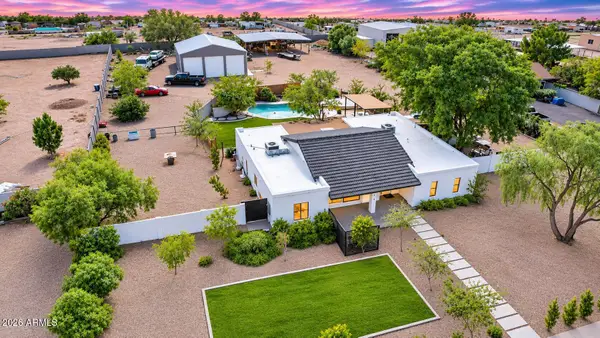 $900,000Active4 beds 4 baths
4741 W Park View Lane, Glendale, AZ 85310
MLS# 7106605Listed by: CITIEA - New
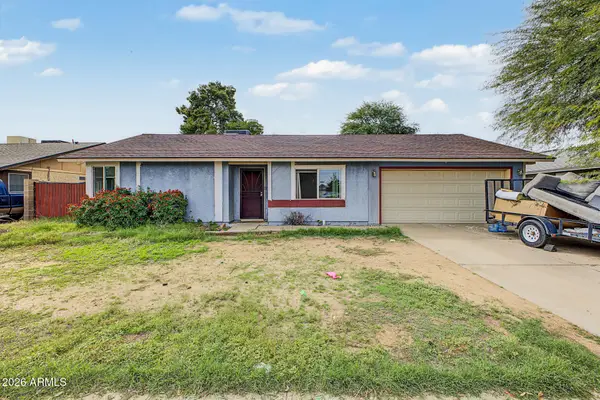 $300,000Active3 beds 2 baths
14422 N 62nd Avenue, Glendale, AZ 85306
MLS# 7106575Listed by: REAL BROKER - New
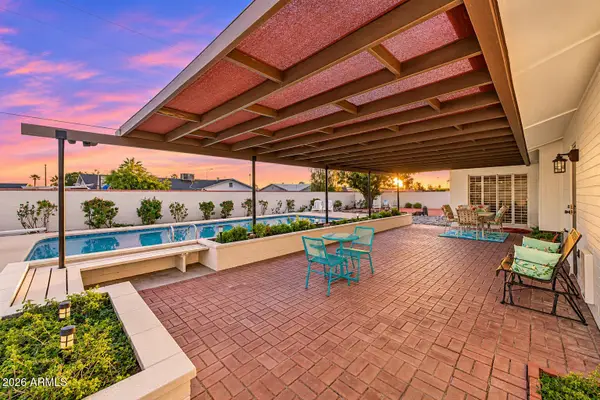 $425,000Active4 beds 2 baths
6511 W Missouri Avenue, Glendale, AZ 85301
MLS# 7106520Listed by: CITIEA - New
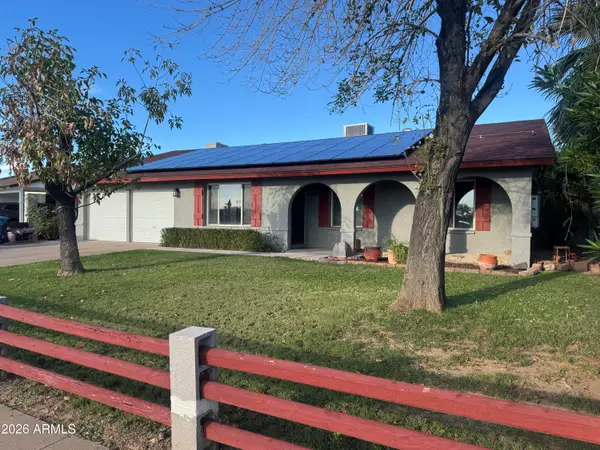 $429,900Active3 beds 2 baths
10811 N 46th Avenue, Glendale, AZ 85304
MLS# 7106513Listed by: LIBERTAS REAL ESTATE - New
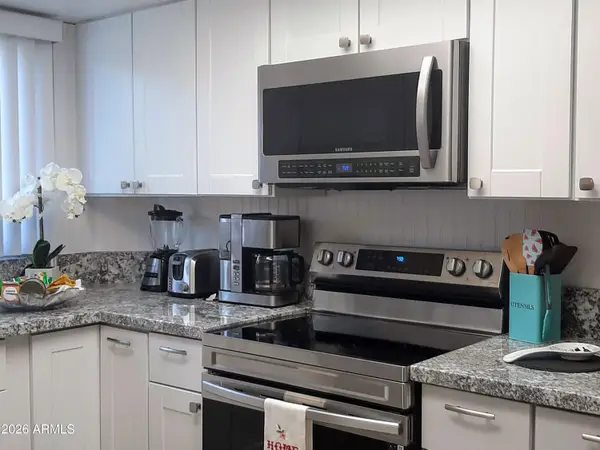 $199,500Active3 beds 2 baths
6612 N 43rd Avenue, Glendale, AZ 85301
MLS# 7106515Listed by: WEST USA REALTY - New
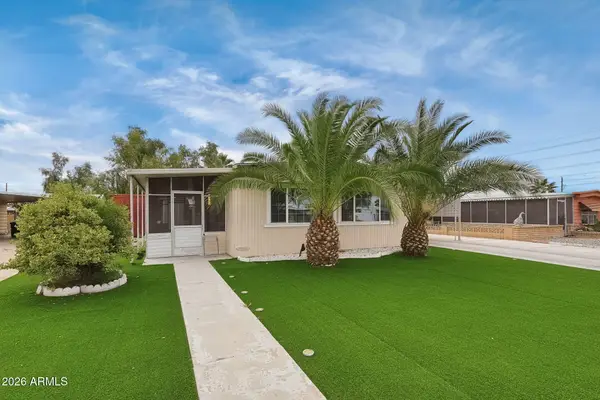 $290,000Active2 beds 2 baths
6617 W Mission Lane, Glendale, AZ 85302
MLS# 7106463Listed by: MY HOME GROUP REAL ESTATE - New
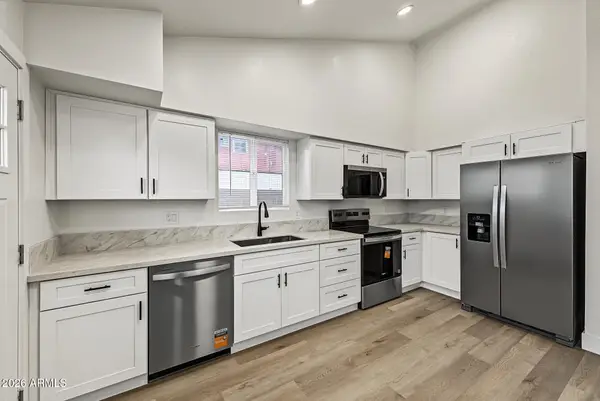 $299,500Active3 beds 2 baths
5706 N 68th Avenue, Glendale, AZ 85303
MLS# 7106464Listed by: AZ DREAM HOMES - New
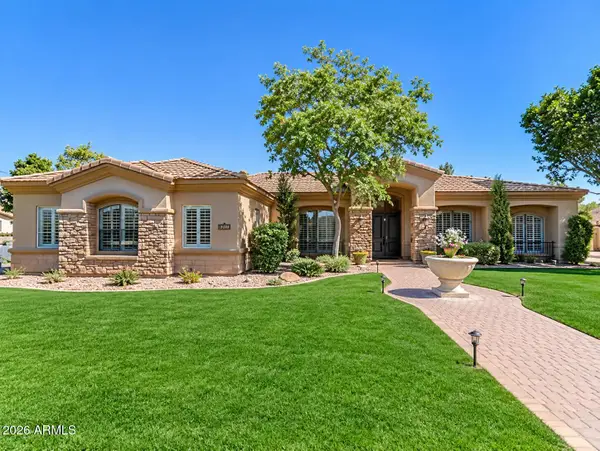 $1,375,000Active4 beds 3 baths
6610 W Avenida Del Sol --, Glendale, AZ 85310
MLS# 7106433Listed by: COLDWELL BANKER REALTY


Protect your home and budget from life's surprises with an Assurant Home Warranty, backed by a partner that supports you through every step of homeownership. Explore Plans.
© 2023 - 2026 ERA Franchise Systems LLC. All rights reserved. ERA Franchise Systems LLC fully supports the principles of the Fair Housing Act and the Equal Opportunity Act. ERA, ERA Real Estate powered, and their respective logos are registered service marks of ERA Franchise Systems LLC. Each office is independently owned and operated.