
5323 W Campo Bello Drive, Glendale, AZ 85308
Local realty services provided by:Success Property Brokers ERA Powered
5323 W Campo Bello Drive,Glendale, AZ 85308
$415,000
- 3 Beds
- 2 Baths
- 1,264 sq. ft.
- Single family
- Active
Listed by: courtney pena
Office: my home group real estate
MLS#:7077541
Source:ARMLS
Price summary
- Price:$415,000
- Price per sq. ft.:$328.32
- Monthly HOA dues:$83.33
About this home
This original-owner, completely turnkey home features custom First Impression Ironworks doors, custom courtyard with brick pavers, pony wall and bench, upgraded kitchen and bathrooms, new and updated stainless appliances, netrual paint throughout, newer roof and hvac, and so much more. The primary bedroom includes updated wall-to-wall walk-in tile shower, new faucets, custom walk-in (California Closets), and direct access to backyard oasis which boasts maticulously designed and professionally maintained landscaping and yard, covered patio with extended custom flagstone, updated irrigation, and a Weber gas grill connected to natural gas. The highly sought after community of West Glen includes over 5 acres of green belts with solar lit walking paths and two playgrounds.
Contact an agent
Home facts
- Year built:1998
- Subdivision & Development:Lot 432 Touchstone MCR 444-48
- Listing ID #:7077541
- Updated:September 21, 2026 at 03:33 PM
Rooms and interior
- Bedrooms:3
- Total bathrooms:2
- Flooring:Carpet, Tile
- Living area:1,264 sq. ft.
Heating and cooling
- Cooling:Ceiling Fan(s)
- Heating:Natural Gas
- Central air:Yes
Structure and exterior
- Year built:1998
- Building area:1,264 sq. ft.
- Lot area:0.13 Acres
- Lot Features:Auto Timer H2O Back, Auto Timer H2O Front, Desert Back, Desert Front, Grass Back, North/South Exposure, Sprinklers In Front, Sprinklers In Rear
- Architectural Style:Ranch
- Construction Materials:Painted, Stucco
Schools
- High school:Deer Valley High School
- Middle school:Desert Sky Middle School
- Elementary school:Greenbrier Elementary School
Finances and disclosures
- Price:$415,000
- Price per sq. ft.:$328.32
- Tax amount:$1,350 (2025)
Parking
- Garage:Yes
- Garage spaces:2
 All information should be verified by the recipient and none is guaranteed as accurate by ARMLS. Copyright 2020 Arizona Regional Multiple Listing Service, Inc. All rights reserved. ARMLS Member Broker: Byron Short
New listings near 5323 W Campo Bello Drive
- New
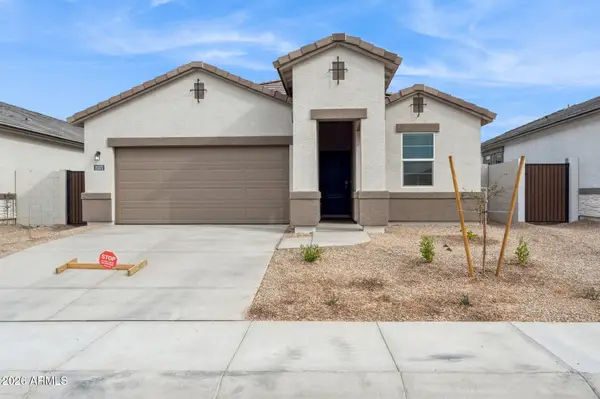 $504,990Active4 beds 3 baths2,096 sq. ft.
17720 W Palo Verde Avenue, Waddell, AZ 85355
MLS# 7082890Listed by: DRH PROPERTIES INC - New
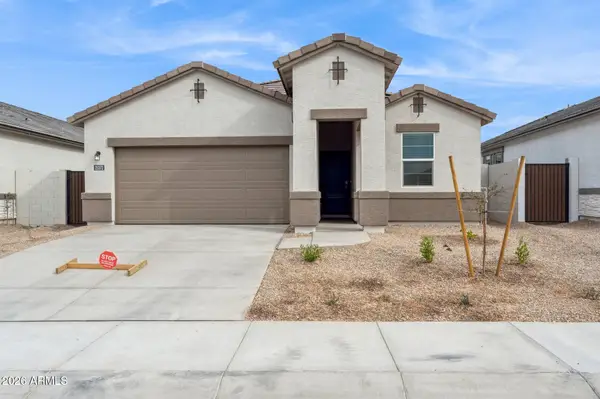 $509,990Active4 beds 3 baths2,096 sq. ft.
9551 N 177th Drive, Waddell, AZ 85355
MLS# 7082847Listed by: DRH PROPERTIES INC - New
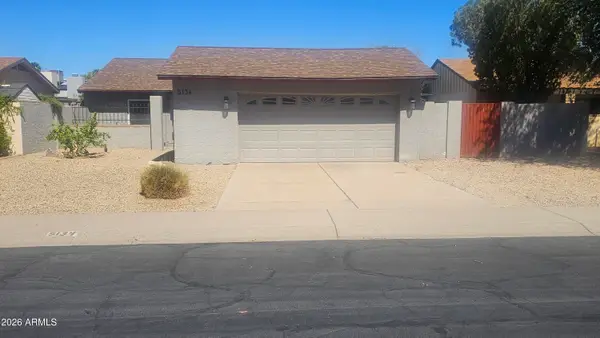 $400,000Active3 beds 2 baths1,565 sq. ft.
5134 W Purdue Avenue, Glendale, AZ 85302
MLS# 7082762Listed by: EXP REALTY - New
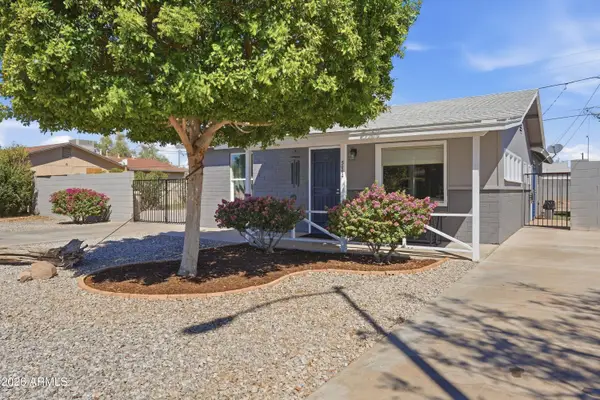 $360,000Active3 beds 2 baths1,288 sq. ft.
5002 W Citrus Way, Glendale, AZ 85301
MLS# 7082764Listed by: COLDWELL BANKER REALTY - New
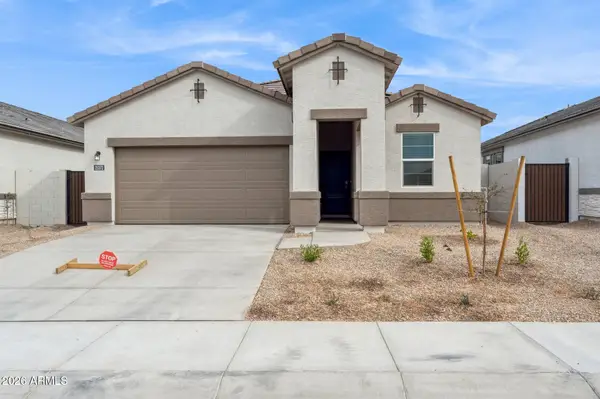 $499,990Active4 beds 3 baths2,096 sq. ft.
17731 W Palo Verde Avenue, Waddell, AZ 85355
MLS# 7082750Listed by: DRH PROPERTIES INC - New
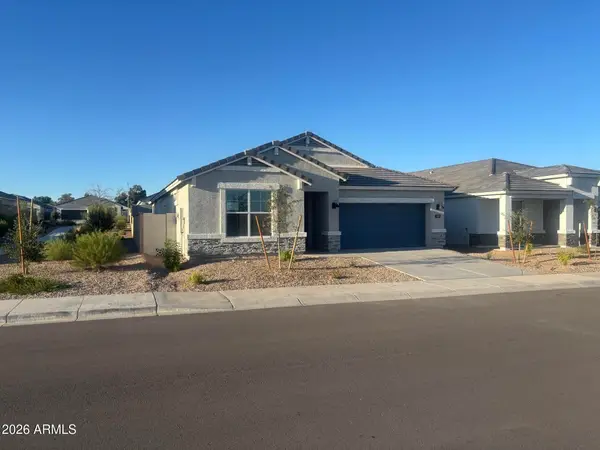 $509,990Active4 beds 3 baths2,242 sq. ft.
17626 W Turquoise Avenue, Waddell, AZ 85355
MLS# 7082751Listed by: DRH PROPERTIES INC - New
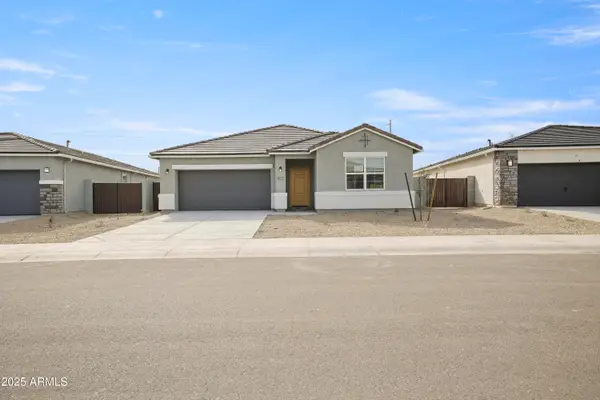 $509,990Active3 beds 3 baths2,052 sq. ft.
17595 W Turquoise Avenue, Waddell, AZ 85355
MLS# 7082735Listed by: DRH PROPERTIES INC - New
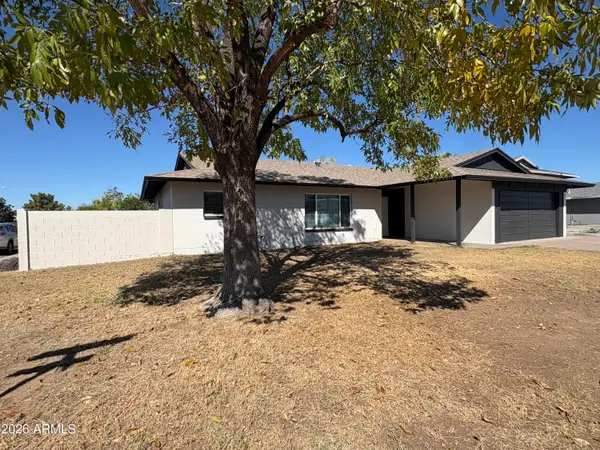 $439,900Active3 beds 2 baths1,925 sq. ft.
7702 N 48th Avenue, Glendale, AZ 85301
MLS# 7082715Listed by: HOMESMART - New
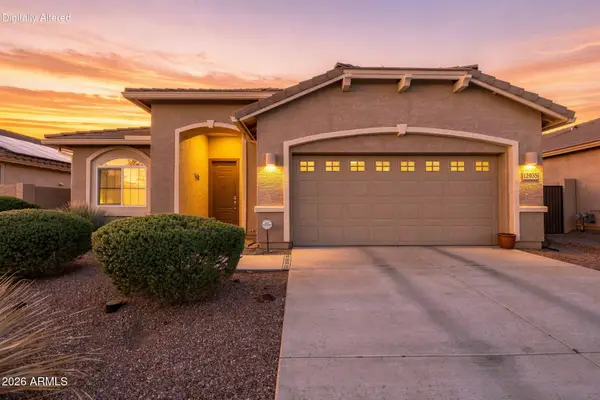 $435,000Active4 beds 3 baths2,017 sq. ft.
12935 W Flynn Lane, Glendale, AZ 85307
MLS# 7082615Listed by: HOMESMART


Protect your home and budget from life's surprises with an Assurant Home Warranty, backed by a partner that supports you through every step of homeownership. Explore Plans.
© 2023 - 2026 ERA Franchise Systems LLC. All rights reserved. ERA Franchise Systems LLC fully supports the principles of the Fair Housing Act and the Equal Opportunity Act. ERA, ERA Real Estate powered, and their respective logos are registered service marks of ERA Franchise Systems LLC. Each office is independently owned and operated.