
5335 W Kerry Lane, Glendale, AZ 85308
Local realty services provided by:HUNT Real Estate ERA
5335 W Kerry Lane,Glendale, AZ 85308
$575,000
- 5 Beds
- 3 Baths
- 2,397 sq. ft.
- Single family
- Active
Listed by: john t angelo, amy l angelo
Office: compass
MLS#:7083427
Source:ARMLS
Price summary
- Price:$575,000
- Price per sq. ft.:$239.88
About this home
A great Glendale home w/NO HOA and ready for its next owner. This outstanding 5 bed, 3 bath move-in ready property has a rare combination of a three (3) car garage, R.V Gate and corner lot. Inside, neutral paint, vaulted ceilings and large living areas. Enjoy entertaining in the formal living/dining rooms with a pass through to the open kitchen and spacious family room. The Kitchen is complete w/island, pantry, breakfast nook, and plenty of cabinets. Downstairs the home features a bedroom and full bath for in-laws, guests or kids. Head upstairs to loft/gaming area. Great for a Home Office, homework or play space. The double door main suite has a walk-in closet, dual sinks, tub, shower, and private balcony. A North/South exposure helps w/the heat and directly across the street from Carmel Park, which you can enjoy and the City can maintain. Newer Roof w/ 20yr leak warranty. This home is move in ready. Near dining, shopping, Loop 101, TSMC and more!
Contact an agent
Home facts
- Year built:1998
- Subdivision & Development:CARMEL COVE UNIT 2 REPLAT
- Listing ID #:7083427
- Updated:September 22, 2026 at 06:50 PM
Rooms and interior
- Bedrooms:5
- Total bathrooms:3
- Flooring:Vinyl
- Living area:2,397 sq. ft.
Heating and cooling
- Cooling:Ceiling Fan(s), Programmable Thermostat
- Heating:Natural Gas
- Central air:Yes
Structure and exterior
- Year built:1998
- Building area:2,397 sq. ft.
- Lot area:0.16 Acres
- Lot Features:Auto Timer H2O Back, Auto Timer H2O Front, Corner, Desert Front, Gravel/Stone Back, Gravel/Stone Front
- Construction Materials:Painted, Stucco
- Exterior Features:Balcony
Schools
- High school:Deer Valley High School
- Middle school:Desert Sky Middle School
- Elementary school:Mountain Shadows Elementary School
Finances and disclosures
- Price:$575,000
- Price per sq. ft.:$239.88
- Tax amount:$2,089 (2025)
Parking
- Parking description:RV Access/Parking
- Garage:Yes
- Garage spaces:3
 All information should be verified by the recipient and none is guaranteed as accurate by ARMLS. Copyright 2020 Arizona Regional Multiple Listing Service, Inc. All rights reserved.
New listings near 5335 W Kerry Lane
- New
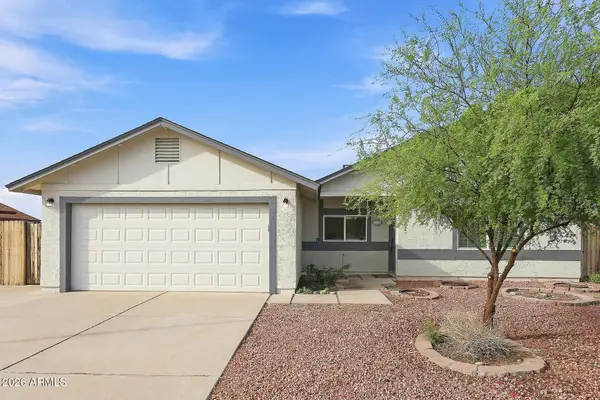 $425,000Active4 beds 2 baths1,747 sq. ft.
6325 W Hearn Road, Glendale, AZ 85306
MLS# 7083398Listed by: EVERYSTATE, INC - New
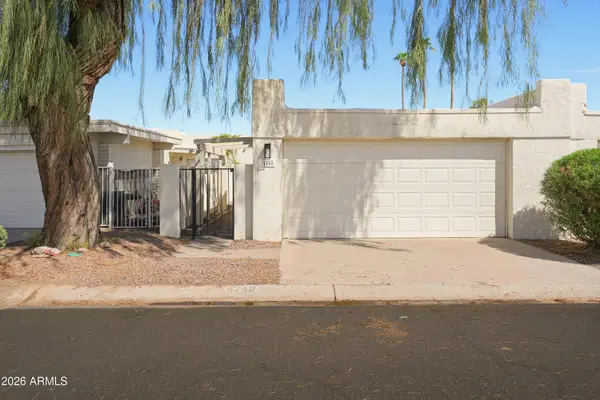 $300,000Active3 beds 2 baths1,431 sq. ft.
4742 W Palmaire Avenue, Glendale, AZ 85301
MLS# 7083303Listed by: HOMESMART - New
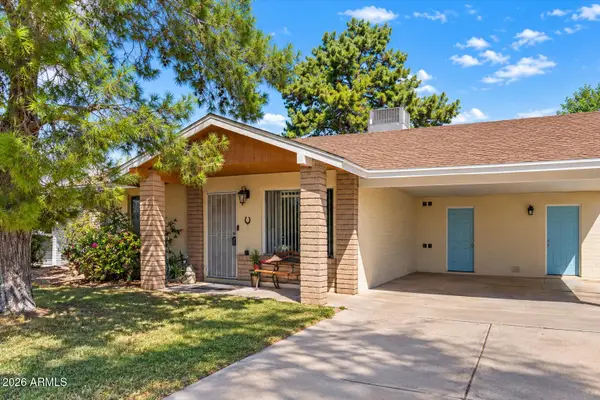 $395,000Active3 beds 2 baths1,444 sq. ft.
4348 W Garden Drive, Glendale, AZ 85304
MLS# 7083071Listed by: THE GRIFFIN - New
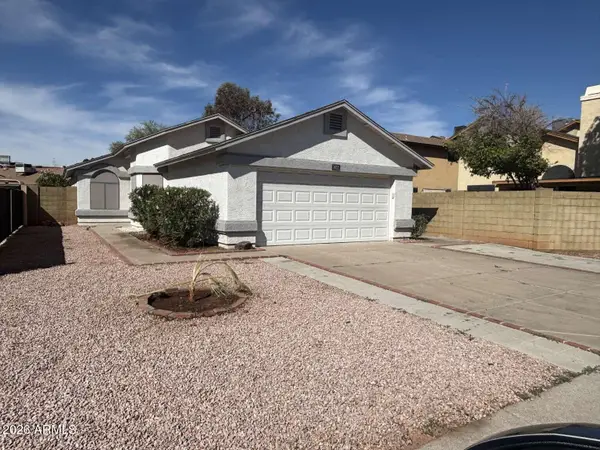 $349,900Active2 beds 2 baths1,296 sq. ft.
3622 W Marco Polo Road, Glendale, AZ 85308
MLS# 7083082Listed by: CONGRESS REALTY, INC. - New
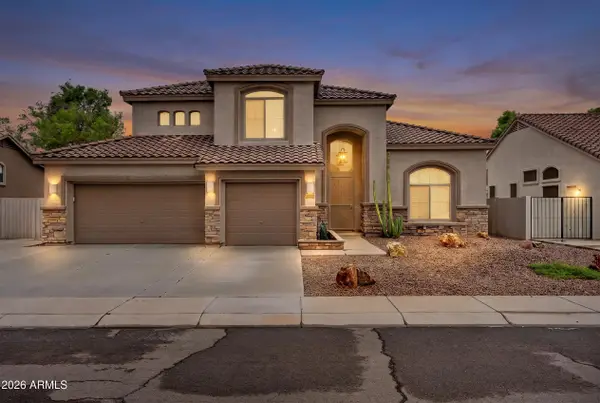 $749,000Active4 beds 3 baths3,052 sq. ft.
7220 W Melinda Lane, Glendale, AZ 85308
MLS# 7083102Listed by: PLATINUM REALTY GROUP - New
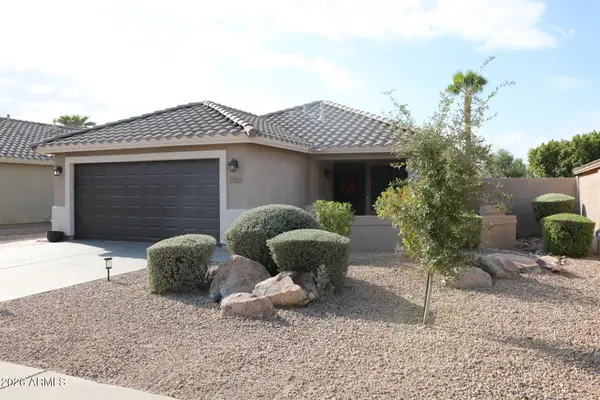 $415,000Active3 beds 2 baths1,264 sq. ft.
5323 W Campo Bello Drive, Glendale, AZ 85308
MLS# 7077541Listed by: MY HOME GROUP REAL ESTATE - New
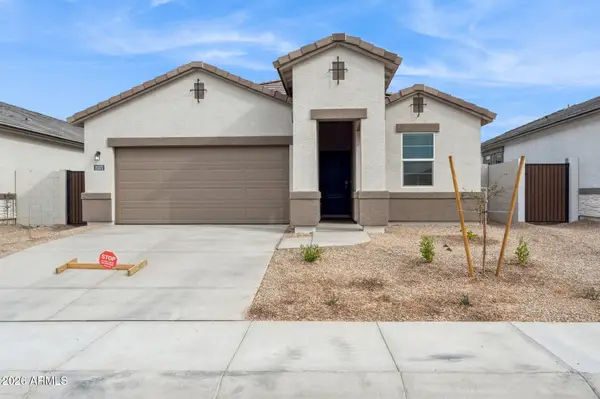 $504,990Active4 beds 3 baths2,096 sq. ft.
17720 W Palo Verde Avenue, Waddell, AZ 85355
MLS# 7082890Listed by: DRH PROPERTIES INC - New
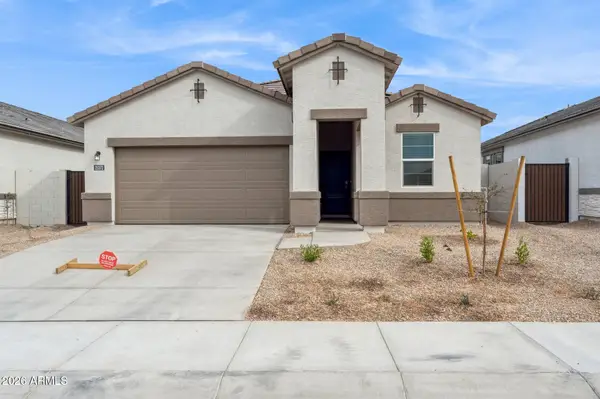 $509,990Active4 beds 3 baths2,096 sq. ft.
9551 N 177th Drive, Waddell, AZ 85355
MLS# 7082847Listed by: DRH PROPERTIES INC - New
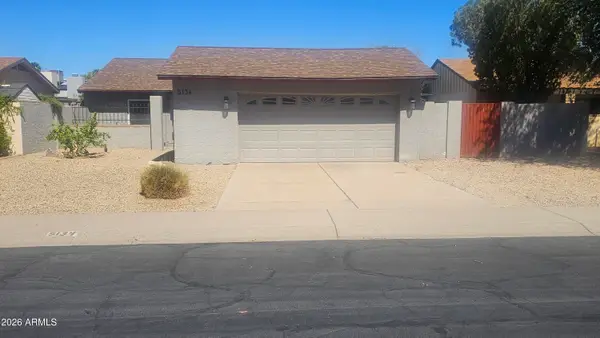 $400,000Active3 beds 2 baths1,565 sq. ft.
5134 W Purdue Avenue, Glendale, AZ 85302
MLS# 7082762Listed by: EXP REALTY


Protect your home and budget from life's surprises with an Assurant Home Warranty, backed by a partner that supports you through every step of homeownership. Explore Plans.
© 2023 - 2026 ERA Franchise Systems LLC. All rights reserved. ERA Franchise Systems LLC fully supports the principles of the Fair Housing Act and the Equal Opportunity Act. ERA, ERA Real Estate powered, and their respective logos are registered service marks of ERA Franchise Systems LLC. Each office is independently owned and operated.