
5340 W Caron Street, Glendale, AZ 85302
Local realty services provided by:ERA Brokers Consolidated
5340 W Caron Street,Glendale, AZ 85302
$415,000
- 4 Beds
- 2 Baths
- 1,727 sq. ft.
- Single family
- Pending
Listed by: alyssa samuelson, shawna gieferAlyssa@SouthScottsdaleHomes.com
Office: apartment source
MLS#:7052760
Source:ARMLS
Price summary
- Price:$415,000
- Price per sq. ft.:$240.3
About this home
Charming 4-bedroom, 2-bath home in the desirable Olive West community with no HOA and plenty of space for living, storage, and recreation. The open-concept floorplan combines the living, dining, and kitchen areas, complete with newer stainless steel appliances. The primary suite includes a walk-in closet and the separate laundry room comes with washer and dryer included. One bay of garage has been converted into a bonus room, creating the perfect space for a home office, gym, playroom, or hobby room. Enjoy a private backyard retreat with a sparkling pool, spa, covered patio, and raised perimeter wall for added privacy. RV owners will appreciate the RV gate and two dedicated RV parking spaces. Four exterior storage units convey, providing exceptional storage for tools, toys, and seasonal items. New water heater installed in 2026 plus transferable termite and home warranties (Silver coverage.) Owners also have added additional attic insulation for efficiency. Windows that have been replaced have limited lifetime warranty with $250 transfer fee. Conveniently located near parks, schools, shopping, dining, and easy access to Loop 101 and I-17....
Contact an agent
Home facts
- Year built:1972
- Subdivision & Development:OLIVE WEST UNIT 2
- Listing ID #:7052760
- Updated:August 25, 2026 at 09:17 AM
Rooms and interior
- Bedrooms:4
- Total bathrooms:2
- Flooring:Carpet, Laminate, Tile
- Living area:1,727 sq. ft.
Heating and cooling
- Cooling:Ceiling Fan(s), Heat Pump, Programmable Thermostat
- Heating:Electric, Heat Pump
- Central air:Yes
Structure and exterior
- Year built:1972
- Building area:1,727 sq. ft.
- Lot area:0.21 Acres
- Lot Features:Auto Timer H2O Front, Desert Back, Desert Front, North/South Exposure, Sprinklers In Front
- Architectural Style:Ranch
- Construction Materials:Block, Painted
- Exterior Features:Private Yard, Storage
Schools
- High school:Ironwood High School
- Middle school:Heritage School
- Elementary school:Heritage School
Utilities
- Water:City Water
- Sewer:Sewer in & Connected
Finances and disclosures
- Price:$415,000
- Price per sq. ft.:$240.3
- Tax amount:$1,199 (2025)
Features and amenities
- Amenities:Skylight(s)
- Pool features:Play Pool
Parking
- Parking description:Attached Garage Cabinets, RV Access/Parking, RV Gate, Separate Storage Areas(s)
- Garage:Yes
- Garage spaces:2
 All information should be verified by the recipient and none is guaranteed as accurate by ARMLS. Copyright 2020 Arizona Regional Multiple Listing Service, Inc. All rights reserved.
New listings near 5340 W Caron Street
- New
 $489,000Active4 beds 4 baths2,246 sq. ft.
12353 W Glenn Drive, Glendale, AZ 85307
MLS# 7070785Listed by: HOWE REALTY - New
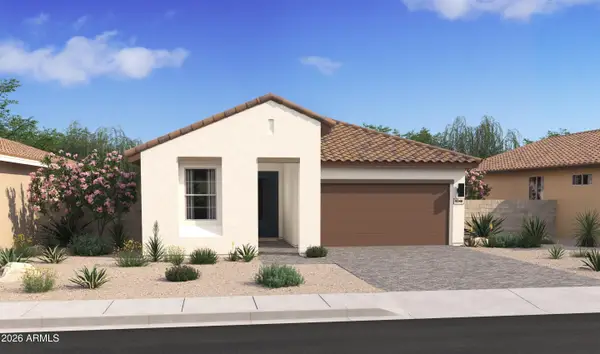 $539,172Active4 beds 3 baths2,147 sq. ft.
7739 W Sands Road, Glendale, AZ 85303
MLS# 7070716Listed by: K. HOVNANIAN GREAT WESTERN HOMES, LLC - New
 $374,500Active3 beds 2 baths1,443 sq. ft.
4716 W Annette Circle, Glendale, AZ 85308
MLS# 7070738Listed by: RE/MAX FINE PROPERTIES - New
 $300,000Active2 beds 3 baths1,696 sq. ft.
5419 W Butler Drive, Glendale, AZ 85302
MLS# 7070595Listed by: HOWE REALTY - New
 $547,000Active3 beds 2 baths2,195 sq. ft.
20650 N 41st Avenue, Glendale, AZ 85308
MLS# 7070624Listed by: WEST USA REALTY - New
 $155,000Active3 beds 2 baths1,408 sq. ft.
4349 W Ocotillo Road, Glendale, AZ 85301
MLS# 7070678Listed by: JM REALTY - New
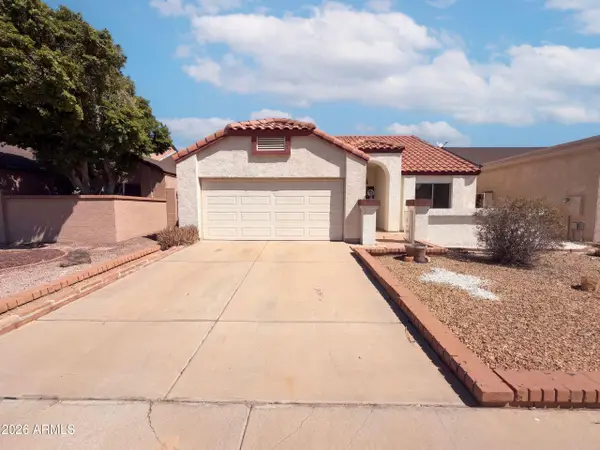 $355,000Active3 beds 2 baths1,371 sq. ft.
6018 W Mescal Street, Glendale, AZ 85304
MLS# 7070680Listed by: OPENDOOR BROKERAGE, LLC - New
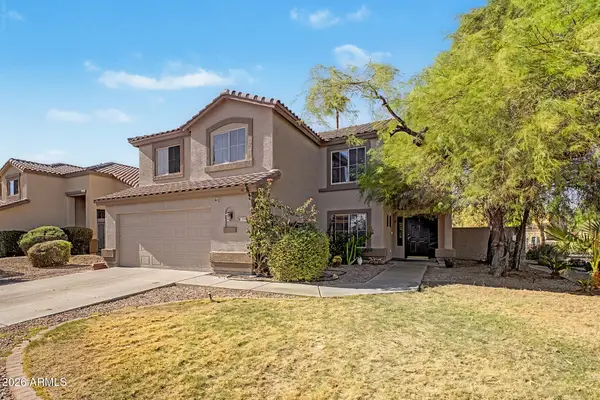 $530,000Active4 beds 3 baths2,118 sq. ft.
7452 W Potter Drive, Glendale, AZ 85308
MLS# 7070575Listed by: LOCAL LUXURY CHRISTIE'S INTERNATIONAL REAL ESTATE - New
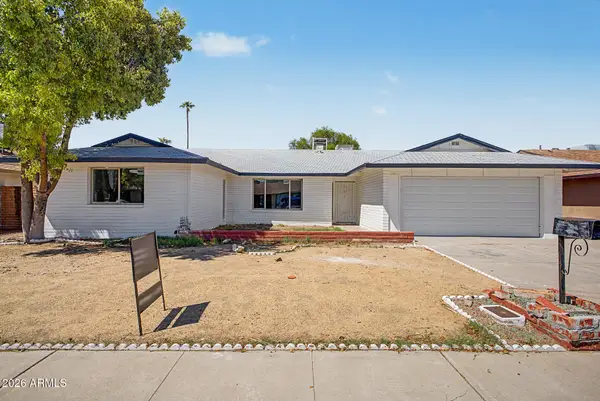 $470,000Active4 beds 2 baths2,209 sq. ft.
6738 W Georgia Avenue, Glendale, AZ 85303
MLS# 7070500Listed by: HOMESMART PREMIER - New
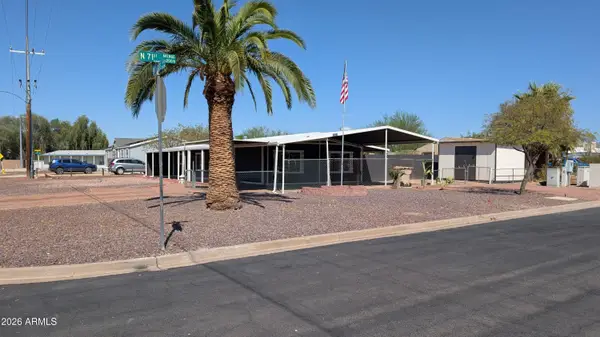 $349,900Active4 beds 3 baths1,354 sq. ft.
16202 N 71st Avenue, Peoria, AZ 85382
MLS# 7070413Listed by: AZ REALTY PROS


Protect your home and budget from life's surprises with an Assurant Home Warranty, backed by a partner that supports you through every step of homeownership. Explore Plans.
© 2023 - 2026 ERA Franchise Systems LLC. All rights reserved. ERA Franchise Systems LLC fully supports the principles of the Fair Housing Act and the Equal Opportunity Act. ERA, ERA Real Estate powered, and their respective logos are registered service marks of ERA Franchise Systems LLC. Each office is independently owned and operated.