
5420 W Wethersfield Drive, Glendale, AZ 85304
Local realty services provided by:Success Property Brokers ERA Powered
5420 W Wethersfield Drive,Glendale, AZ 85304
$641,000
- 5 Beds
- 3 Baths
- 2,934 sq. ft.
- Single family
- Active
Listed by: nadia mohammed
Office: realty one group
MLS#:7060355
Source:ARMLS
Price summary
- Price:$641,000
- Price per sq. ft.:$218.47
- Monthly HOA dues:$100
About this home
Experience luxury and comfort in this stunning home located in the highly sought-after Estates at Marshall Ranch. Offering nearly 3,000 square feet of thoughtfully designed living space, this beautiful residence features 5 spacious bedrooms (including 1 bedroom on the main level), 3 full bathrooms, and a 3-car garage on a premium corner lot. The luxurious primary suite offers a beautifully upgraded spa-inspired bathroom with a custom clawfoot soaking tub, a separate walk-in shower with multi-function body sprayers, designer tile, and an elegant vanity. Ideally situated near Marshall Ranch Elementary School and scenic canal walking and biking trails, This is a must-see property that truly has it all!
Contact an agent
Home facts
- Year built:1991
- Subdivision & Development:ESTATES AT MARSHALL RANCH
- Listing ID #:7060355
- Updated:September 22, 2026 at 06:50 PM
Rooms and interior
- Bedrooms:5
- Total bathrooms:3
- Flooring:Carpet, Tile
- Living area:2,934 sq. ft.
Heating and cooling
- Cooling:Ceiling Fan(s), Programmable Thermostat
- Heating:Electric
- Central air:Yes
Structure and exterior
- Year built:1991
- Building area:2,934 sq. ft.
- Lot area:0.19 Acres
- Lot Features:Auto Timer H2O Back, Auto Timer H2O Front, Corner, Desert Back, Grass Front, North/South Exposure, Sprinklers In Front, Sprinklers In Rear
- Construction Materials:Stucco
- Exterior Features:Built-in Barbecue
Schools
- High school:Ironwood High School
- Middle school:Marshall Ranch Elementary School
- Elementary school:Marshall Ranch Elementary School
Finances and disclosures
- Price:$641,000
- Price per sq. ft.:$218.47
- Tax amount:$2,245 (2025)
Features and amenities
- Pool features:Diving Pool
Parking
- Garage:Yes
- Garage spaces:3
 All information should be verified by the recipient and none is guaranteed as accurate by ARMLS. Copyright 2020 Arizona Regional Multiple Listing Service, Inc. All rights reserved. ARMLS Member Broker: Byron Short
New listings near 5420 W Wethersfield Drive
- New
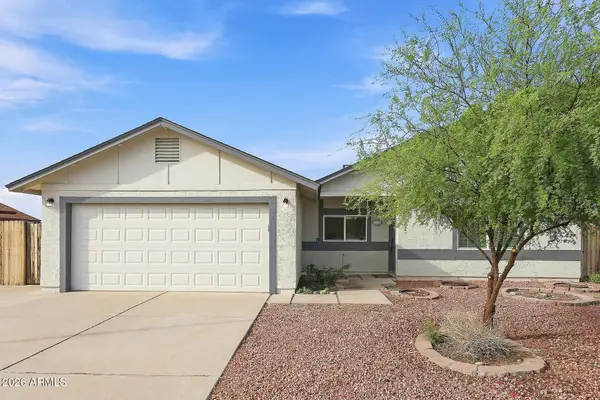 $425,000Active4 beds 2 baths1,747 sq. ft.
6325 W Hearn Road, Glendale, AZ 85306
MLS# 7083398Listed by: EVERYSTATE, INC - New
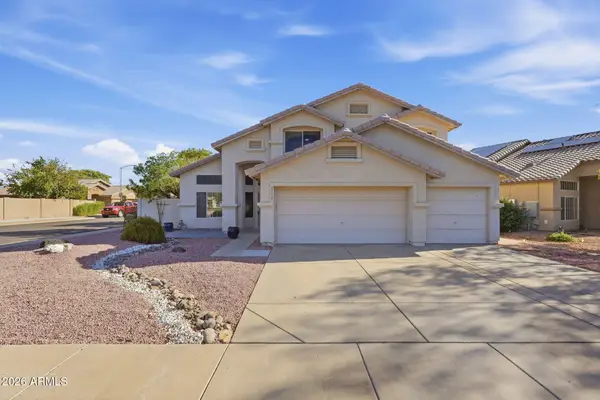 $575,000Active5 beds 3 baths2,397 sq. ft.
5335 W Kerry Lane, Glendale, AZ 85308
MLS# 7083427Listed by: COMPASS - New
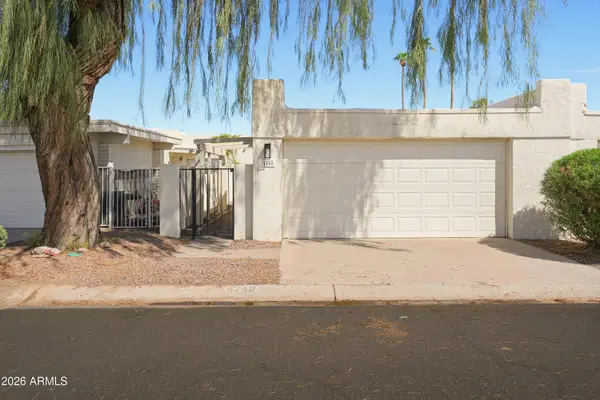 $300,000Active3 beds 2 baths1,431 sq. ft.
4742 W Palmaire Avenue, Glendale, AZ 85301
MLS# 7083303Listed by: HOMESMART - New
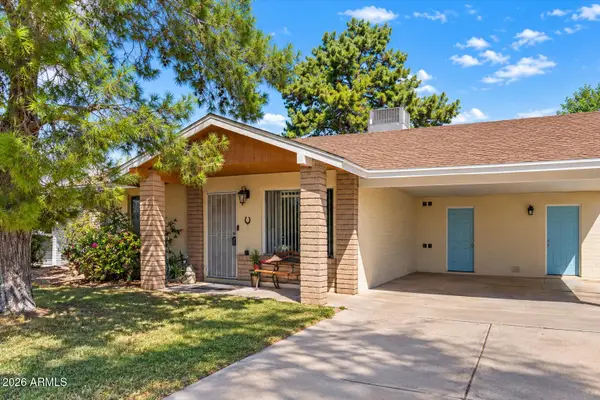 $395,000Active3 beds 2 baths1,444 sq. ft.
4348 W Garden Drive, Glendale, AZ 85304
MLS# 7083071Listed by: THE GRIFFIN - New
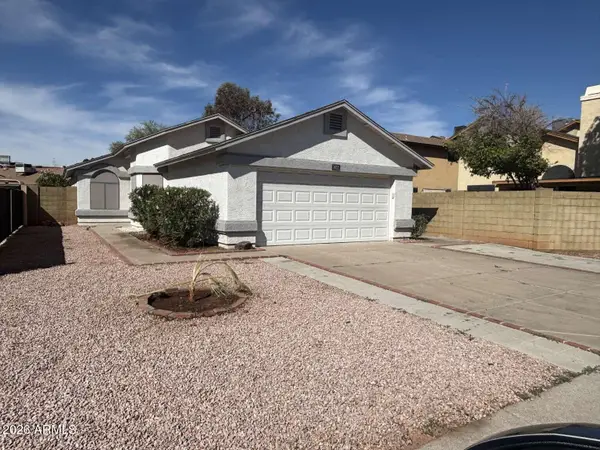 $349,900Active2 beds 2 baths1,296 sq. ft.
3622 W Marco Polo Road, Glendale, AZ 85308
MLS# 7083082Listed by: CONGRESS REALTY, INC. - New
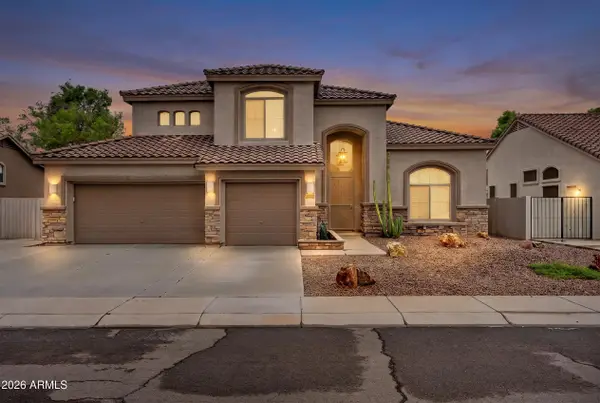 $749,000Active4 beds 3 baths3,052 sq. ft.
7220 W Melinda Lane, Glendale, AZ 85308
MLS# 7083102Listed by: PLATINUM REALTY GROUP - New
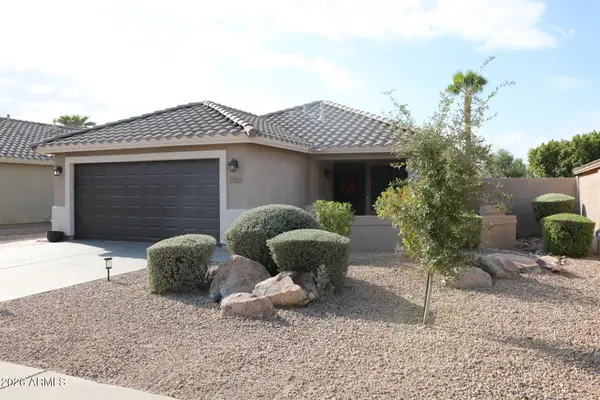 $415,000Active3 beds 2 baths1,264 sq. ft.
5323 W Campo Bello Drive, Glendale, AZ 85308
MLS# 7077541Listed by: MY HOME GROUP REAL ESTATE - New
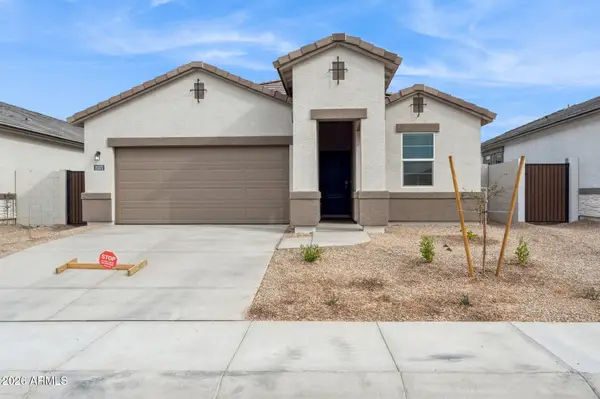 $504,990Active4 beds 3 baths2,096 sq. ft.
17720 W Palo Verde Avenue, Waddell, AZ 85355
MLS# 7082890Listed by: DRH PROPERTIES INC - New
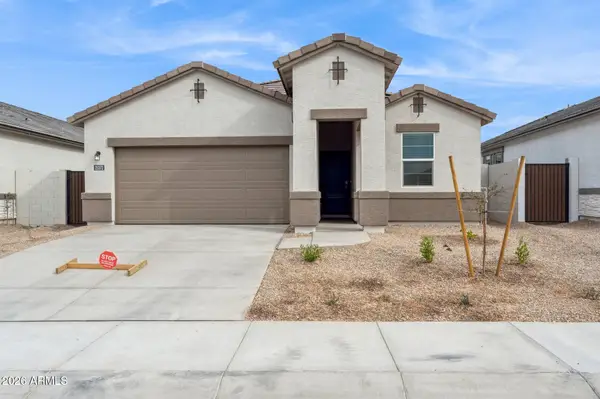 $509,990Active4 beds 3 baths2,096 sq. ft.
9551 N 177th Drive, Waddell, AZ 85355
MLS# 7082847Listed by: DRH PROPERTIES INC - New
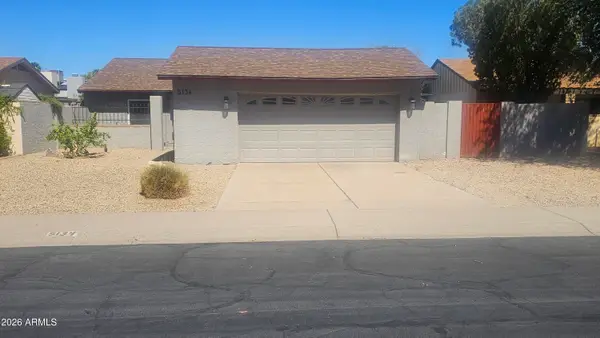 $400,000Active3 beds 2 baths1,565 sq. ft.
5134 W Purdue Avenue, Glendale, AZ 85302
MLS# 7082762Listed by: EXP REALTY


Protect your home and budget from life's surprises with an Assurant Home Warranty, backed by a partner that supports you through every step of homeownership. Explore Plans.
© 2023 - 2026 ERA Franchise Systems LLC. All rights reserved. ERA Franchise Systems LLC fully supports the principles of the Fair Housing Act and the Equal Opportunity Act. ERA, ERA Real Estate powered, and their respective logos are registered service marks of ERA Franchise Systems LLC. Each office is independently owned and operated.