
5442 W Fallen Leaf Lane, Glendale, AZ 85310
Local realty services provided by:ERA Four Feathers Realty, L.C.
5442 W Fallen Leaf Lane,Glendale, AZ 85310
$799,000
- 4 Beds
- 3 Baths
- - sq. ft.
- Single family
- Active
Listed by: rindi lee
Office: my home group real estate
MLS#:7063200
Source:ARMLS
Price summary
- Price:$799,000
About this home
Beautifully maintained home on an oversized lot with no HOA, mountain views, and a private backyard retreat with a sparkling pool and room to entertain. Recent updates include fresh interior and exterior paint, newer blinds, and a brand-new pool pump and filter. Inside, enjoy a bright, open floor plan with abundant natural light and a desirable downstairs primary suite. Near hiking and biking trails, shopping, dining, highly rated schools, and easy access to Loop 101 and I-17. The best of North Glendale living. Don't miss it! of North Glendale living. With mountain views, a private pool, an oversized lot, and no HOA, this is a rare opportunity you won't want to miss.
Contact an agent
Home facts
- Year built:1989
- Subdivision & Development:NORTHWOOD GLEN LOT 1-178
- Listing ID #:7063200
- Updated:November 21, 2026 at 04:22 PM
Rooms and interior
- Bedrooms:4
- Total bathrooms:3
- Full bathrooms:2
- Half bathrooms:1
- Flooring:Carpet, Tile
Heating and cooling
- Cooling:Ceiling Fan(s)
- Heating:Electric
- Central air:Yes
Structure and exterior
- Year built:1989
- Lot area:0.45 Acres
- Lot Features:Grass Front, Gravel/Stone Front
- Construction Materials:Painted, Stucco
- Exterior Features:Balcony
Schools
- High school:Sandra Day O'Connor High School
- Middle school:Hillcrest Middle School
- Elementary school:Las Brisas Elementary School
Finances and disclosures
- Price:$799,000
- Tax amount:$3,975 (2025)
Parking
- Garage:Yes
- Garage spaces:3
 All information should be verified by the recipient and none is guaranteed as accurate by ARMLS. Copyright 2020 Arizona Regional Multiple Listing Service, Inc. All rights reserved.
New listings near 5442 W Fallen Leaf Lane
- New
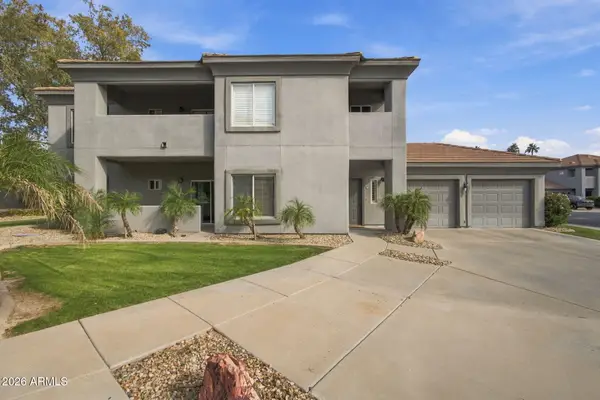 $299,900Active2 beds 2 baths
7401 W Arrowhead Clubhouse Drive #1068, Glendale, AZ 85308
MLS# 7108857Listed by: EPIQUE REALTY - New
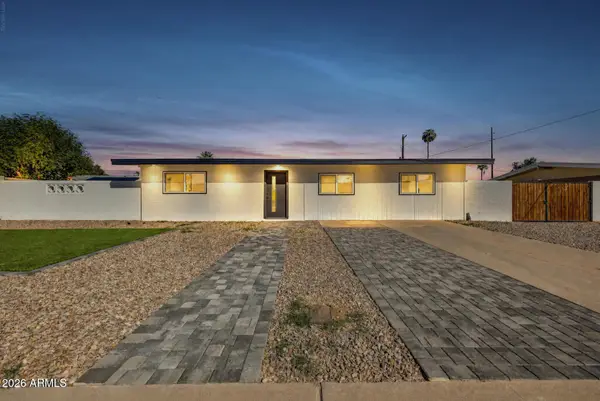 $409,900Active4 beds 2 baths
5009 N 62nd Avenue, Glendale, AZ 85301
MLS# 7108841Listed by: DELEX REALTY - New
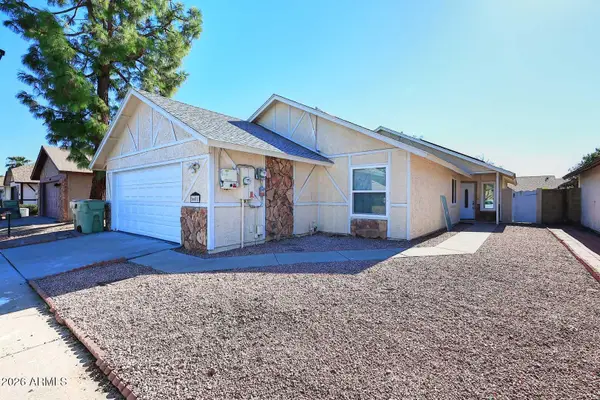 $369,900Active3 beds 2 baths
6601 W Poinsettia Drive, Glendale, AZ 85304
MLS# 7108798Listed by: REALTY ONE GROUP - New
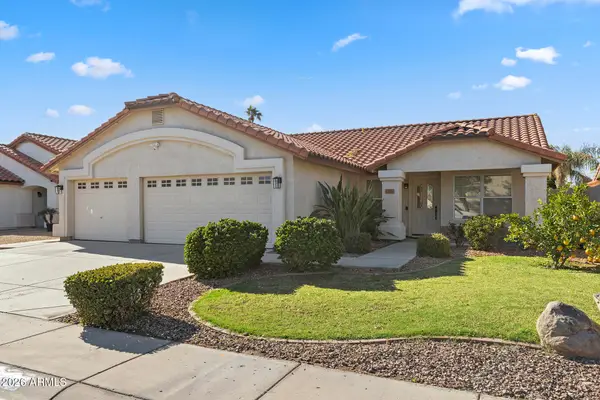 $460,000Active3 beds 2 baths
12802 N 58th Drive, Glendale, AZ 85304
MLS# 7108661Listed by: EVERYPLACE - New
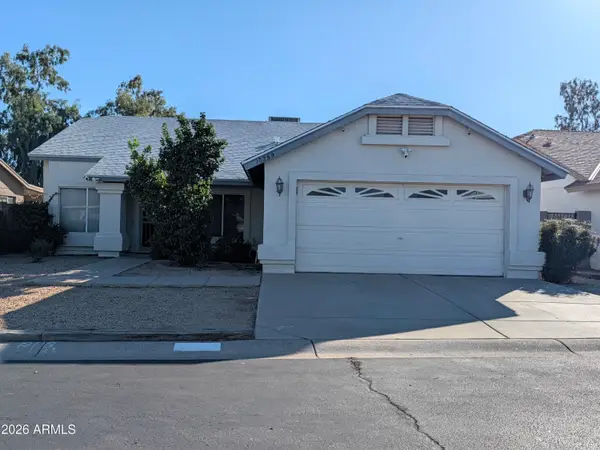 $350,000Active4 beds 2 baths
10259 W Reade Avenue, Glendale, AZ 85307
MLS# 7108678Listed by: REAL ESTATE BROKERS INTL - New
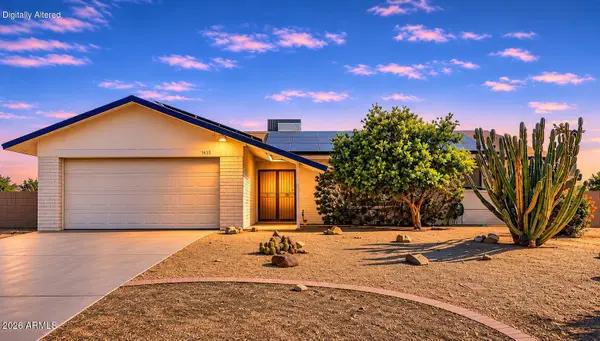 $409,900Active3 beds 2 baths
14665 N 55th Avenue, Glendale, AZ 85306
MLS# 7108532Listed by: MY HOME GROUP REAL ESTATE - New
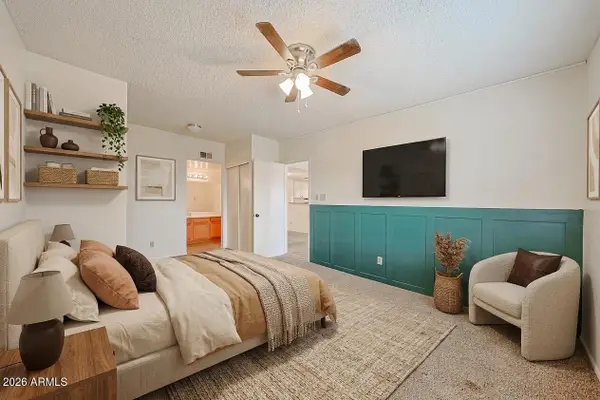 $194,899Active2 beds 2 baths
5757 W Eugie Avenue #2073, Glendale, AZ 85304
MLS# 7108552Listed by: KELLER WILLIAMS ARIZONA REALTY - New
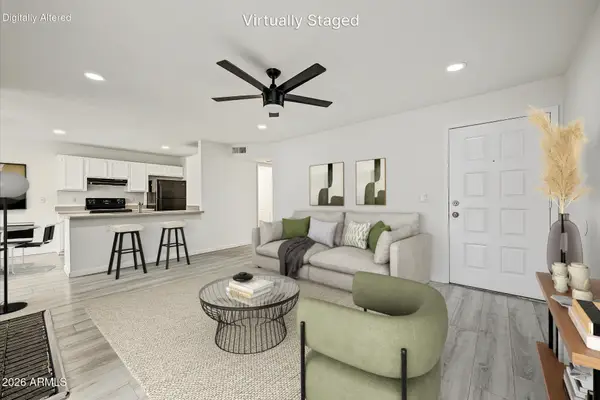 $185,000Active2 beds 2 baths
5236 W Peoria Avenue #127, Glendale, AZ 85302
MLS# 7108613Listed by: REDFIN CORPORATION - New
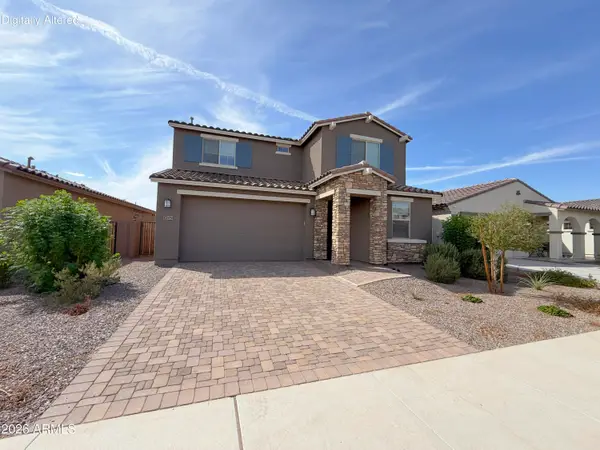 $484,900Active4 beds 3 baths
17619 W Oregon Avenue, Litchfield Park, AZ 85340
MLS# 7108630Listed by: WEST USA REALTY - New
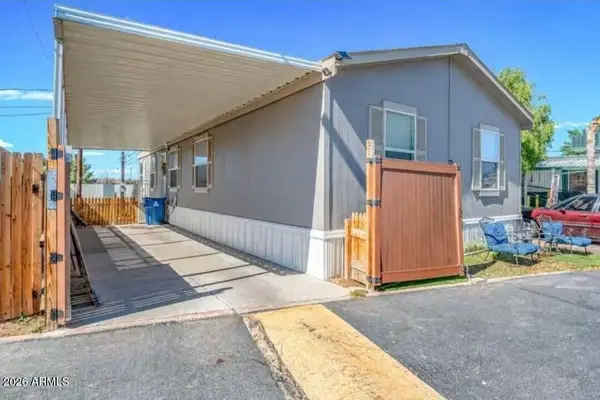 $93,000Active3 beds 2 baths
5002 W Bethany Home Road #33, Glendale, AZ 85301
MLS# 7108491Listed by: REVINRE


Protect your home and budget from life's surprises with an Assurant Home Warranty, backed by a partner that supports you through every step of homeownership. Explore Plans.
© 2023 - 2026 ERA Franchise Systems LLC. All rights reserved. ERA Franchise Systems LLC fully supports the principles of the Fair Housing Act and the Equal Opportunity Act. ERA, ERA Real Estate powered, and their respective logos are registered service marks of ERA Franchise Systems LLC. Each office is independently owned and operated.