
5620 W Hearn Road, Glendale, AZ 85306
Local realty services provided by:HUNT Real Estate ERA
Listed by: george laughton, julia o'buckley
Office: everyplace
MLS#:7052061
Source:ARMLS
Price summary
- Price:$446,000
About this home
No HOA, a large lot, and a sparkling renovated pool--this home is full of possibilities! This spacious 3-bedroom, 2-bath home offers 1,876 sqft of comfortable living space on an oversized lot, making it an excellent choice for homeowners and investors alike. Inside, you'll find a formal living room and a spacious eat-in kitchen featuring granite countertops and a breakfast bar. The private primary suite includes a walk-in closet and an en-suite bath for added comfort. Step outside to enjoy the renovated pool, covered patio, and generous backyard with plenty of room to relax or customize. Whether you're searching for the perfect starter home or a great investment opportunity, this move-in-ready property combines space, convenience, and value--all with no HOA!
Contact an agent
Home facts
- Year built:1979
- Subdivision & Development:ROYAL ESTATES WEST 4
- Listing ID #:7052061
- Updated:October 09, 2026 at 07:53 PM
Rooms and interior
- Bedrooms:3
- Total bathrooms:2
- Flooring:Carpet, Tile, Wood
Heating and cooling
- Cooling:Ceiling Fan(s), Programmable Thermostat
- Heating:Electric
- Central air:Yes
Structure and exterior
- Year built:1979
- Lot area:0.17 Acres
- Lot Features:Desert Back, Desert Front, North/South Exposure
- Construction Materials:Painted, Slump Block
Schools
- High school:Cactus High School
- Middle school:Kachina Elementary School
- Elementary school:Kachina Elementary School
Finances and disclosures
- Price:$446,000
- Tax amount:$1,713 (2025)
Features and amenities
- Laundry features:Washer/Dryer Hook-up Only
- Pool features:Play Pool
Parking
- Garage:Yes
- Garage spaces:2
 All information should be verified by the recipient and none is guaranteed as accurate by ARMLS. Copyright 2020 Arizona Regional Multiple Listing Service, Inc. All rights reserved.
New listings near 5620 W Hearn Road
- New
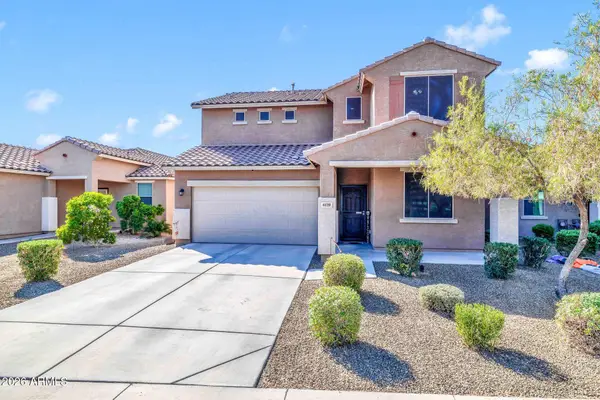 $435,000Active4 beds 3 baths
6139 W Evergreen Road, Glendale, AZ 85302
MLS# 7091812Listed by: FENIX CRE - New
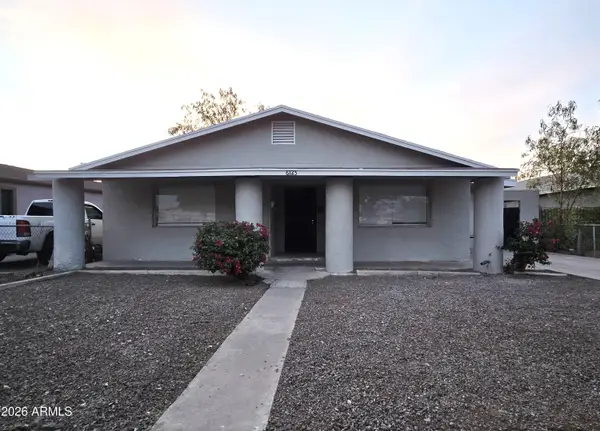 $355,000Active3 beds 2 baths
6725 N 55th Avenue, Glendale, AZ 85301
MLS# 7088975Listed by: PETERSEN REALTY - New
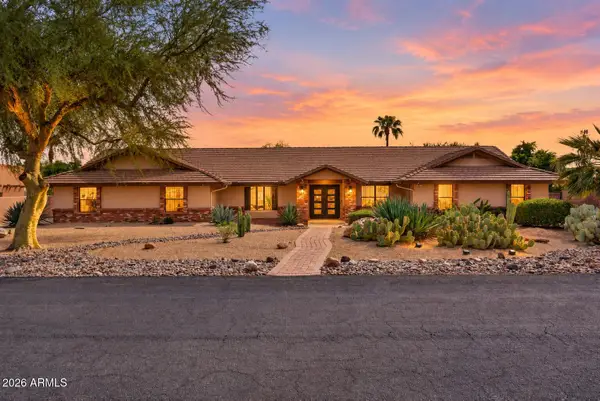 $1,249,999Active5 beds 4 baths
5003 W Fallen Leaf Lane, Glendale, AZ 85310
MLS# 7091681Listed by: HOMESMART - New
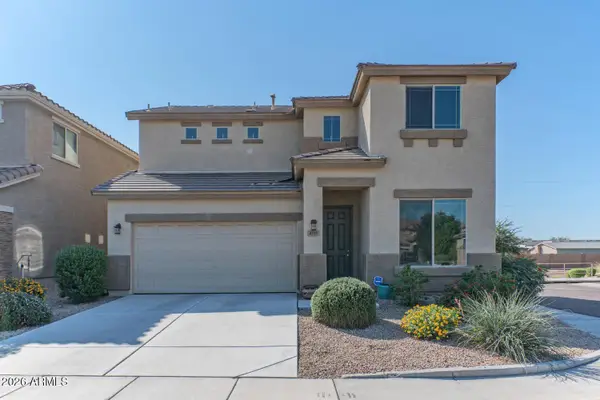 $430,000Active3 beds 3 baths
4715 W Gelding Drive, Glendale, AZ 85306
MLS# 7091710Listed by: WEST USA REALTY 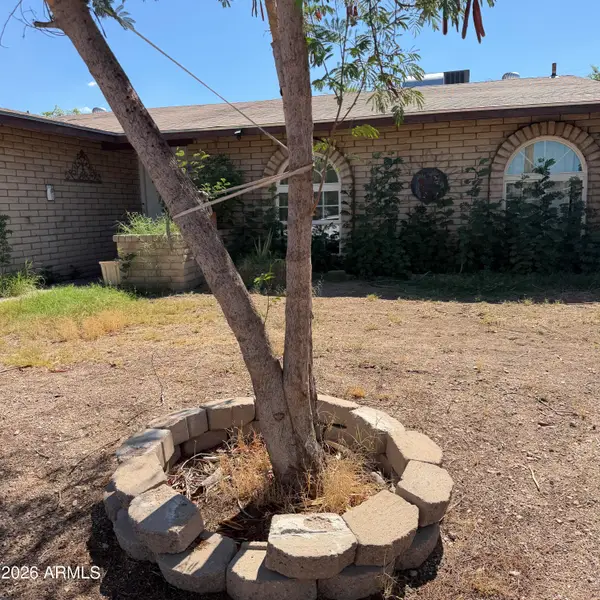 $240,000Pending3 beds 2 baths
5604 N 48th Lane, Glendale, AZ 85301
MLS# 7090298Listed by: AMERICAN FREEDOM REALTY- New
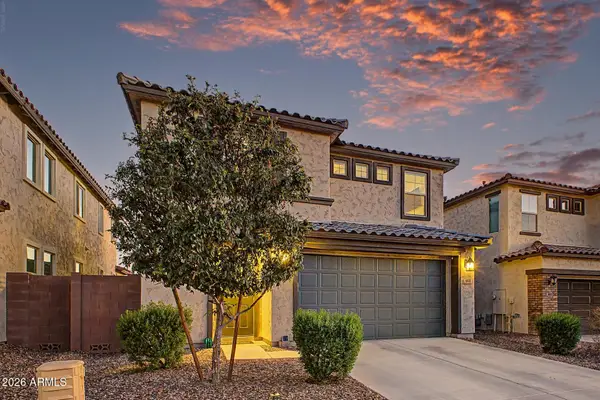 $450,000Active3 beds 3 baths
8835 W Fleetwood Lane, Glendale, AZ 85305
MLS# 7091552Listed by: WEST USA REALTY - New
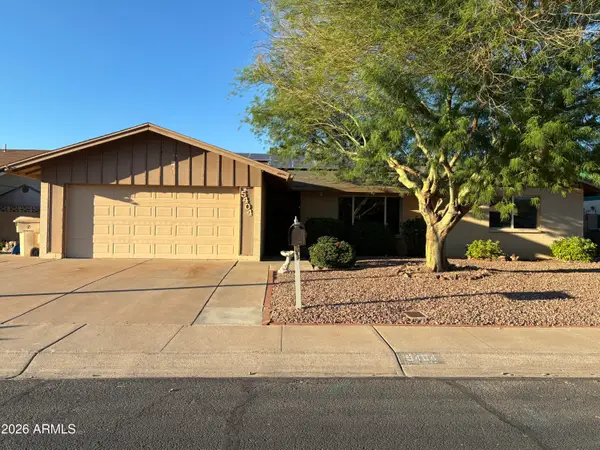 $450,000Active4 beds 2 baths
5404 W Acapulco Lane, Glendale, AZ 85306
MLS# 7091571Listed by: ALPHA POINT PROPERTIES LLC - New
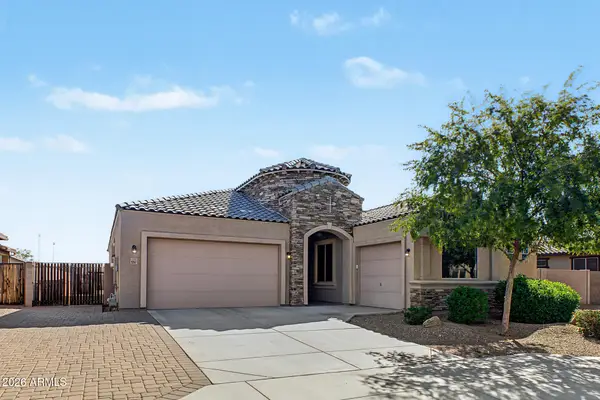 $564,900Active4 beds 3 baths
9267 W Denton Lane, Glendale, AZ 85305
MLS# 7091581Listed by: HOMESMART - New
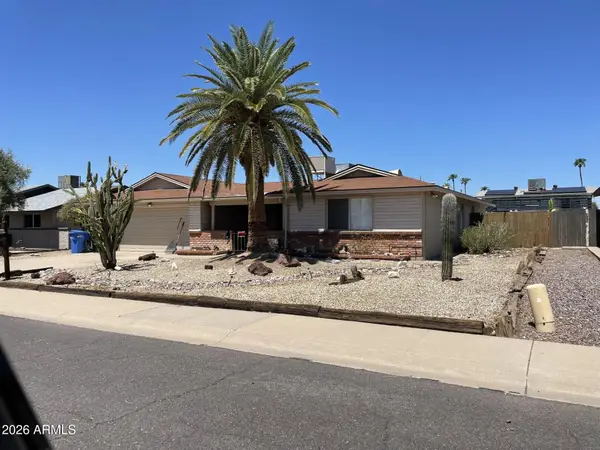 $359,900Active4 beds 2 baths
4554 W Paradise Drive, Glendale, AZ 85304
MLS# 7091634Listed by: HOMESMART - New
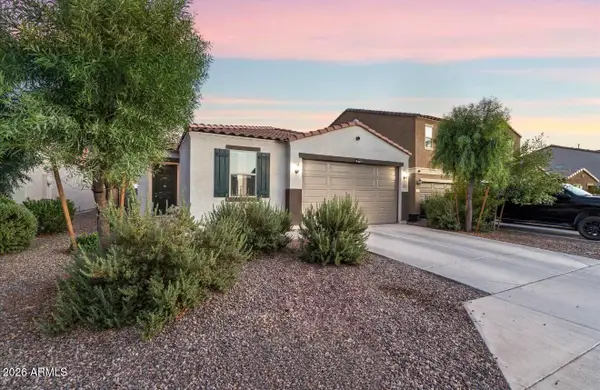 $420,000Active4 beds 2 baths
12365 W Belmont Avenue, Glendale, AZ 85307
MLS# 7091650Listed by: APEX RESIDENTIAL


Protect your home and budget from life's surprises with an Assurant Home Warranty, backed by a partner that supports you through every step of homeownership. Explore Plans.
© 2023 - 2026 ERA Franchise Systems LLC. All rights reserved. ERA Franchise Systems LLC fully supports the principles of the Fair Housing Act and the Equal Opportunity Act. ERA, ERA Real Estate powered, and their respective logos are registered service marks of ERA Franchise Systems LLC. Each office is independently owned and operated.