
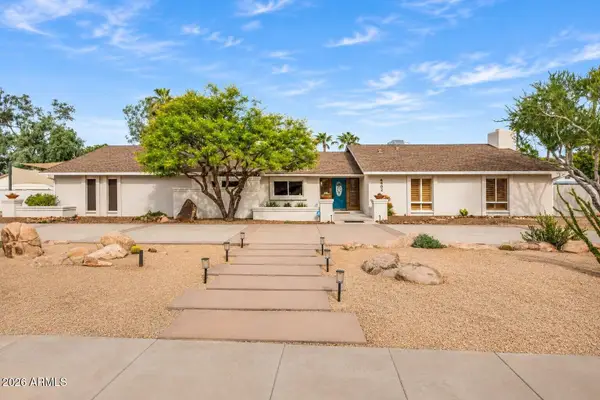
6032 W Sandra Terrace, Glendale, AZ 85306
Local realty services provided by:HUNT Real Estate ERA
6032 W Sandra Terrace,Glendale, AZ 85306
$550,000
- 4 Beds
- 3 Baths
- - sq. ft.
- Single family
- Active
Listed by: richard l bemis
Office: west usa realty
MLS#:7108032
Source:ARMLS
Price summary
- Price:$550,000
About this home
Welcome to this spacious home offering comfort, privacy, and freedom with NO HOA. Your arrival begins in a private front courtyard complete with a soothing fountain and gated entrance.
Inside, the home feels fresh and move-in ready with new interior paint, dual pane windows, and flooring installed in 2022. The main living area centers around a cozy wood-burning fireplace, flowing naturally into a stylish updated kitchen featuring modern finishes. For added convenience, the Primary Suite in located downstairs and has an updated bathroom with a larger shower and tub. There are two A/C units and two Master Cool coolers for the months in between our winter and summer.
Step out back into an entertainer's backyard. Spend sunny days lounging by your private pool or unwind in the shade un
Contact an agent
Home facts
- Year built:1985
- Subdivision & Development:Brandywyne Estates
- Listing ID #:7108032
- Updated:November 19, 2026 at 09:44 PM
Rooms and interior
- Bedrooms:4
- Total bathrooms:3
- Full bathrooms:2
- Half bathrooms:1
- Flooring:Carpet, Tile
Heating and cooling
- Cooling:Ceiling Fan(s), Evaporative Cooling
- Heating:Ceiling, Electric
- Central air:Yes
Structure and exterior
- Year built:1985
- Lot area:0.05 Acres
- Lot Features:Desert Front, North/South Exposure, Sprinklers In Front, Sprinklers In Rear, Synthetic Grass Back
- Architectural Style:Contemporary
- Construction Materials:Block, Painted, Slump Block, Stucco
- Exterior Features:Built-in Barbecue
Schools
- High school:Cactus High School
- Middle school:Cactus High School
- Elementary school:Foothills Elementary School
Finances and disclosures
- Price:$550,000
- Tax amount:$1,607 (2025)
Features and amenities
- Pool features:Diving Pool
Parking
- Parking description:Attached Garage Cabinets, RV Access/Parking, Rear Vehicle Entry, Separate Storage Areas(s)
- Garage:Yes
- Garage spaces:2
 All information should be verified by the recipient and none is guaranteed as accurate by ARMLS. Copyright 2020 Arizona Regional Multiple Listing Service, Inc. All rights reserved.
New listings near 6032 W Sandra Terrace
- New
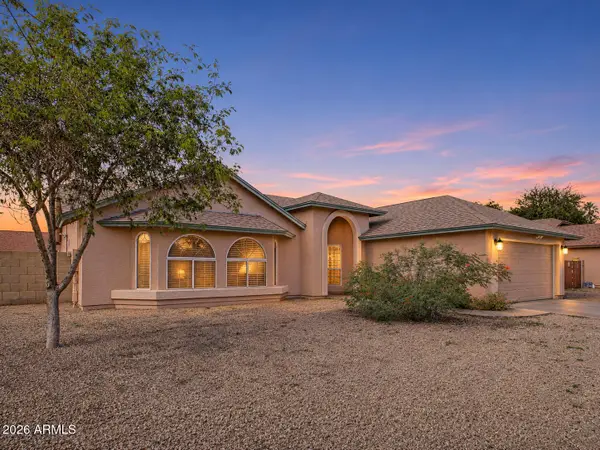 $359,000Active3 beds 2 baths
15252 N 62nd Avenue, Glendale, AZ 85306
MLS# 7107979Listed by: HOMESMART - New
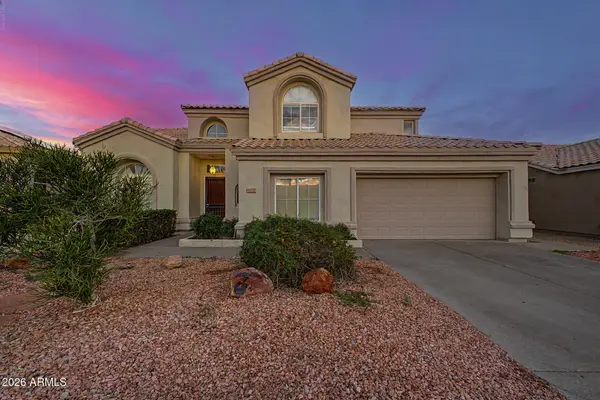 $650,000Active5 beds 3 baths
22375 N 67th Drive, Glendale, AZ 85310
MLS# 7108000Listed by: EXP REALTY - New
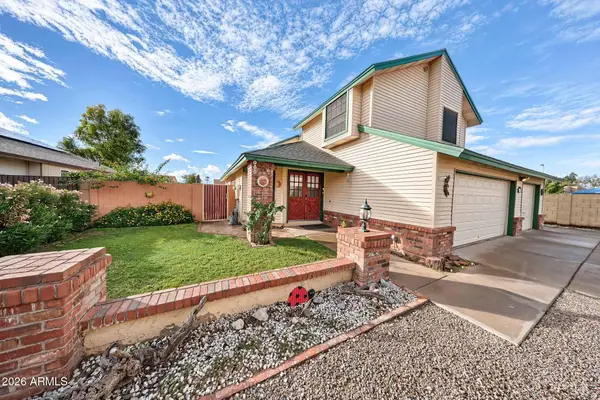 $410,000Active3 beds 3 baths
6645 W Lupine Avenue, Glendale, AZ 85304
MLS# 7108010Listed by: KELLER WILLIAMS, PROFESSIONAL PARTNERS - New
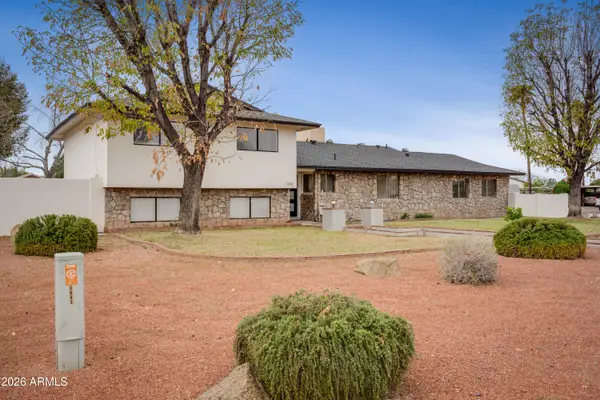 $840,000Active6 beds 5 baths
5641 W Paradise Lane, Glendale, AZ 85306
MLS# 7107883Listed by: REALTY ACHIEVERS LLC - New
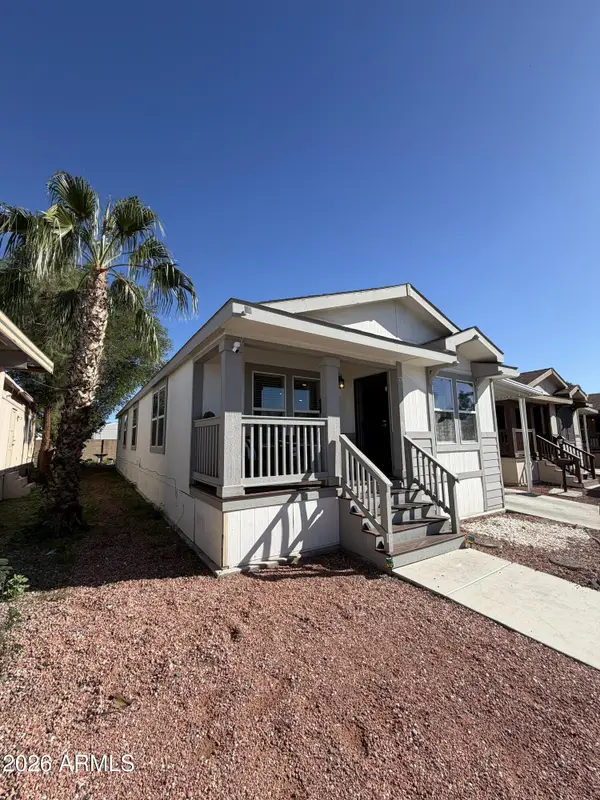 $120,000Active3 beds 2 baths
5747 W Missouri Avenue #75, Glendale, AZ 85301
MLS# 7107796Listed by: EXP REALTY - New
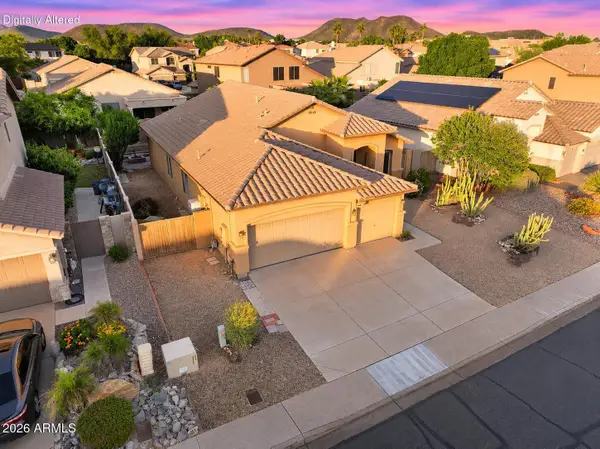 $559,999Active3 beds 2 baths
6030 W Kimberly Way, Glendale, AZ 85308
MLS# 7107789Listed by: PRESTIGE REALTY - New
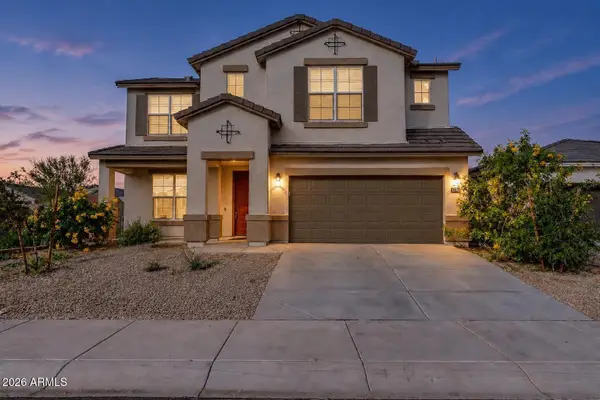 $575,000Active4 beds 4 baths
17748 W Carol Avenue, Waddell, AZ 85355
MLS# 7107729Listed by: CITIEA - New
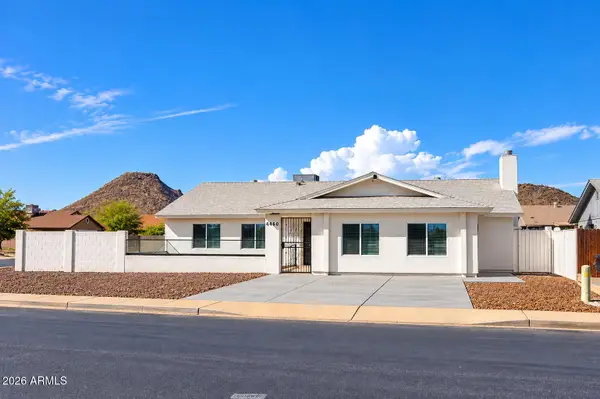 $1,050,000Active8 beds 6 baths
4460 W Yorkshire Drive, Glendale, AZ 85308
MLS# 7107672Listed by: BARRETT REAL ESTATE - New
 $1,100,000Active4 beds 3 baths
6402 W Corrine Drive, Glendale, AZ 85304
MLS# 7107688Listed by: RE/MAX FINE PROPERTIES


Protect your home and budget from life's surprises with an Assurant Home Warranty, backed by a partner that supports you through every step of homeownership. Explore Plans.
© 2023 - 2026 ERA Franchise Systems LLC. All rights reserved. ERA Franchise Systems LLC fully supports the principles of the Fair Housing Act and the Equal Opportunity Act. ERA, ERA Real Estate powered, and their respective logos are registered service marks of ERA Franchise Systems LLC. Each office is independently owned and operated.