
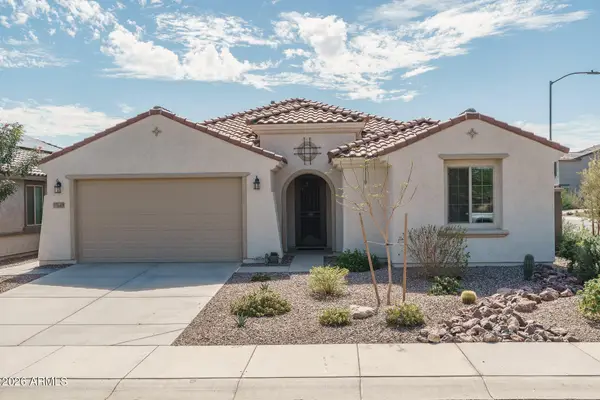
6125 W Kimberly Way, Glendale, AZ 85308
Local realty services provided by:Success Property Brokers ERA Powered
Listed by: tabor m swallows-vinckTabor@CallTabor.com
Office: swallows & associates realty
MLS#:7090797
Source:ARMLS
Price summary
- Price:$675,000
- Monthly HOA dues:$39
About this home
Spacious single-level home in Arrowhead offering pool & spa, 4 bedrooms, 3 baths, 2,745 sq ft and a 3-car garage with extensive built-in cabinetry. Roof replacement in 2021 and HVAC's replaced in 2019. Surrounded by single level homes for privacy. The split primary suite features dual sinks, separate tub and shower, private toilet room and walk-in closet. Enjoy formal and casual dining, a generous family room with gas fireplace, and an island kitchen with pantry, built-in oven and cooktop. Two secondary bedrooms share a Jack-and-Jill bath, while the 4th bedroom, currently used as an office/den, features extensive built-in cabinetry. Step outside to a private backyard with synthetic grass, covered patio, play pool and heated spa. Located 2 minutes from Loop 101, restaurants, gyms, etc.
Contact an agent
Home facts
- Year built:1996
- Subdivision & Development:COPPERCREST
- Listing ID #:7090797
- Updated:October 08, 2026 at 05:46 PM
Rooms and interior
- Bedrooms:4
- Total bathrooms:3
- Flooring:Carpet, Tile
Heating and cooling
- Cooling:Ceiling Fan(s), Programmable Thermostat
- Heating:Natural Gas
- Central air:Yes
Structure and exterior
- Year built:1996
- Lot area:0.21 Acres
- Lot Features:Auto Timer H2O Back, Auto Timer H2O Front, Desert Front, Sprinklers In Front, Sprinklers In Rear, Synthetic Grass Back
- Construction Materials:Painted, Stucco
Schools
- High school:Deer Valley High School
- Middle school:Highland Lakes School
- Elementary school:Highland Lakes School
Utilities
- Sewer:Sewer in & Connected
Finances and disclosures
- Price:$675,000
- Tax amount:$3,279 (2025)
Features and amenities
- Laundry features:Gas Dryer Hookup
- Pool features:Play Pool
Parking
- Parking description:Attached Garage Cabinets
- Garage:Yes
- Garage spaces:3
 All information should be verified by the recipient and none is guaranteed as accurate by ARMLS. Copyright 2020 Arizona Regional Multiple Listing Service, Inc. All rights reserved. ARMLS Member Broker: Byron Short
New listings near 6125 W Kimberly Way
- New
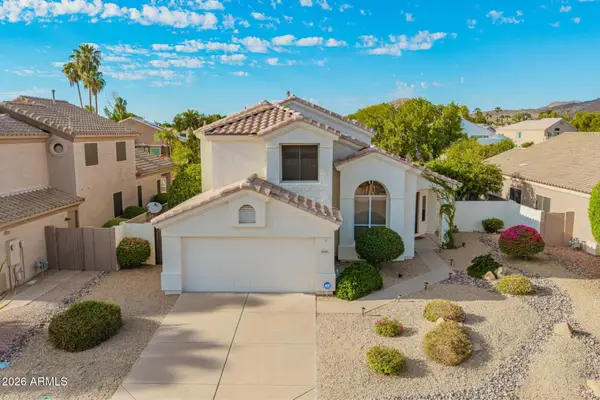 $625,000Active3 beds 3 baths
6076 W Irma Lane, Glendale, AZ 85308
MLS# 7091037Listed by: ARIZONA PREMIER REALTY HOMES & LAND, LLC - New
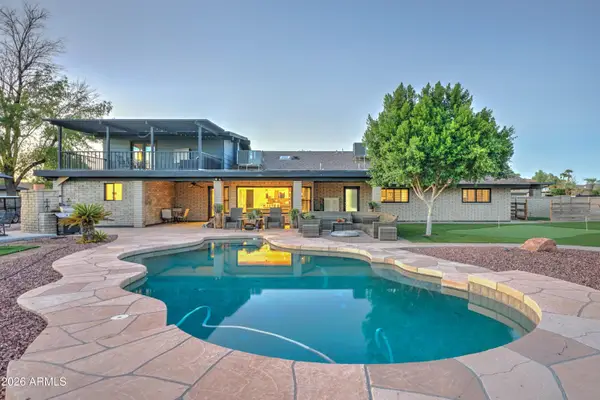 $1,080,000Active6 beds 4 baths
7201 W Bluefield Avenue, Glendale, AZ 85308
MLS# 7090923Listed by: TRELORA REALTY - New
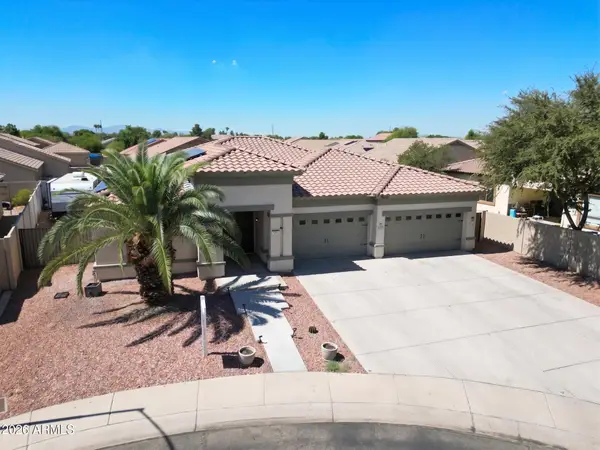 $650,000Active4 beds 3 baths
7328 N 81st Drive, Glendale, AZ 85303
MLS# 7090939Listed by: REAL BROKER - New
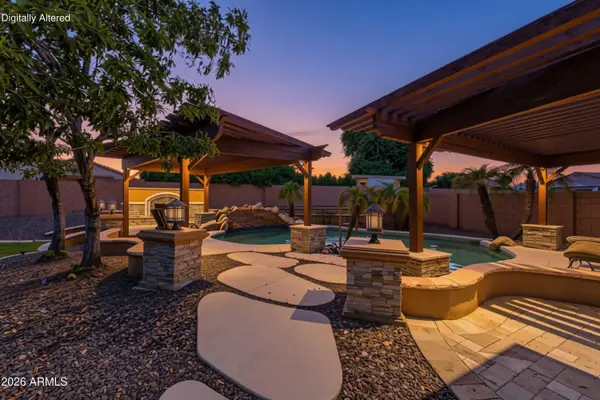 $625,000Active4 beds 2 baths
4138 W Marco Polo Road, Glendale, AZ 85308
MLS# 7090638Listed by: EXP REALTY - New
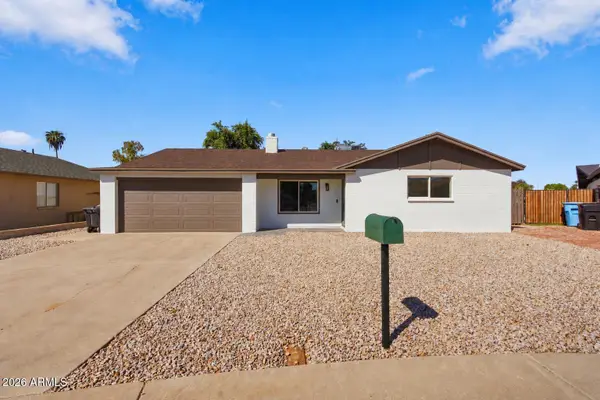 $455,000Active4 beds 2 baths
11450 N 44th Avenue, Glendale, AZ 85304
MLS# 7090639Listed by: MY HOME GROUP REAL ESTATE - New
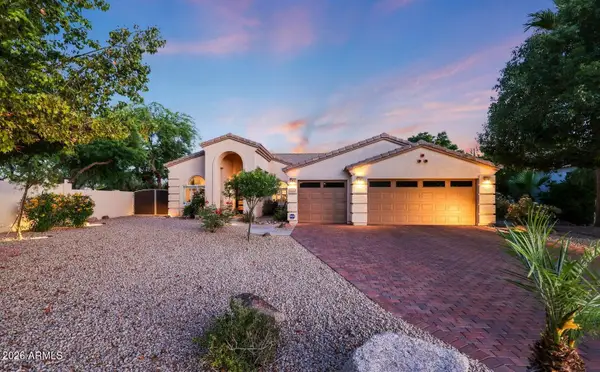 $809,000Active4 beds 2 baths
6371 W Tonopah Drive, Glendale, AZ 85308
MLS# 7090653Listed by: WEST USA REALTY - New
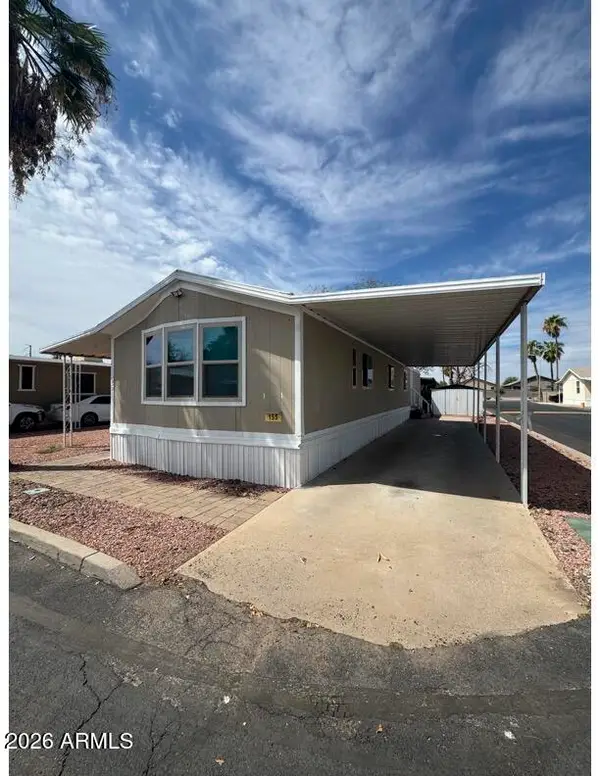 $79,900Active3 beds 2 baths
8601 N 71st Avenue #155, Glendale, AZ 85301
MLS# 7090503Listed by: HOMESMART - New
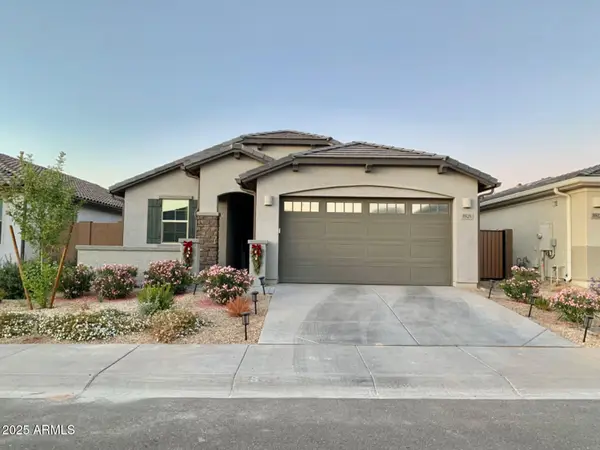 $398,000Active3 beds 2 baths
8926 W Rancho Drive, Glendale, AZ 85305
MLS# 7090561Listed by: DELEX REALTY - New
 $529,900Active3 beds 3 baths
17649 W Medlock Drive, Litchfield Park, AZ 85340
MLS# 7090565Listed by: KELLER WILLIAMS ARIZONA REALTY


Protect your home and budget from life's surprises with an Assurant Home Warranty, backed by a partner that supports you through every step of homeownership. Explore Plans.
© 2023 - 2026 ERA Franchise Systems LLC. All rights reserved. ERA Franchise Systems LLC fully supports the principles of the Fair Housing Act and the Equal Opportunity Act. ERA, ERA Real Estate powered, and their respective logos are registered service marks of ERA Franchise Systems LLC. Each office is independently owned and operated.