
6134 W Potter Drive, Glendale, AZ 85308
Local realty services provided by:ERA Brokers Consolidated
6134 W Potter Drive,Glendale, AZ 85308
$735,000
- 4 Beds
- 3 Baths
- 2,671 sq. ft.
- Single family
- Pending
Listed by: marni christopherson
Office: homesmart
MLS#:7024591
Source:ARMLS
Price summary
- Price:$735,000
- Price per sq. ft.:$275.18
- Monthly HOA dues:$85.33
About this home
Motivated Seller +$10,000 Buyer closing concessions -Outstanding value for an oversized golf course lot with expansive fairway and sunset views. Arrowhead Ranch 4-bedroom home with a bonus den loft, perfectly positioned on the 17th fairway of The Legends at Arrowhead golf course. This floor plan offers an open kitchen/family room for indoor/outdoor entertaining with incredible Sunset, Golf Course and Mountain Views. Located near sought-after Legend Springs Elementary and within the Deer Valley Unified School District.
Priced to sell and packed with value, this home includes a recently updated (2026) roof underlayment with a transferable warranty, 2 new (2023) A/C units, and hot water heater. Move in ready or the perfect opportunity to create your own Arizona retreat.
OWNER AGENT
Contact an agent
Home facts
- Year built:1994
- Subdivision & Development:CAMELOT VIEWS
- Listing ID #:7024591
- Updated:August 23, 2026 at 05:34 AM
Rooms and interior
- Bedrooms:4
- Total bathrooms:3
- Flooring:Tile, Wood
- Living area:2,671 sq. ft.
Heating and cooling
- Cooling:Ceiling Fan(s), Programmable Thermostat
- Heating:Natural Gas
Structure and exterior
- Year built:1994
- Building area:2,671 sq. ft.
- Lot area:0.18 Acres
- Lot Features:Desert Back, Desert Front, Irrigation Front, North/South Exposure, On Golf Course
- Construction Materials:Stucco
- Exterior Features:Balcony, Built-in Barbecue
Schools
- High school:Mountain Ridge High School
- Middle school:Hillcrest Middle School
- Elementary school:Legend Springs Elementary
Utilities
- Water:City Water
- Sewer:Sewer in & Connected
Finances and disclosures
- Price:$735,000
- Price per sq. ft.:$275.18
- Tax amount:$3,131 (2025)
Features and amenities
- Pool features:Play Pool
Parking
- Garage:Yes
- Garage spaces:3
 All information should be verified by the recipient and none is guaranteed as accurate by ARMLS. Copyright 2020 Arizona Regional Multiple Listing Service, Inc. All rights reserved.
New listings near 6134 W Potter Drive
- New
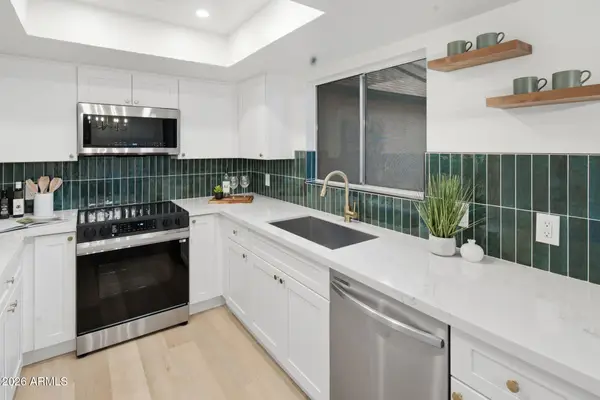 $259,900Active2 beds 3 baths1,246 sq. ft.
8028 N 48th Avenue, Glendale, AZ 85302
MLS# 7070322Listed by: EXP REALTY - New
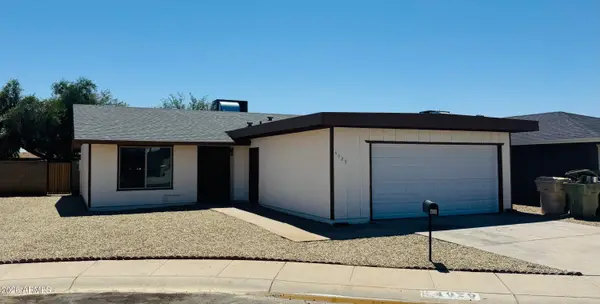 $365,000Active3 beds 2 baths1,172 sq. ft.
4929 W Townley Avenue, Glendale, AZ 85302
MLS# 7070267Listed by: EXP REALTY - New
 $615,000Active4 beds 3 baths1,965 sq. ft.
18018 N 66th Lane, Glendale, AZ 85308
MLS# 7070152Listed by: RE/MAX EXCALIBUR - New
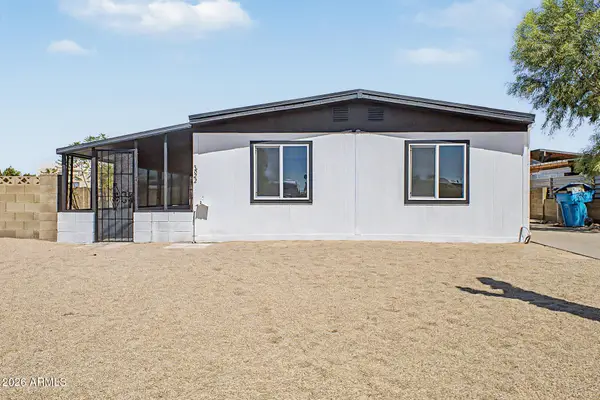 $349,900Active3 beds 2 baths1,536 sq. ft.
3622 W Abraham Lane, Glendale, AZ 85308
MLS# 7070121Listed by: MY HOME GROUP REAL ESTATE - New
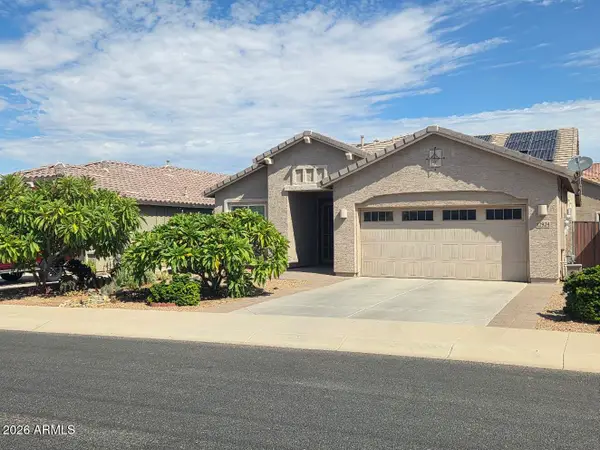 $425,000Active4 beds 3 baths2,016 sq. ft.
12924 W Flynn Lane, Glendale, AZ 85307
MLS# 7070063Listed by: REALTY ONE GROUP - New
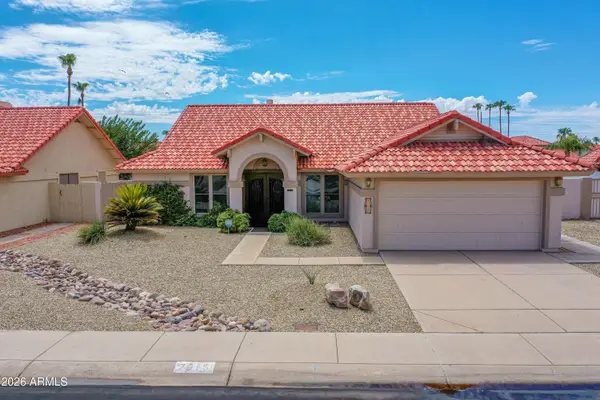 $594,500Active4 beds 2 baths1,964 sq. ft.
7615 W Julie Drive, Glendale, AZ 85308
MLS# 7069972Listed by: THE BROKERY - New
 $375,990Active3 beds 2 baths1,272 sq. ft.
5613 N 63rd Drive, Glendale, AZ 85301
MLS# 7069823Listed by: DELEX REALTY - New
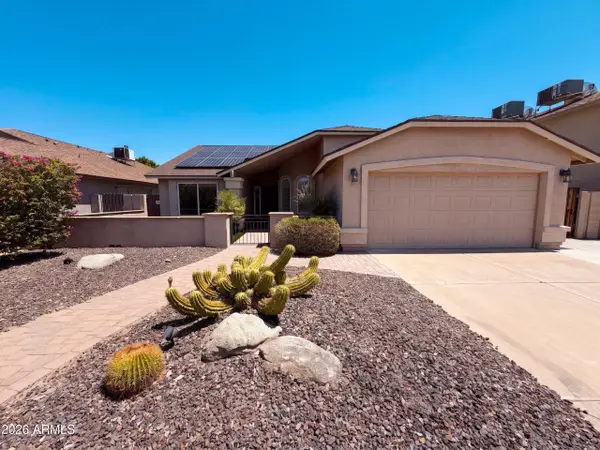 $425,000Active3 beds 2 baths1,463 sq. ft.
20023 N 44th Avenue, Glendale, AZ 85308
MLS# 7069835Listed by: OPENDOOR BROKERAGE, LLC - New
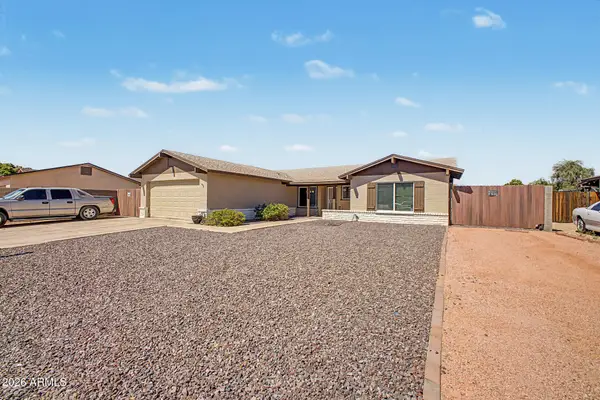 $425,000Active3 beds 2 baths1,822 sq. ft.
11210 N 52nd Avenue, Glendale, AZ 85304
MLS# 7069740Listed by: EXP REALTY - New
 $612,000Active4 beds 3 baths2,594 sq. ft.
7426 W Oraibi Drive, Glendale, AZ 85308
MLS# 7069748Listed by: REALTY EXECUTIVES ARIZONA TERRITORY


Protect your home and budget from life's surprises with an Assurant Home Warranty, backed by a partner that supports you through every step of homeownership. Explore Plans.
© 2023 - 2026 ERA Franchise Systems LLC. All rights reserved. ERA Franchise Systems LLC fully supports the principles of the Fair Housing Act and the Equal Opportunity Act. ERA, ERA Real Estate powered, and their respective logos are registered service marks of ERA Franchise Systems LLC. Each office is independently owned and operated.